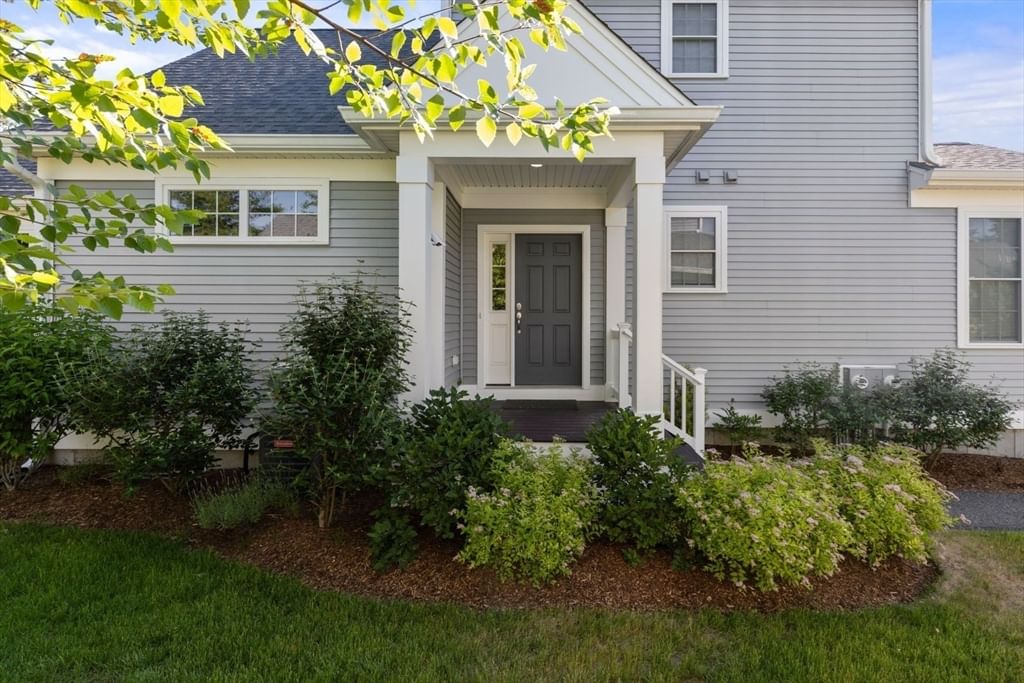
12 Maplewood Plymouth — Photo 1 of 33
$720,000
Investment Analysis — 12 Maplewood
Plymouth, MA 02360 — Great Island
Based on HUD Small Area Fair Market Rent for Barnstable Town, MA MSA, a 2-bedroom in 02360 carries an estimated $2,560/mo in gross rent — about a 1.52% cap rate and $10,921/yr in estimated NOI at the $720,000 list price. Adjust every assumption in the calculator below.
Beds
2
Baths
2
SqFt
1,548
Style
Single Family
Built
2011
The Great Island community in The Pinehills is the perfect place to call home in this "Franklin" floorplan. Looking to downsize? Single floor living, with 2 bedrooms & 2 baths, could be the right fit. Hardwood floors in the main living areas. Both bedrooms with wall to wall carpeting. Large kitchen with bright breakfast nook & separate spacious dining room with wainscoting allows many different ways to celebrate with the ones you love the most. The living room has gas fireplace and natural light pouring in through the sliding glass doors overlooking the wooded backyard. Primary suite has soaking tub & separate shower, double vanities and large walk-in closet. Great Island provides its homeowners with all the amenities. The Overlook Clubhouse offers plenty of indoor activities (card & pool tables), indoor swimming pool and exercise room. For the outdoor activities there is bocce, paved walking paths, courts for tennis and courts for the fastest growing sport in America....pickleball! 77 acre pond for kayaking and canoes. Come see why Del Webb communities are so very popular.
Estimates — not financial advice
These figures are illustrative estimates for informational purposes only — not an appraisal, valuation, or guarantee of rent, income, or returns, and not financial, tax, or investment advice. Rent is either the figure reported on the MLS listing — in-place rent that may differ from market and is not verified against the actual leases — or, where the listing reports none, an estimate from HUD Small Area Fair Market Rents, a government benchmark that may differ from actual market rent. Each figure is labelled with its source. Cap rate, NOI, and returns depend on the assumptions shown, which you can change. MLS and other third-party data may be inaccurate or out of date. Verify all figures independently and consult your own financial, tax, and legal advisors before making any investment decision.
Property Details
Financials
Parking
Interior Specifications
Climate & Utilities
Building & Exterior
Property & Lot
Amenities & Appliances
Water Heater • Range • Dishwasher • Microwave • Refrigerator
Neighborhood
Public Transportation • Shopping • Pool • Tennis Court(s) • Walk/Jog Trails • Golf
Geography
Floorplan Breakdown
Structural Layout
Living Room
Lvl Main,First14 x 22
Flooring - Hardwood, Exterior Access, Slider, Lighting - Overhead
Dining Room
Lvl Main,First19 x 10
Flooring - Hardwood, Wainscoting, Lighting - Pendant, Crown Molding
Kitchen
Lvl Main,First9.1 x 26.5
Flooring - Hardwood, Dining Area, Pantry, Recessed Lighting
Family Room
Lvl null14 x 23.9
Primary Bedroom
Lvl Main,First13 x 19
Bathroom - Full, Walk-In Closet(s), Flooring - Wall to Wall Carpet, Tray Ceiling(s)
Bedroom 2
Lvl Main,First11 x 12
Bathroom 1
Lvl FirstBathroom - Full, Bathroom - Double Vanity/Sink, Bathroom - With Shower Stall, Bathroom - With Tub, Countertops - Stone/Granite/Solid, Lighting - Overhead
Bathroom 2
Lvl nullBathroom - Full, Bathroom - With Tub & Shower, Flooring - Stone/Ceramic Tile, Countertops - Stone/Granite/Solid
Listing Agent: Pinehills Resale Team
Listing Office: Pinehills Brokerage Services LLC
MLS® Number: 73581951