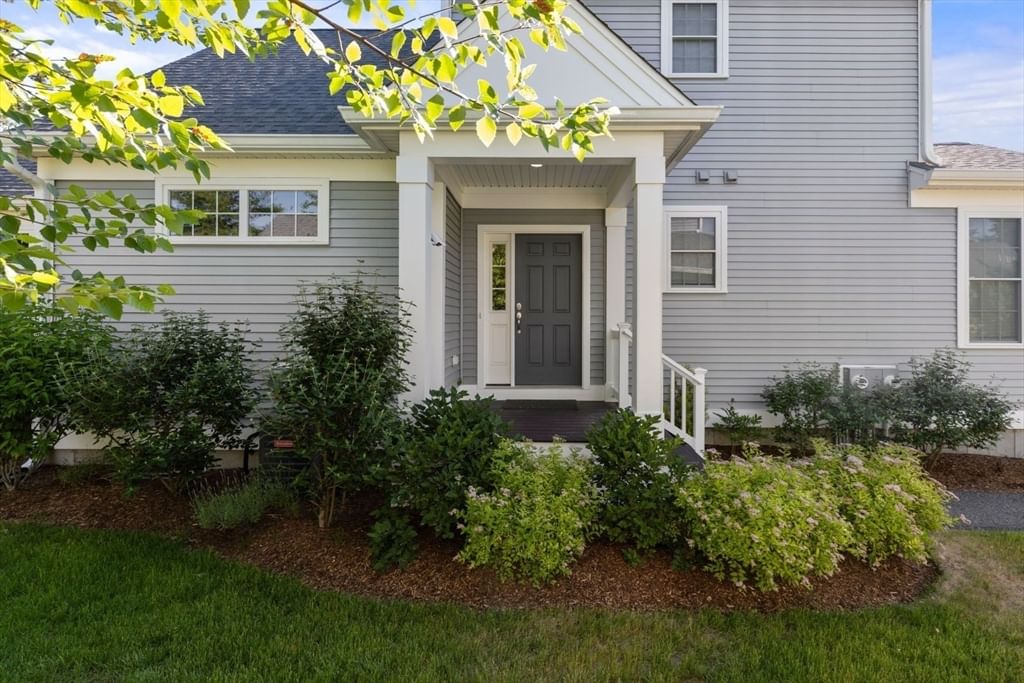
7 White Trellis Plymouth — Photo 1 of 40
$719,900
Investment Analysis — 7 White Trellis
Plymouth, MA 02360 — GREAT ISLAND - The Pinehills
Based on HUD Small Area Fair Market Rent for Barnstable Town, MA MSA, a 2-bedroom in 02360 carries an estimated $2,560/mo in gross rent — about a 1.46% cap rate and $10,481/yr in estimated NOI at the $719,900 list price. Adjust every assumption in the calculator below.
Beds
2
Baths
2.5
SqFt
2,061
Style
Single Family
Built
2005
Welcome to this beautifully updated 2,060+ square foot single family home with 2 beds, 2.5 baths, 2 car garage, and peaceful three-season room in the amenity-packed Great Island community in The Pinehills. Tucked away on a quiet street with a peaceful wooded backdrop, this home offers a wonderful sense of privacy while remaining conveniently close to all of Great Island’s exceptional amenities, such as the clubhouse with indoor pool and jacuzzi, fitness center, billiards room, craft room and poker room, a great room with fireplace, and a ballroom for events, as well as fitness classes, social gatherings, and entertainment. Outdoor amenities include walking trails, tennis, pickleball, and bocce, along with access to Great Island Pond for fishing and watersports. The popular layout offers an inviting open-concept design balanced with thoughtfully designed private spaces, creating a flexible setting for both relaxed everyday living and entertaining. The first floor features a spacious primary suite with ensuite bath containing a double vanity, jetted soaking tub, stall shower, and a generous closet the size of a small bedroom. Also on the main level is a private office/library with built-in bookcases, providing an ideal space for you to enjoy some peace and quiet without any distractions. The kitchen features tons of windows and natural light with updated cabinetry and a welcoming eat-in area, thoughtfully positioned away from the primary suite. Just beyond the living spaces, the screened 3 season porch provides a serene spot to enjoy the outdoors. A grand staircase leads to the second floor, where you and your guests can enjoy a whole other floor of living, complete with an ensuite bedroom and separate sitting area—perfect for extended stays or comfortable visits with family and friends. Great Island living extends well beyond your front door. With its peaceful setting, versatile floor plan, private guest accommodations, and exceptional resort-style amenities, this home offers the opportunity to enjoy the very best of the Great Island lifestyle. Also, don't forget that in addition to all of the wonderful amenities in Great Island, you will also have access to all of the other wonderful amenities offered to you as a resident of The Pinehills. With this home's significant price adjustment, do not expect this home to last on the market for long! Window treatments and Harvey windows throughout.
Estimates — not financial advice
These figures are illustrative estimates for informational purposes only — not an appraisal, valuation, or guarantee of rent, income, or returns, and not financial, tax, or investment advice. Rent is either the figure reported on the MLS listing — in-place rent that may differ from market and is not verified against the actual leases — or, where the listing reports none, an estimate from HUD Small Area Fair Market Rents, a government benchmark that may differ from actual market rent. Each figure is labelled with its source. Cap rate, NOI, and returns depend on the assumptions shown, which you can change. MLS and other third-party data may be inaccurate or out of date. Verify all figures independently and consult your own financial, tax, and legal advisors before making any investment decision.
Open Houses
Property Details
Financials
Parking
Interior Specifications
Climate & Utilities
Building & Exterior
Property & Lot
Amenities & Appliances
Gas Water Heater • Range • Dishwasher • Disposal • Microwave • Refrigerator • Freezer • Washer • Dryer
Neighborhood
Public Transportation • Shopping • Pool • Tennis Court(s) • Park • Walk/Jog Trails
Geography
Floorplan Breakdown
Structural Layout
Living Room
Lvl Main,First17 x 16
Flooring - Hardwood, Deck - Exterior, Exterior Access, Open Floorplan, Recessed Lighting, Slider
Dining Room
Lvl Main,First14 x 13
Flooring - Hardwood, Window(s) - Picture, Exterior Access, Open Floorplan, Wainscoting, Lighting - Overhead, Crown Molding, Decorative Molding
Kitchen
Lvl Main,First15 x 12
Window(s) - Picture, Dining Area, Pantry, Countertops - Stone/Granite/Solid, Countertops - Upgraded, Cabinets - Upgraded, Exterior Access, Open Floorplan, Recessed Lighting, Remodeled, Stainless Steel Appliances, Lighting - Pendant, Lighting - Overhead
Office
Lvl First10 x 9
Family Room
Lvl Second24 x 18
Open Floorplan, Lighting - Overhead
Primary Bedroom
Lvl Main,First12 x 15
Bathroom - Full, Bathroom - Double Vanity/Sink, Walk-In Closet(s), Closet, Window(s) - Picture, Hot Tub / Spa, Lighting - Overhead
Bedroom 2
Lvl Second14.5 x 13
Bathroom 1
Lvl Main,First11 x 11
Bathroom - Full, Bathroom - Double Vanity/Sink, Bathroom - With Tub & Shower, Walk-In Closet(s), Jacuzzi / Whirlpool Soaking Tub, Lighting - Overhead, Soaking Tub
Bathroom 2
Lvl Main,First5.5 x 4.5
Bathroom - Half, Flooring - Hardwood, Lighting - Overhead, Pedestal Sink
Bathroom 3
Lvl Second11 x 5
Bathroom - Full
Property History
$719,900
Sep 29, 2026
MLS® 73583619
$750,000
Sep 28, 2026
MLS® 73557250
$750,000
Jul 30, 2026
MLS® 73557250
Listing Agent: Jesse Greenstein
Listing Office: Gibson Sotheby's International Realty
MLS® Number: 73583619