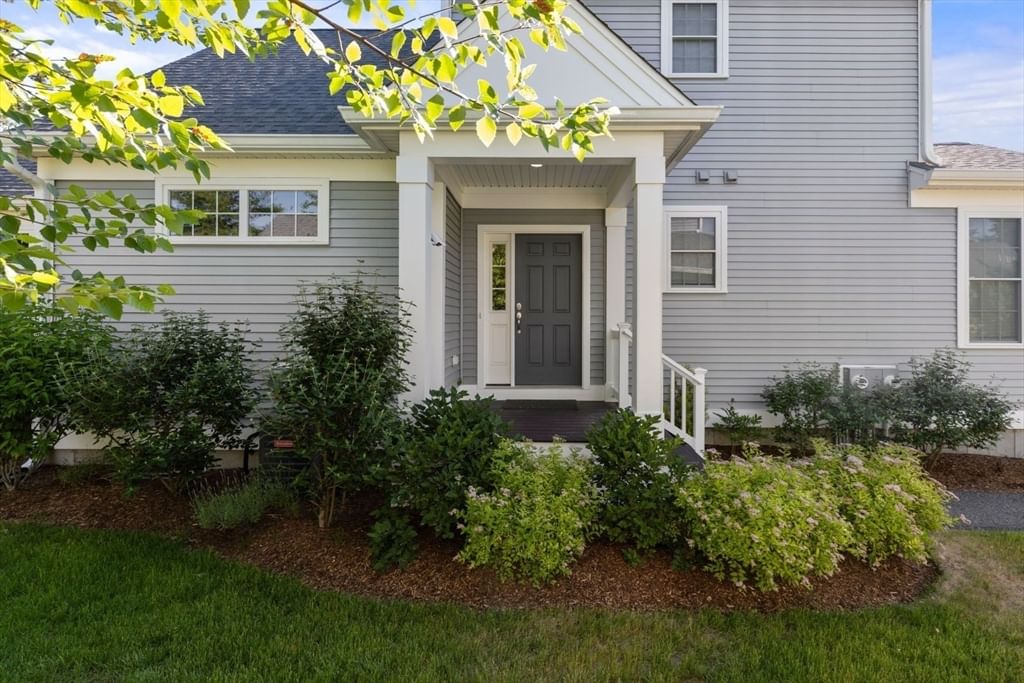
44 Mariners Way #44 Plymouth — Photo 1 of 41
Recent Drop: $50,000
$699,900
Investment Analysis — 44 Mariners Way #44
Plymouth, MA 02360 — West Plymouth
Based on HUD Small Area Fair Market Rent for Barnstable Town, MA MSA, a 2-bedroom in 02360 carries an estimated $2,560/mo in gross rent — about a 1.11% cap rate and $7,739/yr in estimated NOI at the $699,900 list price. Adjust every assumption in the calculator below.
Beds
2
Baths
2.5
SqFt
1,871
Style
Condominium
Built
2019
Located in the sought-after 55+ community of Sawyer’s Reach near historic downtown Plymouth, this meticulously maintained “Billington” townhome offers elegant, low-maintenance living. The open floor plan features an upgraded white kitchen with granite countertops, stainless steel appliances, and hardwood floors flowing into the dining and living areas, highlighted by a gas fireplace and access to a private patio surrounded by mature perennials. The first-floor primary suite includes a walk-in closet, double vanity, and brand new shower recently installed. A den provides ideal home study or flexible living space. Upstairs offers a spacious guest bedroom, full bath, and bright loft perfect for hobbies, exercise, or office. Additional highlights include central air, a two-car attached garage, a large basement offering future expansion potential, and resort-style amenities including a clubhouse and pool. Conveniently located near shopping, dining, highways, and coastal amenities.
Estimates — not financial advice
These figures are illustrative estimates for informational purposes only — not an appraisal, valuation, or guarantee of rent, income, or returns, and not financial, tax, or investment advice. Rent is either the figure reported on the MLS listing — in-place rent that may differ from market and is not verified against the actual leases — or, where the listing reports none, an estimate from HUD Small Area Fair Market Rents, a government benchmark that may differ from actual market rent. Each figure is labelled with its source. Cap rate, NOI, and returns depend on the assumptions shown, which you can change. MLS and other third-party data may be inaccurate or out of date. Verify all figures independently and consult your own financial, tax, and legal advisors before making any investment decision.
Property Details
Financials
Parking
Interior Specifications
Climate & Utilities
Building & Exterior
Property & Lot
Amenities & Appliances
Range • Dishwasher • Refrigerator • Washer • Dryer
Neighborhood
Shopping • Pool • Park • Golf • Medical Facility • Conservation Area
Geography
Floorplan Breakdown
Structural Layout
Living Room
Lvl Main,FirstVaulted Ceiling(s), Flooring - Hardwood, Exterior Access, Open Floorplan
Dining Room
Lvl Main,FirstFlooring - Hardwood, Open Floorplan, Lighting - Pendant
Kitchen
Lvl Main,FirstFlooring - Hardwood, Countertops - Stone/Granite/Solid, Kitchen Island, Open Floorplan, Recessed Lighting, Stainless Steel Appliances, Gas Stove, Lighting - Pendant
Office
Lvl Second6 x 9
Flooring - Wall to Wall Carpet
Primary Bedroom
Lvl Main,FirstBathroom - Full, Walk-In Closet(s), Flooring - Hardwood, Cable Hookup
Bedroom 2
Lvl SecondBathroom 1
Lvl Main,FirstBathroom - Half, Flooring - Stone/Ceramic Tile
Bathroom 2
Lvl Main,FirstBathroom - Full, Bathroom - With Tub & Shower, Flooring - Stone/Ceramic Tile, Handicap Accessible, Double Vanity
Bathroom 3
Lvl SecondBathroom - Full, Bathroom - With Tub & Shower, Flooring - Stone/Ceramic Tile
Property History
$699,900
Was $749,900
Sep 29, 2026
MLS® 73475457
$749,900
Was $775,000
Jun 23, 2026
MLS® 73475457
$775,000
Was $795,000
Apr 25, 2026
MLS® 73475457
$795,000
Feb 9, 2026
MLS® 73475457
Listing Agent: Ashley Brennan
Listing Office: Gibson Sotheby's International Realty
MLS® Number: 73475457


