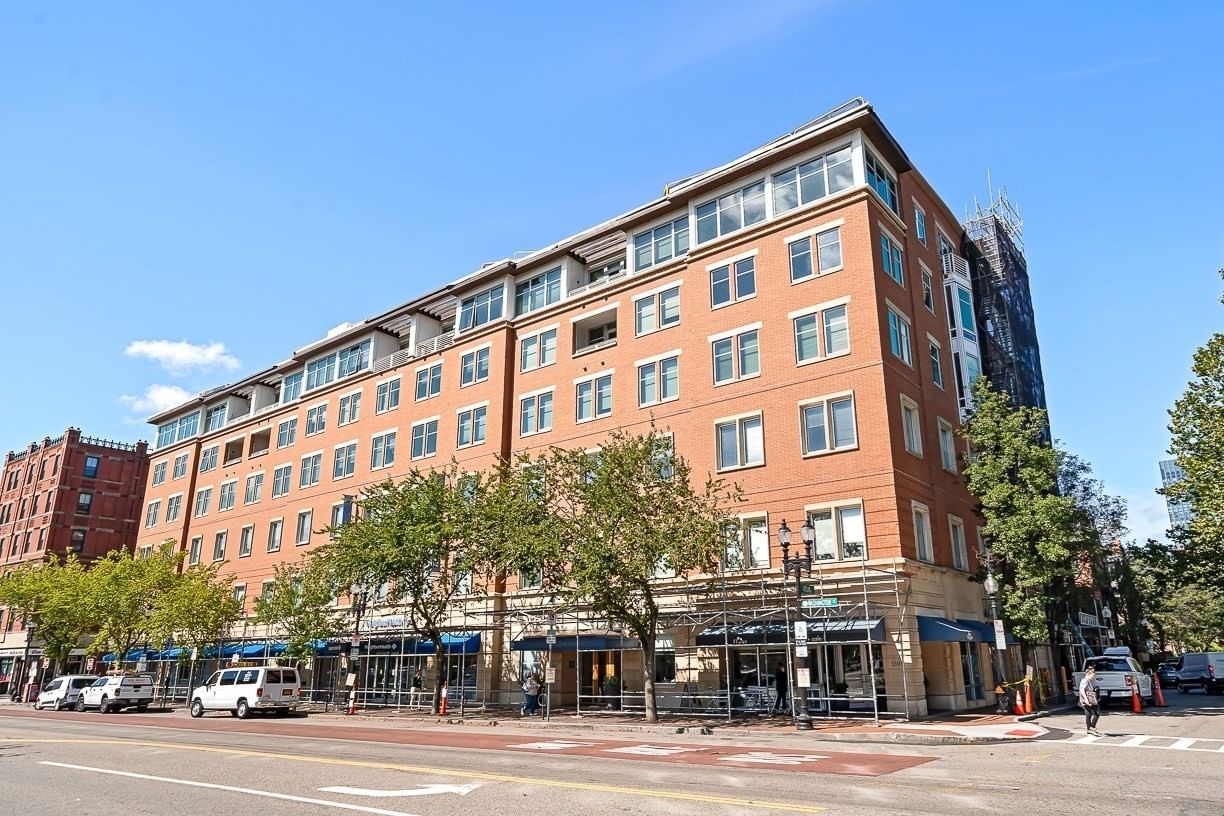
1180-1200 Washington St #117,119 Boston — Photo 1 of 32
Recent Drop: $76,000
$1,499,000
Investment Analysis — 1180-1200 Washington St #117,119
Boston, MA 02118 — South End
Based on HUD Small Area Fair Market Rent for Boston-Cambridge-Quincy, MA-NH HUD Metro FMR Area, a 2-bedroom in 02118 carries an estimated $2,630/mo in gross rent — about a 0.04% cap rate and $616/yr in estimated NOI at the $1,499,000 list price. Adjust every assumption in the calculator below.
Beds
2
Baths
2
SqFt
1,643
Style
Condominium
Built
1999
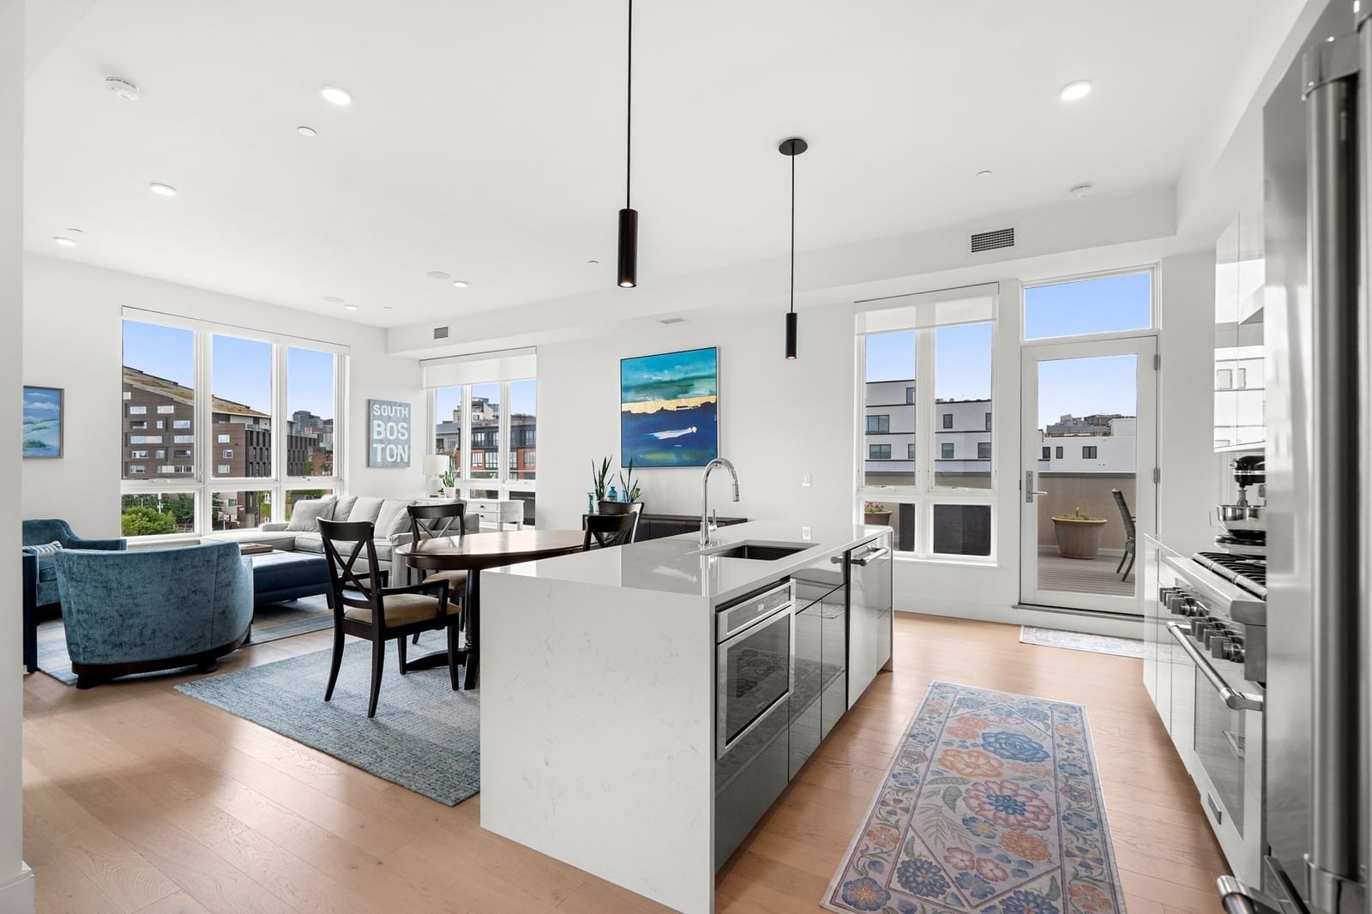
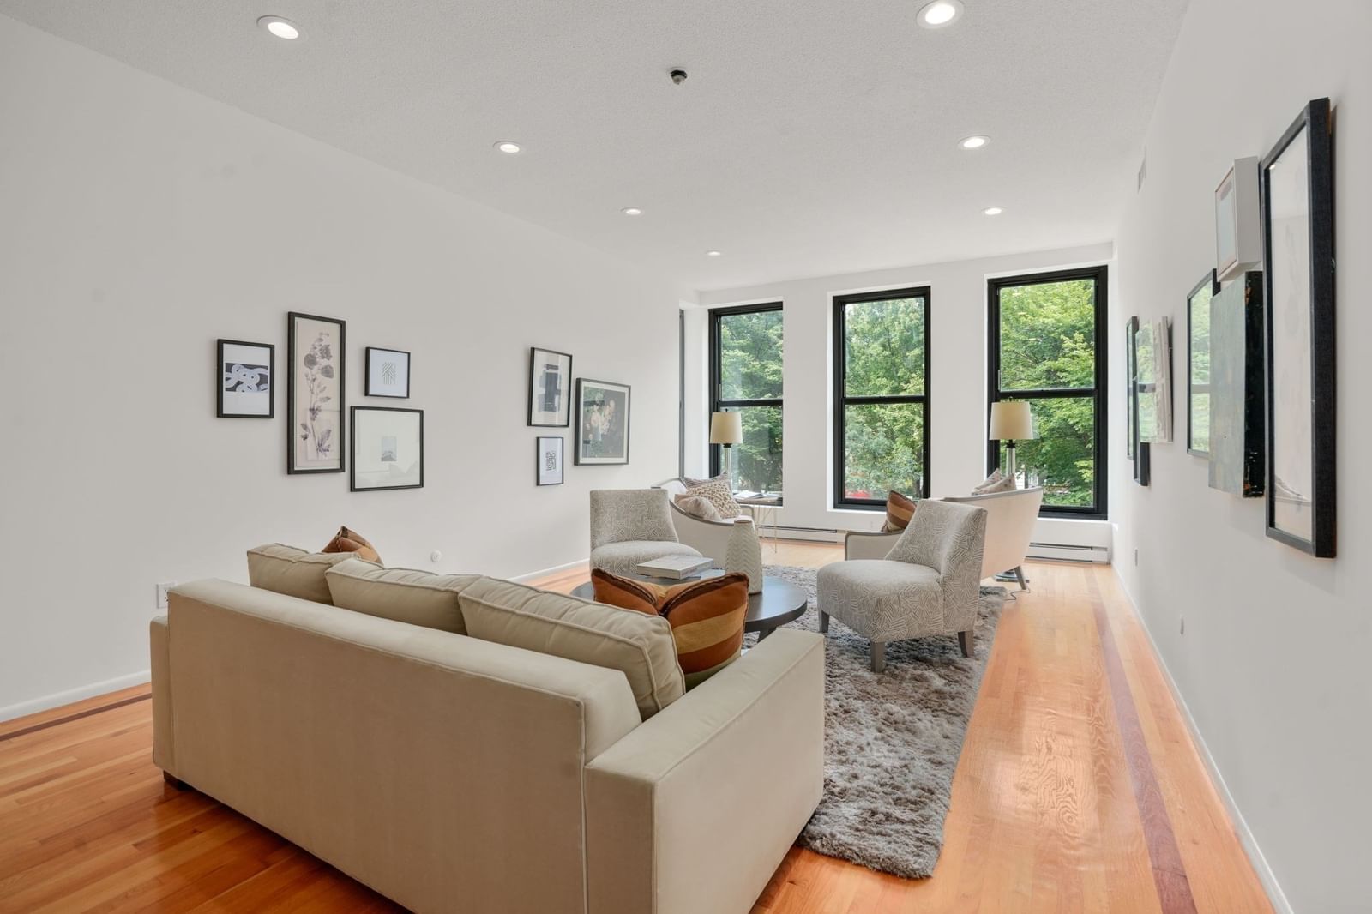
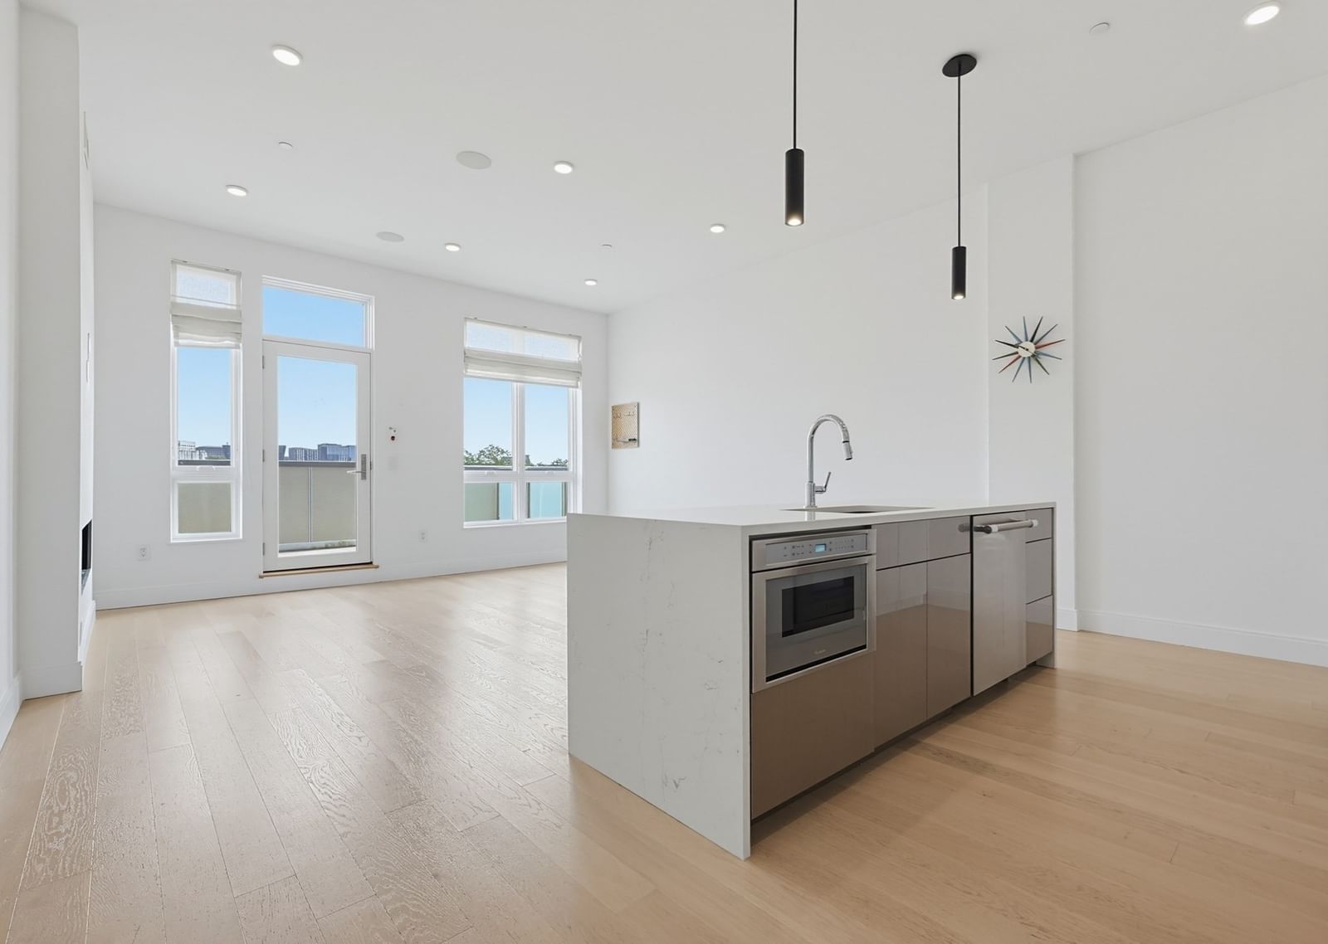
Back on market due to Buyers financing! Spectacular, design-forward 1,643 SF condo at Laconia Lofts with 2 bed/2 bath plus two offices and gym. Fully reimagined with high-end finishes, the open living space is anchored by a sleek custom kitchen with leathered stone and premium appliances, including a Wolf induction range & vent, GE Monogram wall oven, and integrated beverage fridge. Smart home features include Lutron Ketra lighting, Lutron HomeWorks, Josh.ai, Sonos audio, and Ecobee climate control. The primary suite offers a spa-like bath with heated floors, double vanity, and House of Rohl fixtures, plus a custom walk-through closet and office/den. Second bedroom with built-ins, guest bath with Kohler air tub. Additional highlights include in-unit laundry, a walk-in pantry, private outdoor space, Lutron shades, and custom drapery by Makkas Workroom.Enjoy breathtaking city views from the common roof deck with grilling area. Close to Peters Park and everything the South End has to offer. A one-of-a-kind!
Estimates — not financial advice
These figures are illustrative estimates for informational purposes only — not an appraisal, valuation, or guarantee of rent, income, or returns, and not financial, tax, or investment advice. Rent is either the figure reported on the MLS listing — in-place rent that may differ from market and is not verified against the actual leases — or, where the listing reports none, an estimate from HUD Small Area Fair Market Rents, a government benchmark that may differ from actual market rent. Each figure is labelled with its source. Cap rate, NOI, and returns depend on the assumptions shown, which you can change. MLS and other third-party data may be inaccurate or out of date. Verify all figures independently and consult your own financial, tax, and legal advisors before making any investment decision.
Property Details
Financials
Parking
Interior Specifications
Climate & Utilities
Building & Exterior
Property & Lot
Amenities & Appliances
Range • Dishwasher • Disposal • Trash Compactor • Microwave • Refrigerator • Freezer • Washer • Dryer • Range Hood
Neighborhood
Public Transportation • Shopping • Tennis Court(s) • Medical Facility • Laundromat • Highway Access
Geography
Floorplan Breakdown
Structural Layout
Living Room
Lvl null27.583333333 x 19
Open Floorplan, Remodeled, Lighting - Sconce, Lighting - Pendant, Flooring - Concrete
Office
Lvl null6.166666666 x 9.833333333
Flooring - Concrete
Primary Bedroom
Lvl null11.583333333 x 10.25
Walk-In Closet(s), Flooring - Hardwood
Bedroom 2
Lvl null10.333333333 x 12.333333333
Bathroom 1
Lvl null9 x 9
Bathroom - Full, Bathroom - Double Vanity/Sink, Bathroom - Tiled With Shower Stall
Bathroom 2
Lvl null9.083333333 x 9
Bathroom - Full, Bathroom - Tiled With Tub & Shower, Dryer Hookup - Electric, Washer Hookup
Property History
$1,499,000
Was $1,575,000
Sep 29, 2026
MLS® 73513025
$1,575,000
May 5, 2026
MLS® 73513025
Listing Agent: Alexandra Haueisen
Listing Office: Coldwell Banker Realty - Boston
MLS® Number: 73513025