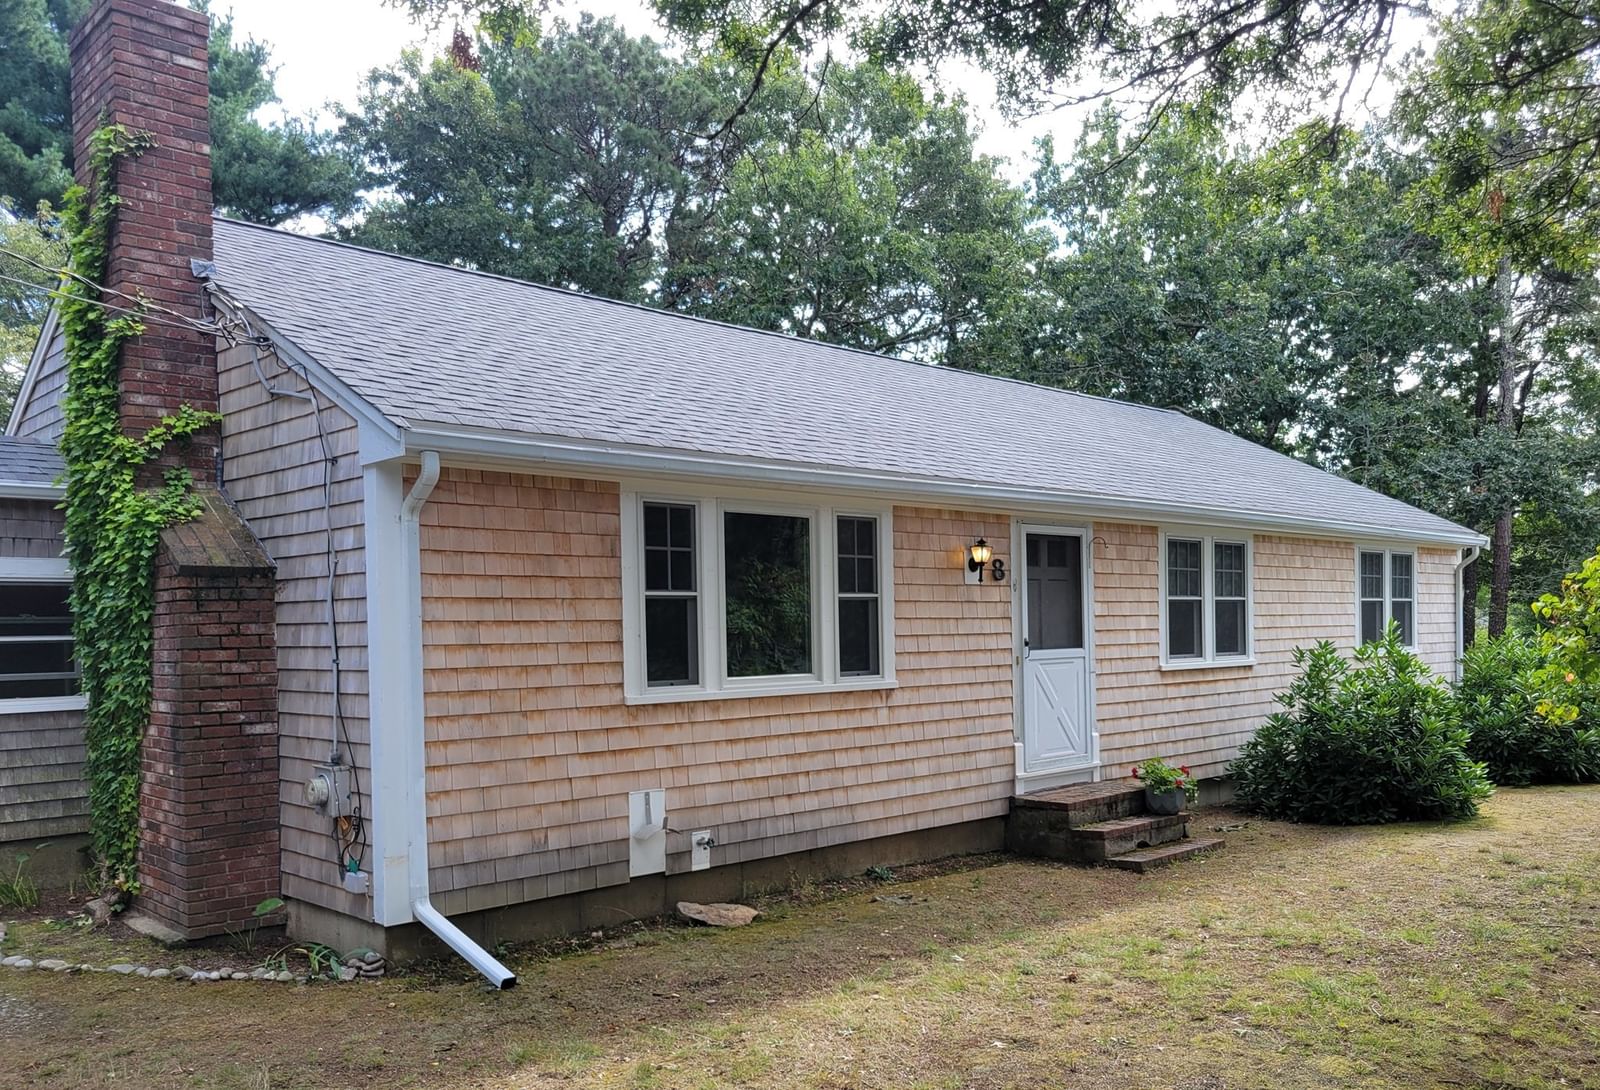
132 Harbor Hills Road Barnstable — Photo 1 of 27
$669,900
Investment Analysis — 132 Harbor Hills Road
Barnstable, MA 02632
Based on HUD Small Area Fair Market Rent for Barnstable Town, MA MSA, a 3-bedroom in 02632 carries an estimated $3,960/mo in gross rent — about a 4.84% cap rate and $32,450/yr in estimated NOI at the $669,900 list price. Adjust every assumption in the calculator below.
Beds
3
Baths
2
SqFt
1,728
Style
Single Family
Built
1983
Welcome to your ideal Cape Cod retreat. Beautifully maintained 3-bedroom, 2-bathroom single-family ranch that perfectly combines classic coastal charm with modern convenience. Located just .9 miles from the famous Craigville/Covells Beach, this property places you just minutes from sun-soaked sands and refreshing ocean breezes. The home has been thoughtfully refreshed with extensive turn-key upgrades, including an updated kitchen with granite and stainless-steel appliances, modernized bathrooms, sparkling decor, gleaming hardwood floors, and a cozy living room with a wood burning stove. Extending your usable square footage is a full, walk-out finished lower level complete with a versatile layout and a built-in Murphy bed—perfect for an office or guest suite. Outdoor living is equally spectacular, featuring a huge, private rear deck with an awning for seamless all-weather entertaining, a classic outdoor shower for rinsing off after a day at the beach, a serene 0.23-acre wooded lot that provides a quiet sanctuary and an irrigation system. Oversized shell filled driveway can easily fit 6 cars. Situated in a peaceful neighborhood yet incredibly convenient to local dining and shopping, this beautiful property is ready to serve as your permanent residence, a peaceful weekend getaway, or a high-potential summer rental investment as it sleeps 9 people comfortably. This house is a MUST see!
ADU Potential
Massachusetts allows one accessory dwelling unit by right in single-family zoning districts statewide (M.G.L. c. 40A §3; 760 CMR 71.00, effective Feb 2025). Estimated maximum ADU size for this property: 864 sq ft (the lesser of 900 sq ft or half the 1,728 sq ft principal dwelling). Lot size: 10,019 sq ft.
Based on listing data, which indicates the property type — not the zoning district. Local dimensional, septic (Title 5), and historic-district requirements still apply. Not legal advice — verify with the municipality.
Estimates — not financial advice
These figures are illustrative estimates for informational purposes only — not an appraisal, valuation, or guarantee of rent, income, or returns, and not financial, tax, or investment advice. Rent is either the figure reported on the MLS listing — in-place rent that may differ from market and is not verified against the actual leases — or, where the listing reports none, an estimate from HUD Small Area Fair Market Rents, a government benchmark that may differ from actual market rent. Each figure is labelled with its source. Cap rate, NOI, and returns depend on the assumptions shown, which you can change. MLS and other third-party data may be inaccurate or out of date. Verify all figures independently and consult your own financial, tax, and legal advisors before making any investment decision.
No longer available to tour
Property Details
Financials
Parking
Interior Specifications
Climate & Utilities
Building & Exterior
Property & Lot
Amenities & Appliances
Range • Dishwasher • Microwave • Refrigerator • Washer • Dryer • Range Hood
Neighborhood
Public Transportation • Shopping • Walk/Jog Trails • Golf • Highway Access • House of Worship
Geography
Floorplan Breakdown
Structural Layout
Living Room
Lvl FirstWood / Coal / Pellet Stove, Closet, Flooring - Hardwood, Chair Rail, Beadboard
Dining Room
Lvl FirstFlooring - Hardwood, Balcony / Deck, Open Floorplan, Slider
Kitchen
Lvl FirstCeiling Fan(s), Flooring - Hardwood, Open Floorplan, Stainless Steel Appliances, Lighting - Overhead
Primary Bedroom
Lvl FirstCeiling Fan(s), Closet, Flooring - Hardwood
Bedroom 2
Lvl FirstBedroom 3
Lvl BasementCloset, Flooring - Vinyl, Exterior Access
Bathroom 1
Lvl FirstBathroom - Full, Bathroom - Tiled With Tub & Shower, Closet - Linen, Flooring - Stone/Ceramic Tile, Remodeled
Bathroom 2
Lvl BasementBathroom - Full, Bathroom - With Shower Stall, Flooring - Stone/Ceramic Tile, Remodeled
Listing Agent: Josslyn Mullahy
Listing Office: Gerry Abbott REALTORS®
MLS® Number: 73585887
No longer available to tour