138 Neponset Ave #4 Boston — Photo 1 of 41
$799,000
Investment Analysis — 138 Neponset Ave #4
Boston, MA 02122 — Dorchester's Neponset
Based on HUD Small Area Fair Market Rent for Boston-Cambridge-Quincy, MA-NH HUD Metro FMR Area, a 2-bedroom in 02122 carries an estimated $2,800/mo in gross rent — about a 2.09% cap rate and $16,683/yr in estimated NOI at the $799,000 list price. Adjust every assumption in the calculator below.
Beds
2
Baths
2
SqFt
1,374
Style
Condominium
Built
2019
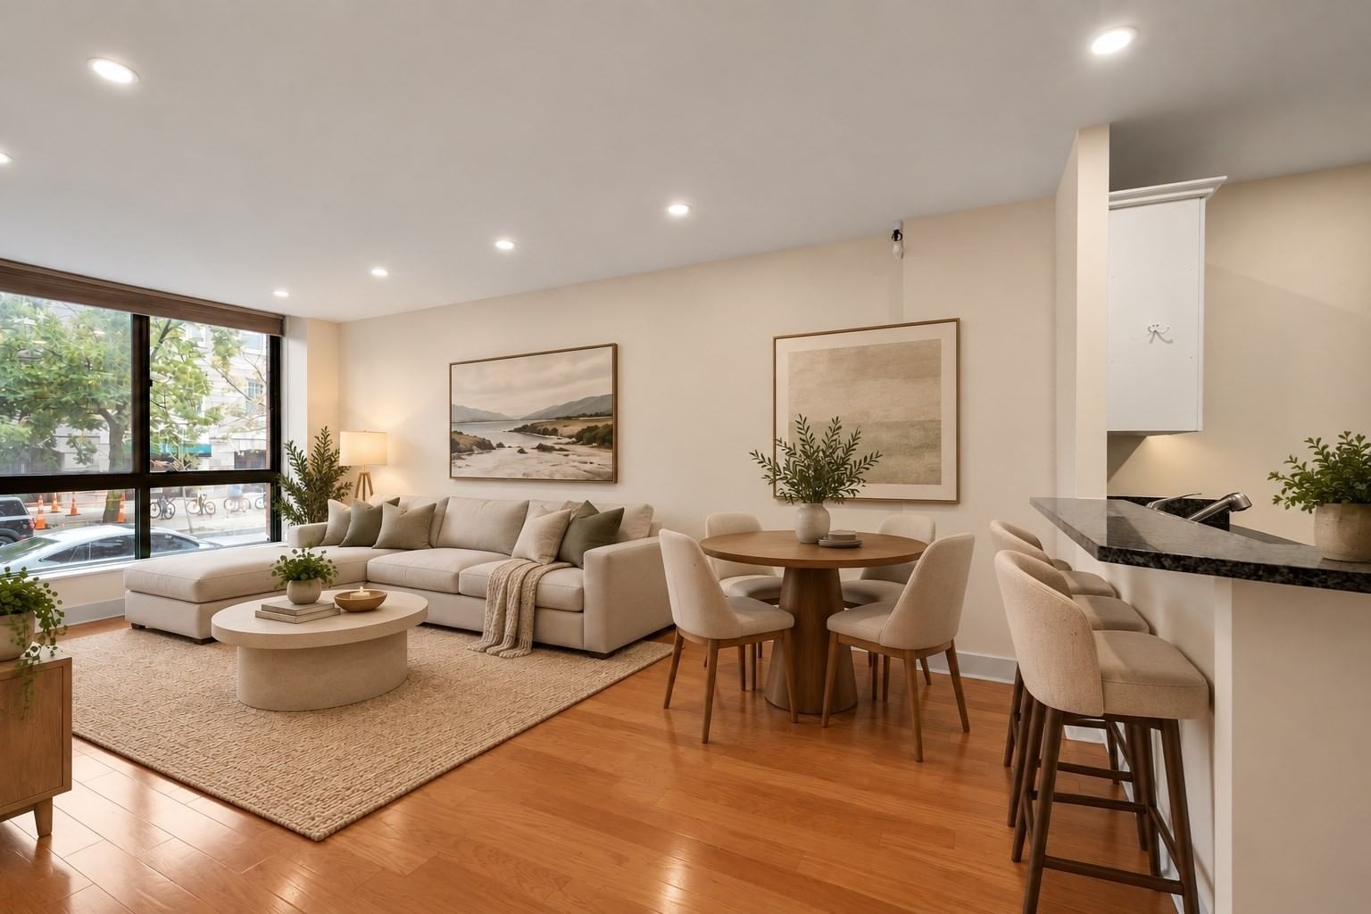
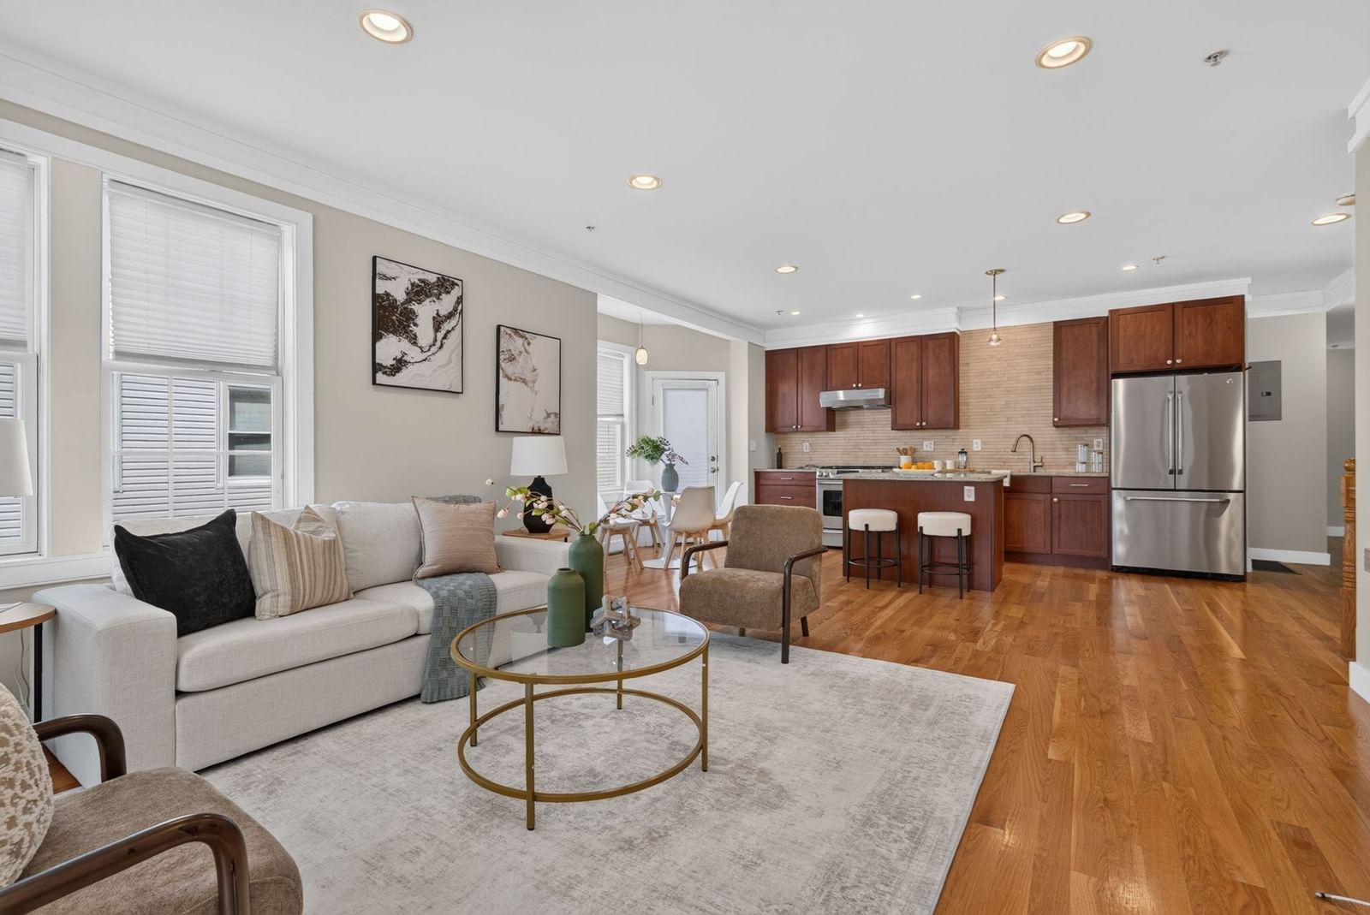
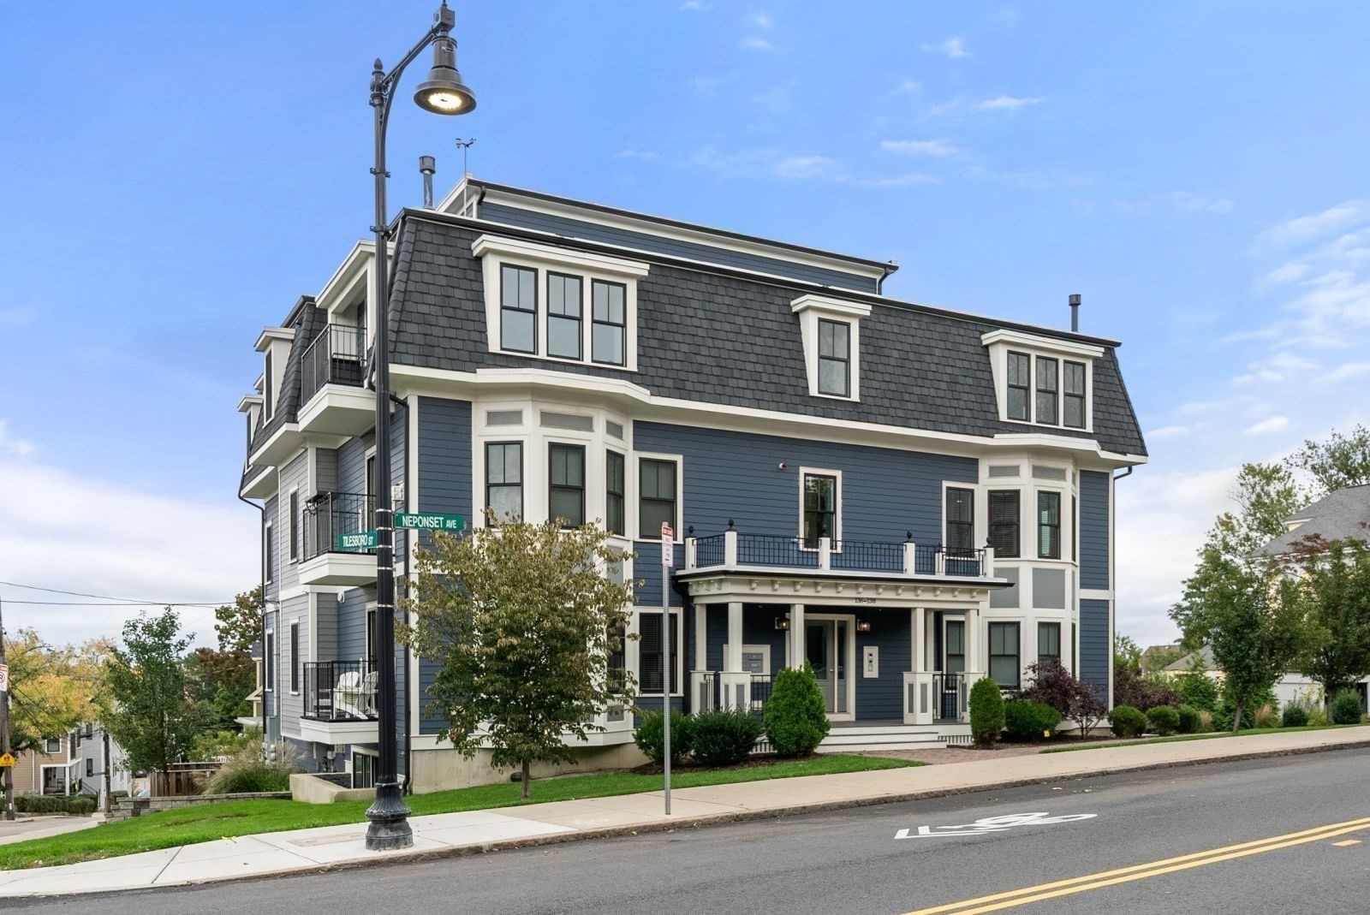
Welcome to 138 Neponset Avenue, Unit 4! Built in 2019 and set in Dorchester’s desirable Neponset/Pope’s Hill neighborhood, this beautifully designed 2-bedroom, 2-bath condo offers an impressive 1,374 square feet of living space, with interiors originally designed in collaboration with acclaimed interior designer Taniya Nayak. An expansive open-concept kitchen, living and dining area creates the heart of the home, with plenty of space for both everyday living and entertaining. The kitchen is anchored by a custom navy blue 8-foot island and features Calacatta quartz countertops, designer cabinetry and a Thermador range. A fireplace creates a warm focal point in the adjoining living area, while hand-scraped hardwood floors and Marvin windows and doors add character throughout. The oversized primary suite features two walk-in closets with custom built-in storage and a spacious en-suite bath complete with double vanities, an oversized shower and private water closet. A generously sized second bedroom and full bath offer additional space and flexibility. Two private balconies provide plenty of outdoor space, while an extensive list of amenities includes hydronic heating and cooling, tankless hot water, a built-in Sonos sound system, central vacuum, two deeded storage areas and one deeded off-street parking space. The location puts some of the neighborhood’s best amenities close at hand, including Garvey Playground and local favorites such as McGonagle’s, Mud House, Lazy Bear Creamery and Milkweed. Enjoy easy access to the Neponset River Greenway, Adams Village, I-93 and downtown Boston. Spacious, stylish and packed with thoughtful upgrades, this is a standout opportunity in one of Dorchester’s most beloved neighborhoods. Welcome home!
Estimates — not financial advice
These figures are illustrative estimates for informational purposes only — not an appraisal, valuation, or guarantee of rent, income, or returns, and not financial, tax, or investment advice. Rent is either the figure reported on the MLS listing — in-place rent that may differ from market and is not verified against the actual leases — or, where the listing reports none, an estimate from HUD Small Area Fair Market Rents, a government benchmark that may differ from actual market rent. Each figure is labelled with its source. Cap rate, NOI, and returns depend on the assumptions shown, which you can change. MLS and other third-party data may be inaccurate or out of date. Verify all figures independently and consult your own financial, tax, and legal advisors before making any investment decision.
Property Details
Financials
Parking
Interior Specifications
Climate & Utilities
Building & Exterior
Property & Lot
Amenities & Appliances
Range • Dishwasher • Disposal • Microwave • Refrigerator • Washer • Dryer
Neighborhood
Public Transportation • Shopping • Park • Walk/Jog Trails • Golf • Medical Facility
Geography
Floorplan Breakdown
Structural Layout
Living Room
Lvl SecondFlooring - Hardwood, Balcony - Exterior, Open Floorplan, Recessed Lighting, Slider
Dining Room
Lvl SecondFlooring - Hardwood, Open Floorplan, Recessed Lighting
Kitchen
Lvl SecondFlooring - Hardwood, Kitchen Island, Cabinets - Upgraded, Open Floorplan, Recessed Lighting, Stainless Steel Appliances, Gas Stove, Lighting - Overhead
Primary Bedroom
Lvl SecondWalk-In Closet(s), Closet/Cabinets - Custom Built, Flooring - Hardwood, Balcony / Deck, Recessed Lighting, Slider, Closet - Double
Bedroom 2
Lvl SecondBathroom 1
Lvl SecondBathroom - Full, Bathroom - Tiled With Shower Stall, Flooring - Stone/Ceramic Tile, Enclosed Shower - Fiberglass, Double Vanity
Bathroom 2
Lvl SecondBathroom - Full, Bathroom - Tiled With Tub & Shower, Flooring - Stone/Ceramic Tile
Listing Agent: Jessica Nagle
Listing Office: Maloney Properties LLC
MLS® Number: 73584510