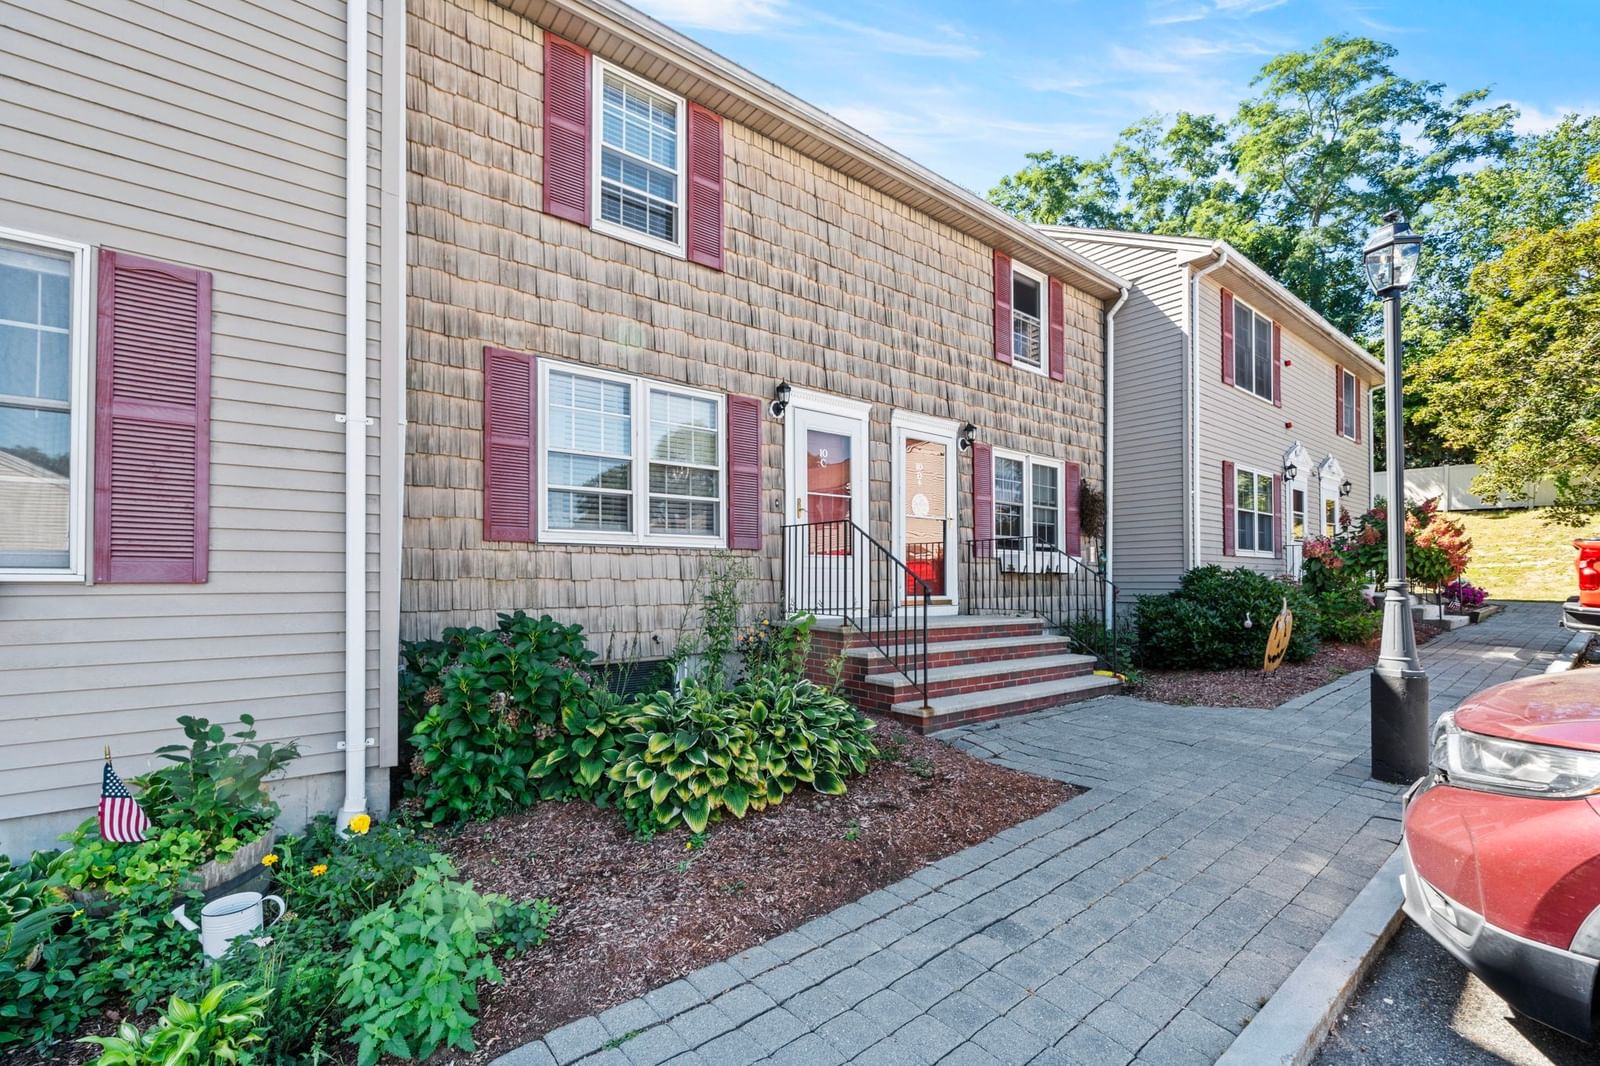
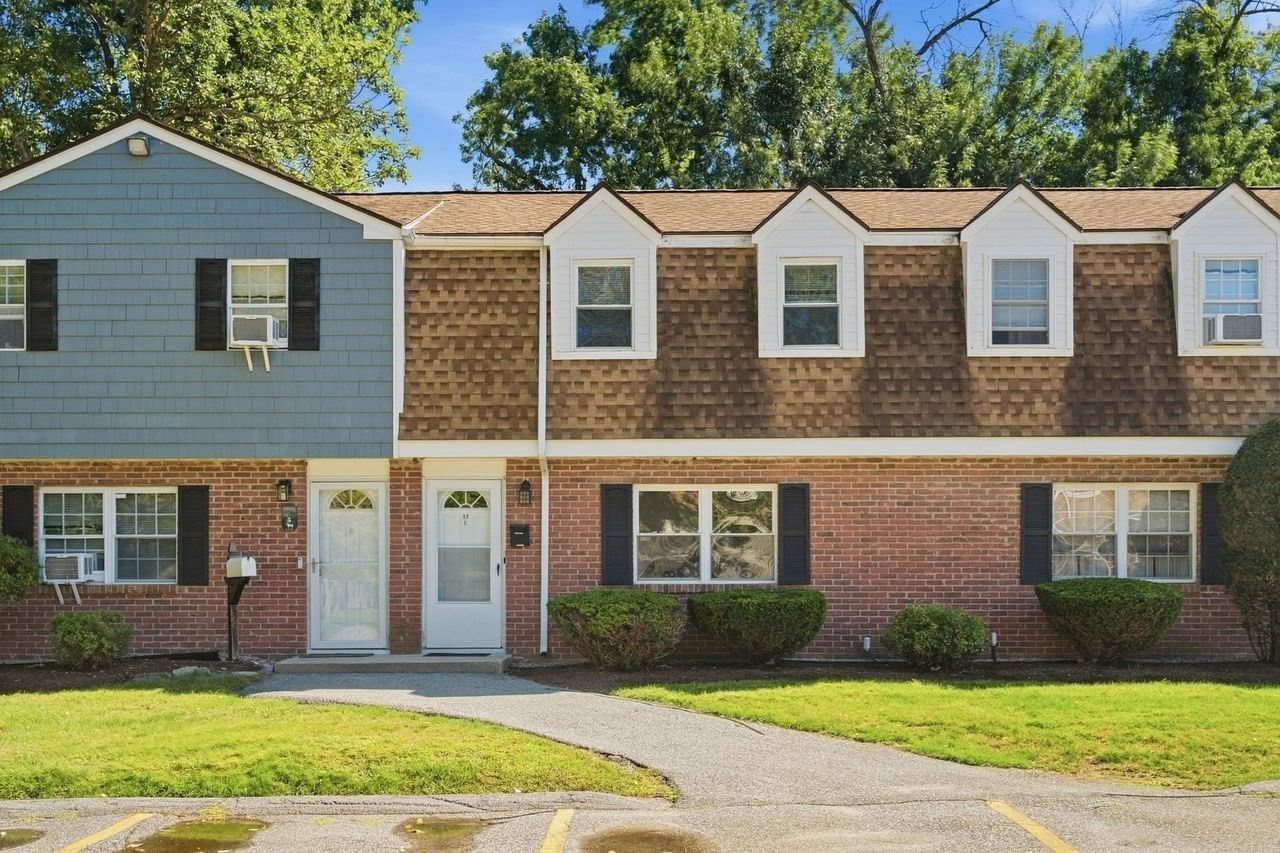
140 Old Ferry Rd #M Haverhill — Photo 1 of 31
$399,000
Investment Analysis — 140 Old Ferry Rd #M
Haverhill, MA 01830
Based on HUD Small Area Fair Market Rent for Lawrence, MA-NH HUD Metro FMR Area, a 2-bedroom in 01830 carries an estimated $2,210/mo in gross rent — about a 2.97% cap rate and $11,838/yr in estimated NOI at the $399,000 list price. Adjust every assumption in the calculator below.
Beds
2
Baths
1.5
SqFt
1,020
Style
Condominium
Built
1978
Welcome to 140 Old Ferry Road, Unit M, a fully renovated 2-bedroom end-unit townhouse in Groveland Estates. Thoughtfully updated throughout in 2022, this turnkey home offers modern finishes, an inviting open layout, and an exceptional private outdoor space ready for its new owner. Step inside to an open first floor featuring wide-plank flooring, recessed lighting, and plenty of space. The updated kitchen is the heart of the home, showcasing white shaker cabinetry, granite countertops, subway tile backsplash, stainless steel appliances, and a pendant-lit sink positioned beneath a window overlooking the backyard. The adjacent dining area comfortably accommodates a full-size table, while the spacious living room offers plenty of room for relaxing, entertaining, or working from home. A half bath completes the first floor. Upstairs, the spacious primary bedroom features two closets, including a generous wall-to-wall closet, providing exceptional storage. The second bedroom is well-sized and offers flexibility as a guest room, home office, or additional living space. The updated full bathroom features a tiled tub and shower, modern vanity, and a window providing natural light. The outdoor space truly sets this home apart. Sliding glass doors lead to a large deck with plenty of room for dining and grilling, overlooking a fully fenced private yard noticeably larger than the neighboring units. Mature trees provide privacy, while a storage shed offers convenient space for lawn equipment and seasonal items. This combination of a private yard and low-maintenance condo living is a rare find. Additional features include in-unit laundry, assigned off-street parking, and ample guest parking. The monthly association fee includes water, sewer, master insurance, exterior maintenance, landscaping, snow removal, road maintenance, and access to the in-ground pool. The professionally managed association is pet-friendly with restrictions. Ideally located in Haverhill, this home offers easy access to shopping, dining, Route 97, I-495, I-95, and the Haverhill commuter rail to Boston. Parks, local shops, coffee shops, restaurants, and everyday conveniences are all close by, making it easy to enjoy everything the area has to offer. If you're looking for the privacy and outdoor space of a home with the convenience of condo living, Unit M offers a rare opportunity to have both.
Estimates — not financial advice
These figures are illustrative estimates for informational purposes only — not an appraisal, valuation, or guarantee of rent, income, or returns, and not financial, tax, or investment advice. Rent is either the figure reported on the MLS listing — in-place rent that may differ from market and is not verified against the actual leases — or, where the listing reports none, an estimate from HUD Small Area Fair Market Rents, a government benchmark that may differ from actual market rent. Each figure is labelled with its source. Cap rate, NOI, and returns depend on the assumptions shown, which you can change. MLS and other third-party data may be inaccurate or out of date. Verify all figures independently and consult your own financial, tax, and legal advisors before making any investment decision.
Immersive Experience
Property Details
Financials
Parking
Interior Specifications
Climate & Utilities
Building & Exterior
Property & Lot
Amenities & Appliances
Range • Dishwasher • Microwave • Refrigerator • Washer • Dryer
Geography
Floorplan Breakdown
Structural Layout
Living Room
Lvl FirstDining Room
Lvl FirstKitchen
Lvl FirstPrimary Bedroom
Lvl SecondBedroom 2
Lvl SecondBathroom 1
Lvl FirstBathroom 2
Lvl SecondListing Agent: Davis Mcvay
Listing Office: Keller Williams Realty Evolution
MLS® Number: 73581129