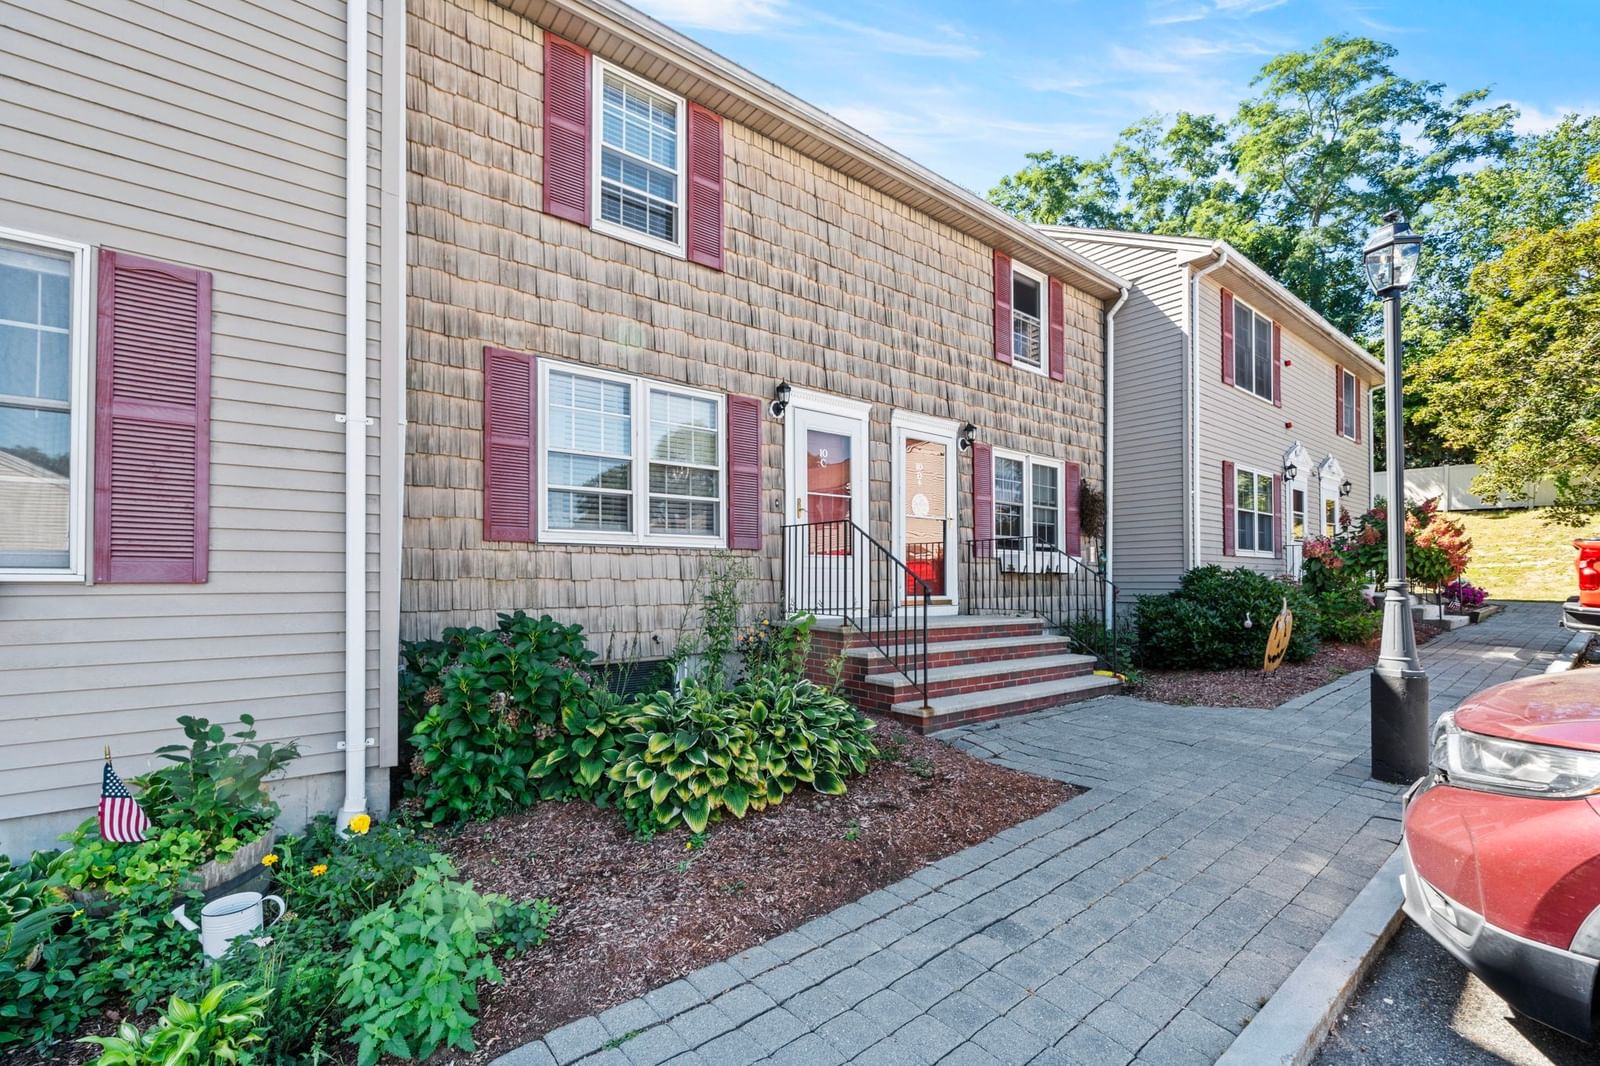
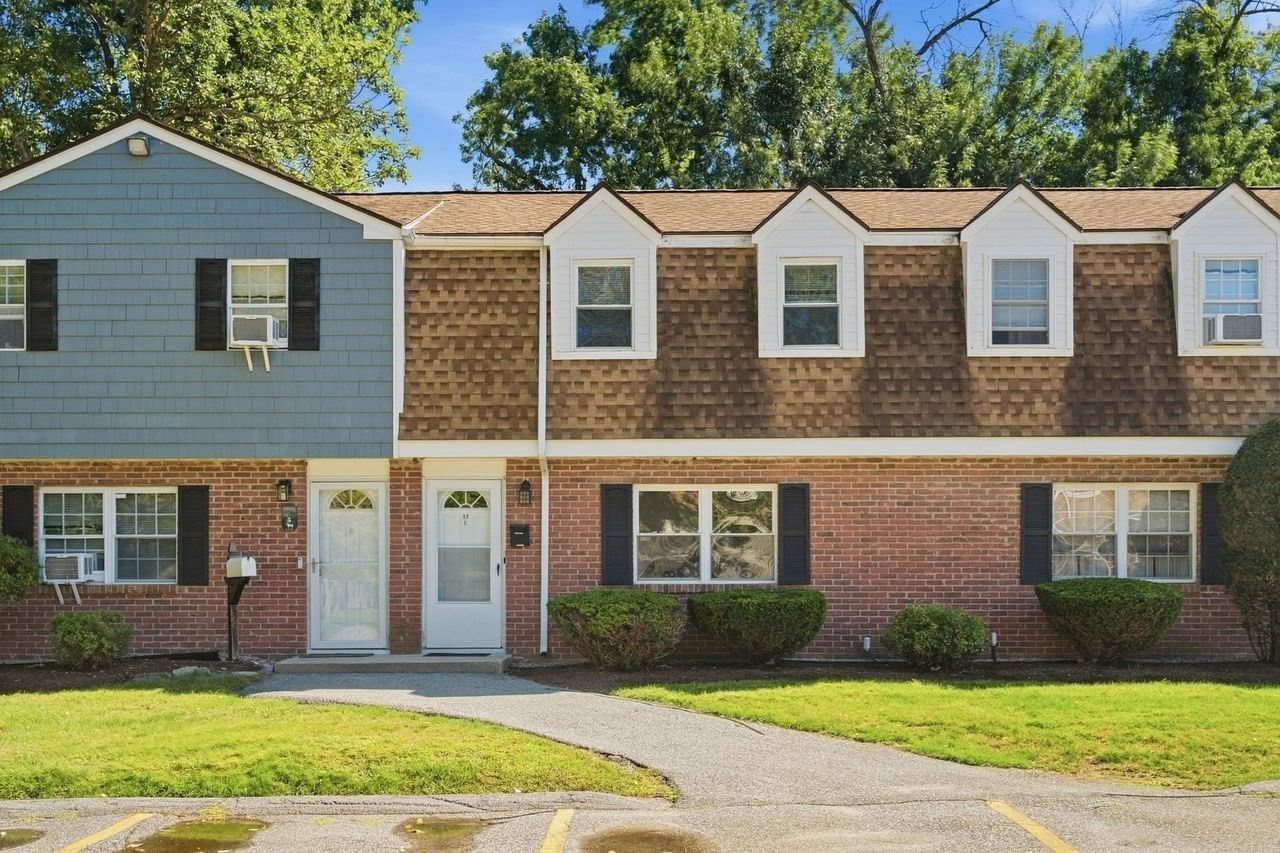
65 Kathy Dr. #65 Haverhill — Photo 1 of 41
$399,000
Investment Analysis — 65 Kathy Dr. #65
Haverhill, MA 01832
Based on HUD Small Area Fair Market Rent for Lawrence, MA-NH HUD Metro FMR Area, a 2-bedroom in 01832 carries an estimated $2,240/mo in gross rent — about a 3.14% cap rate and $12,510/yr in estimated NOI at the $399,000 list price. Adjust every assumption in the calculator below.
Beds
2
Baths
1.5
SqFt
1,322
Style
Condex
Built
1984
Tucked away on a private cul-de-sac while still close to everything Haverhill has to offer, this inviting townhouse-style condo gives you the perfect balance of neighborhood living and everyday convenience. With easy access to Route 495, the New Hampshire border, downtown Haverhill, schools, shopping, dining, and area amenities, the location makes getting where you need to go a breeze. Inside, you’ll find two bedrooms and 1.5 bathrooms, along with a partially finished basement offering additional space for a family room, home office, gym, or whatever fits your lifestyle. A washer and dryer add to the everyday convenience. Step outside onto the back deck, offering a comfortable outdoor space for morning coffee, enjoying a quiet summer evening, or simply unwinding at the end of the day. Whether you're looking for your first home, downsizing, or simply ready for a space that feels easy to maintain and make your own, there’s plenty of flexibility here for whatever season of life you’re stepping into.
Estimates — not financial advice
These figures are illustrative estimates for informational purposes only — not an appraisal, valuation, or guarantee of rent, income, or returns, and not financial, tax, or investment advice. Rent is either the figure reported on the MLS listing — in-place rent that may differ from market and is not verified against the actual leases — or, where the listing reports none, an estimate from HUD Small Area Fair Market Rents, a government benchmark that may differ from actual market rent. Each figure is labelled with its source. Cap rate, NOI, and returns depend on the assumptions shown, which you can change. MLS and other third-party data may be inaccurate or out of date. Verify all figures independently and consult your own financial, tax, and legal advisors before making any investment decision.
Immersive Experience
Open Houses
Property Details
Financials
Parking
Interior Specifications
Climate & Utilities
Building & Exterior
Property & Lot
Amenities & Appliances
Dishwasher • Disposal • Refrigerator • Washer • Dryer
Neighborhood
Shopping • Park • Walk/Jog Trails • Bike Path • Highway Access • Public School
Geography
Floorplan Breakdown
Structural Layout
Living Room
Lvl Main,First17.416666666 x 15.25
Closet, Flooring - Hardwood, Window(s) - Bay/Bow/Box, Window Seat
Dining Room
Lvl Main,First9.666666666 x 14.083333333
Flooring - Laminate, Balcony / Deck, Exterior Access, Open Floorplan, Lighting - Pendant
Kitchen
Lvl First7.666666666 x 8.666666666
Bathroom - Half, Flooring - Laminate, Open Floorplan, Stainless Steel Appliances, Gas Stove
Primary Bedroom
Lvl Second13.916666666 x 12.416666666
Walk-In Closet(s)
Bedroom 2
Lvl Second15.25 x 10.666666666
Bathroom 1
Lvl First4.833333333 x 4.75
Bathroom - Half, Closet, Flooring - Laminate
Bathroom 2
Lvl Second5.25 x 5.666666666
Bathroom - Full, Bathroom - With Tub & Shower, Flooring - Laminate
Listing Agent: Crystal Pasquale
Listing Office: Keller Williams Gateway Realty
MLS® Number: 73565359