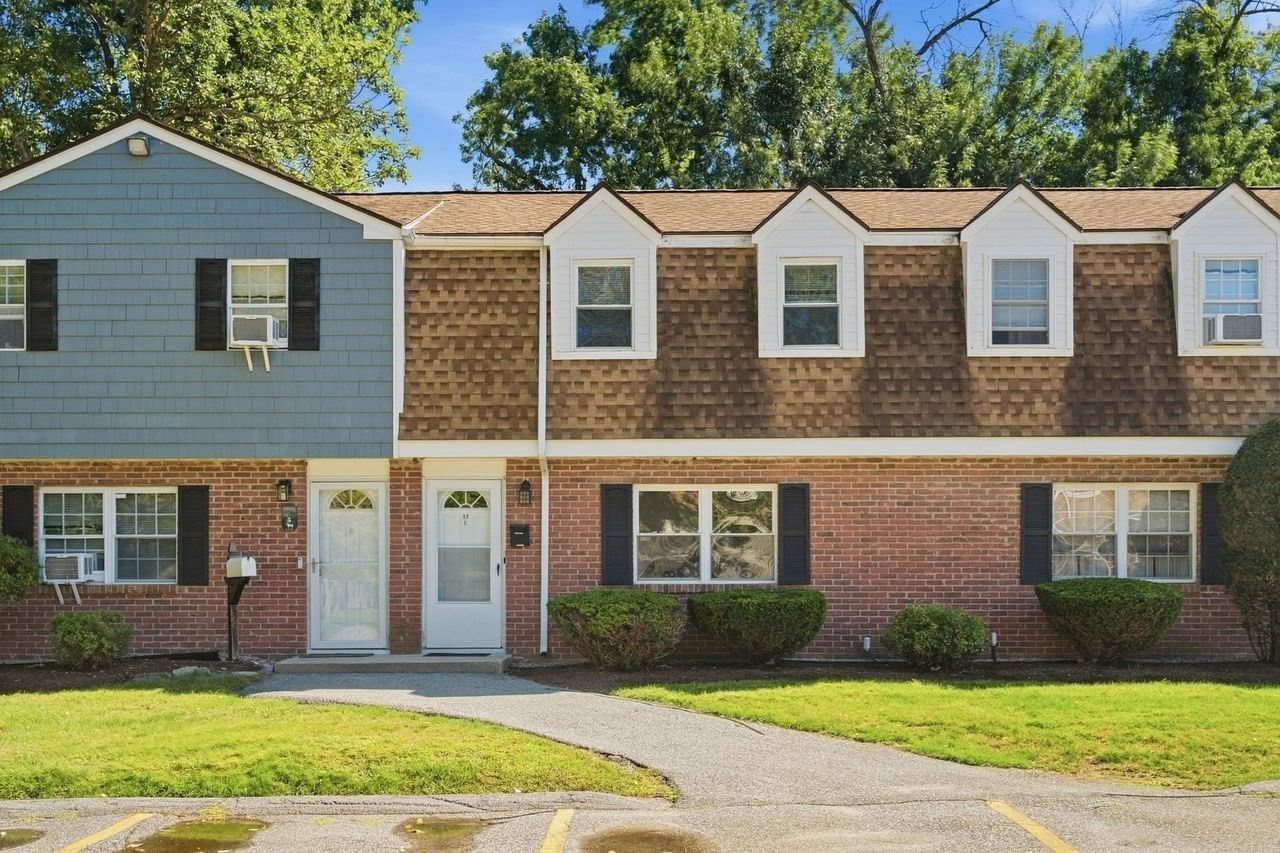
31 Farrwood Dr #31 Haverhill — Photo 1 of 24
$379,000
Investment Analysis — 31 Farrwood Dr #31
Haverhill, MA 01835
Based on HUD Small Area Fair Market Rent for Lawrence, MA-NH HUD Metro FMR Area, a 2-bedroom in 01835 carries an estimated $2,240/mo in gross rent — about a 3.56% cap rate and $13,498/yr in estimated NOI at the $379,000 list price. Adjust every assumption in the calculator below.
Beds
2
Baths
1.5
SqFt
1,118
Style
Condominium
Built
1978
Modern, Move-In Ready Townhome in a desirable location- tucked away in a peaceful setting right on the North Andover line. The interior has been refreshed with all-new engineered hardwood flooring with fresh paint- creating a clean, inviting feel throughout. The newly remodeled eat-in kitchen features modern cabinetry, stylish countertops, new appliances, and new slider leading to a balcony overlooking the private tree-lined backyard. Two generously sized beds on 2nd floor with full bath. The walk-out lower level offers a partially finished area perfect for a flex space such as office or workshop, while the remaining unfinished space provides plenty of room for a home gym, extra storage, etc. Mechanical updates include conversion to natural gas heat and the addition of central air, offering both comfort and efficiency year-round. With its desirable location, versatile three-level layout, private outdoor setting, and extensive updates, this townhome offers the perfect blend of modern convenience and low-maintenance living—a home that may just check all your boxes.
Estimates — not financial advice
These figures are illustrative estimates for informational purposes only — not an appraisal, valuation, or guarantee of rent, income, or returns, and not financial, tax, or investment advice. Rent is either the figure reported on the MLS listing — in-place rent that may differ from market and is not verified against the actual leases — or, where the listing reports none, an estimate from HUD Small Area Fair Market Rents, a government benchmark that may differ from actual market rent. Each figure is labelled with its source. Cap rate, NOI, and returns depend on the assumptions shown, which you can change. MLS and other third-party data may be inaccurate or out of date. Verify all figures independently and consult your own financial, tax, and legal advisors before making any investment decision.
Property Details
Financials
Parking
Interior Specifications
Climate & Utilities
Building & Exterior
Property & Lot
Amenities & Appliances
Range • Dishwasher • Microwave • Refrigerator
Neighborhood
Public Transportation • Shopping • Park • Golf • Medical Facility • Highway Access
Geography
Floorplan Breakdown
Structural Layout
Living Room
Lvl First14 x 19
Window(s) - Picture, Exterior Access, Flooring - Engineered Hardwood
Kitchen
Lvl Main,First14 x 12
Bathroom - Half, Window(s) - Picture, Dining Area, Balcony - Exterior, Countertops - Stone/Granite/Solid, Recessed Lighting, Remodeled, Slider, Flooring - Engineered Hardwood
Primary Bedroom
Lvl Second14 x 13
Window(s) - Picture, Closet - Double, Flooring - Engineered Hardwood
Bedroom 2
Lvl Second14 x 10
Bathroom 1
Lvl First5 x 4
Bathroom - Half, Flooring - Stone/Ceramic Tile
Bathroom 2
Lvl Second8 x 9
Bathroom - Full, Flooring - Stone/Ceramic Tile
Listing Agent: The Lucci Witte Team
Listing Office: William Raveis R.E. & Home Services
MLS® Number: 73582872