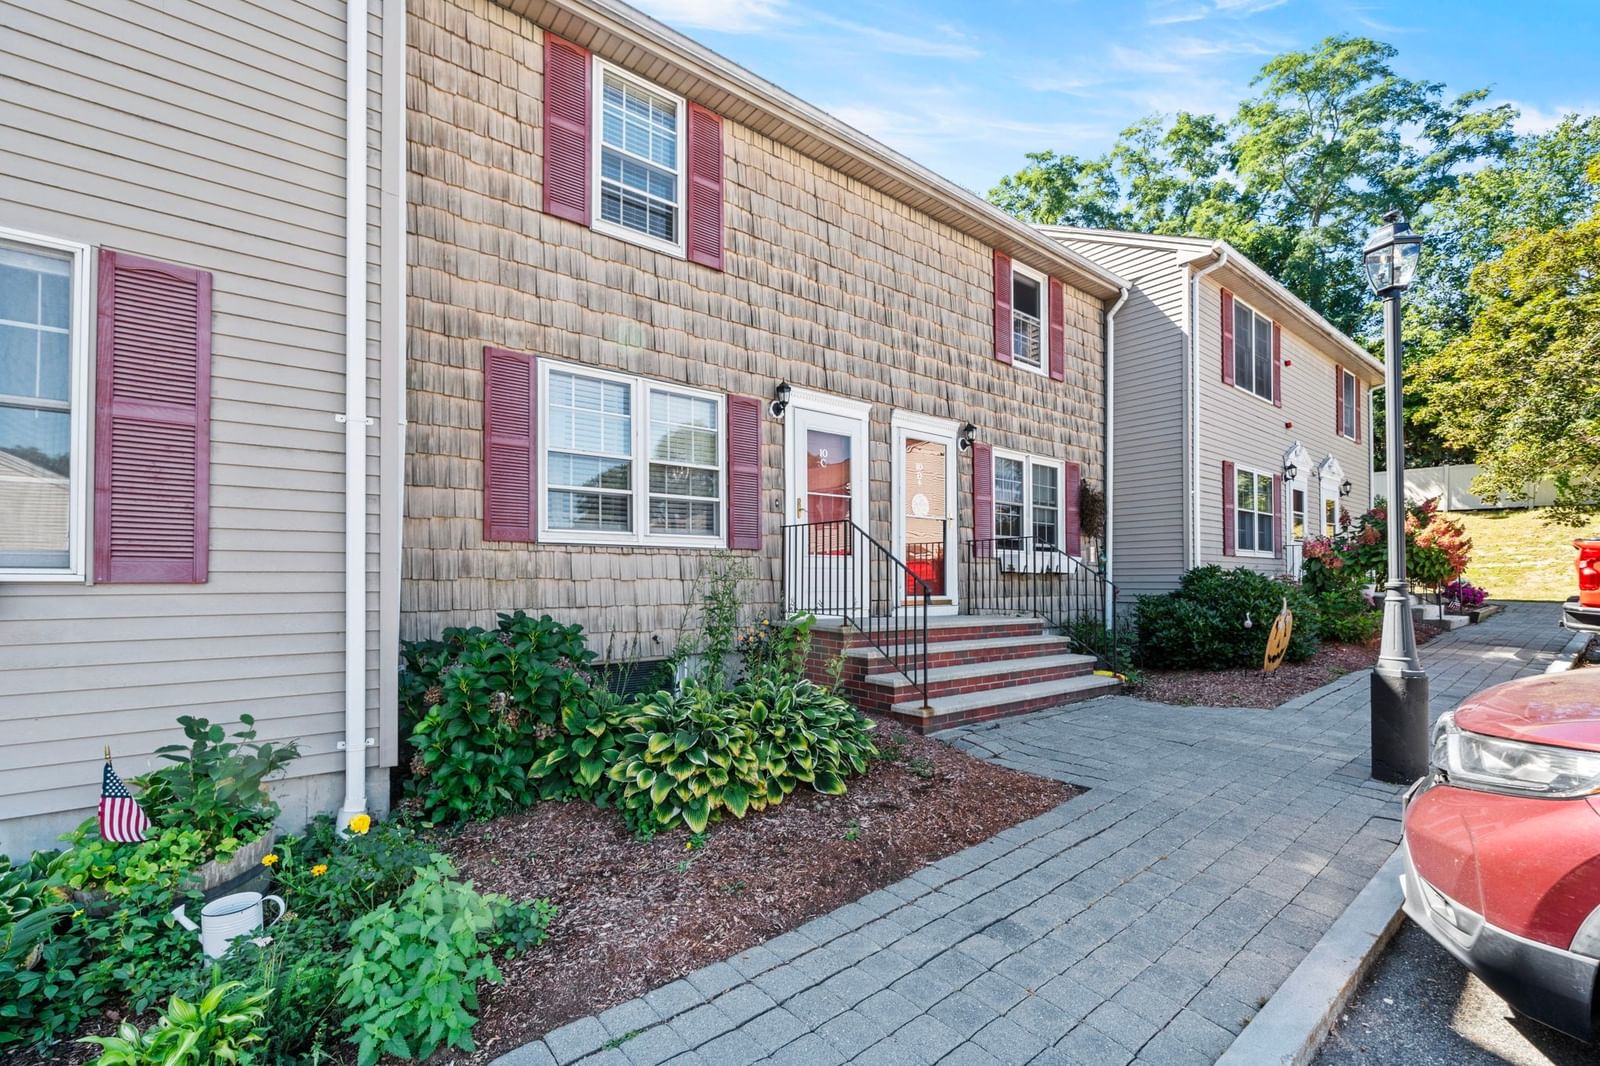
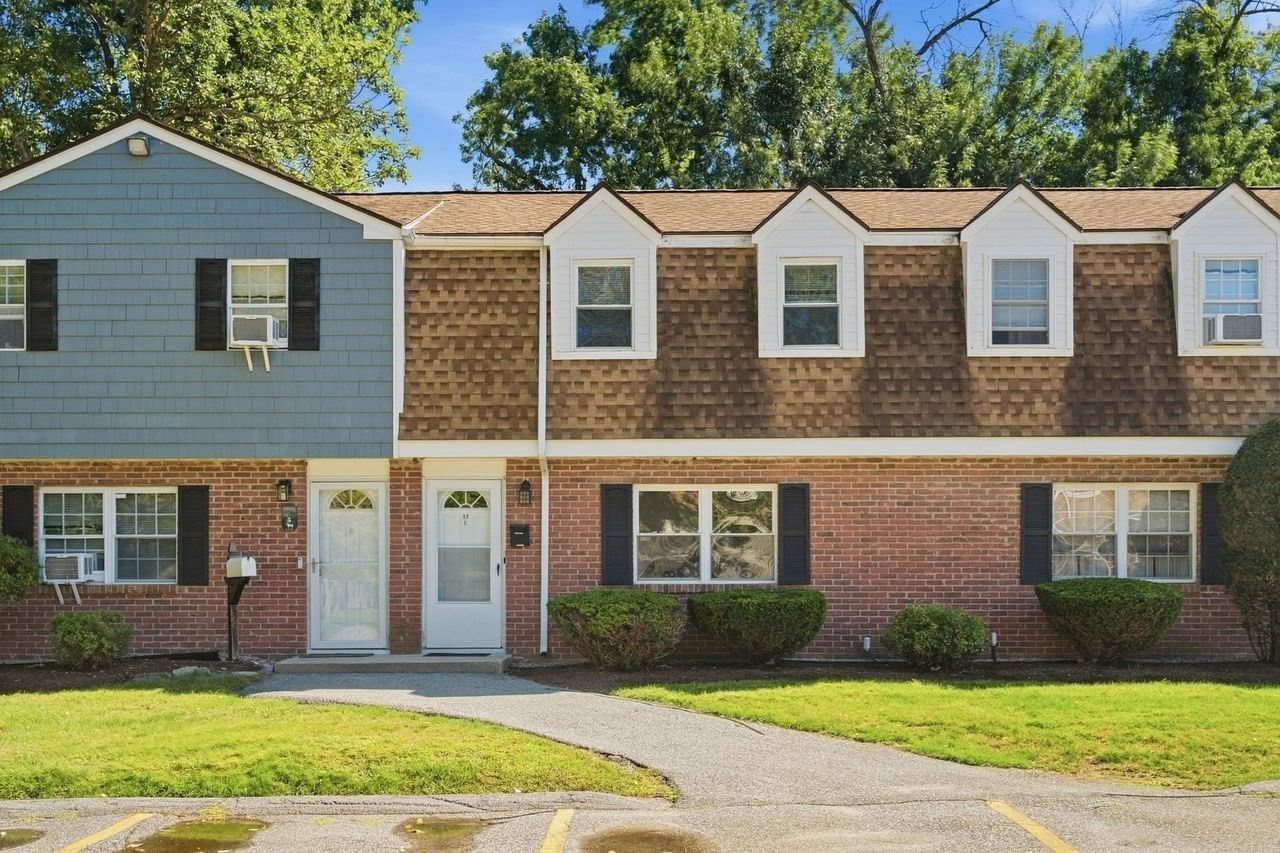
21 Orchard Ave #B Haverhill — Photo 1 of 34
$399,000
Investment Analysis — 21 Orchard Ave #B
Haverhill, MA 01830 — Riverside
Based on HUD Small Area Fair Market Rent for Lawrence, MA-NH HUD Metro FMR Area, a 2-bedroom in 01830 carries an estimated $2,210/mo in gross rent — about a 3.12% cap rate and $12,446/yr in estimated NOI at the $399,000 list price. Adjust every assumption in the calculator below.
Beds
2
Baths
1.5
SqFt
1,020
Style
Condominium
Built
1978
TURNKEY, COMPLETELY RENOVATED & READY TO MOVE IN! Welcome to this beautifully updated 2-bedroom, 1.5-bath townhouse in desirable Groveland Estates, tucked away on a quiet dead-end street. Thoughtfully renovated from top to bottom, this home offers a sophisticated blend of quality finishes, modern style, and everyday comfort. Step inside to a stunning kitchen featuring porcelain flooring imported from Spain, Italian marble backsplash, quartz countertops, and brand-new LG smart appliances, including a washer and dryer. Both bathrooms have been beautifully renovated with imported Italian marble, while solid oak stairs and premium vinyl flooring add warmth and quality throughout the home. The upgrades continue outdoors with a fully fenced private backyard, spacious deck, and shed—perfect for entertaining, relaxing, or enjoying your own outdoor space. Enjoy the convenience of one assigned parking space plus plenty of visitor parking, along with a pet-friendly community and HOA amenities that include snow removal, landscaping, exterior maintenance, and an in-ground pool. Ideally located with easy access to Routes 495 and 95, while being close to the Merrimack River, marina, shopping, restaurants, walking paths, and everyday conveniences. Beautiful finishes. Private outdoor space. Resort-style amenities. Nothing to do but move in and enjoy. This is the townhouse you’ve been waiting for! OPEN HOUSE Saturday 10/3/26 11:00am-1:00pm, Sunday 10/4/26 11:00am-1:00pm
Estimates — not financial advice
These figures are illustrative estimates for informational purposes only — not an appraisal, valuation, or guarantee of rent, income, or returns, and not financial, tax, or investment advice. Rent is either the figure reported on the MLS listing — in-place rent that may differ from market and is not verified against the actual leases — or, where the listing reports none, an estimate from HUD Small Area Fair Market Rents, a government benchmark that may differ from actual market rent. Each figure is labelled with its source. Cap rate, NOI, and returns depend on the assumptions shown, which you can change. MLS and other third-party data may be inaccurate or out of date. Verify all figures independently and consult your own financial, tax, and legal advisors before making any investment decision.
Property Details
Financials
Parking
Interior Specifications
Climate & Utilities
Building & Exterior
Property & Lot
Amenities & Appliances
Disposal • Microwave • ENERGY STAR Qualified Refrigerator • ENERGY STAR Qualified Dryer • ENERGY STAR Qualified Dishwasher • ENERGY STAR Qualified Washer • Range
Geography
Floorplan Breakdown
Structural Layout
Living Room
Lvl FirstFlooring - Vinyl
Kitchen
Lvl FirstCeiling Fan(s), Flooring - Stone/Ceramic Tile
Primary Bedroom
Lvl SecondFlooring - Vinyl
Bedroom 2
Lvl SecondBathroom 1
Lvl FirstBathroom - Half, Flooring - Marble
Bathroom 2
Lvl SecondBathroom - Full, Flooring - Marble
Listing Agent: Raquell Pina
Listing Office: eXp Realty LLC
MLS® Number: 73580851