145 Suomi Rd #A2 Quincy — Photo 1 of 39
$699,900
Investment Analysis — 145 Suomi Rd #A2
Quincy, MA 02169
Based on HUD Small Area Fair Market Rent for Boston-Cambridge-Quincy, MA-NH HUD Metro FMR Area, a 3-bedroom in 02169 carries an estimated $3,530/mo in gross rent — about a 2.95% cap rate and $20,674/yr in estimated NOI at the $699,900 list price. Adjust every assumption in the calculator below.
Beds
3
Baths
2.5
SqFt
2,087
Style
Condominium
Built
2003
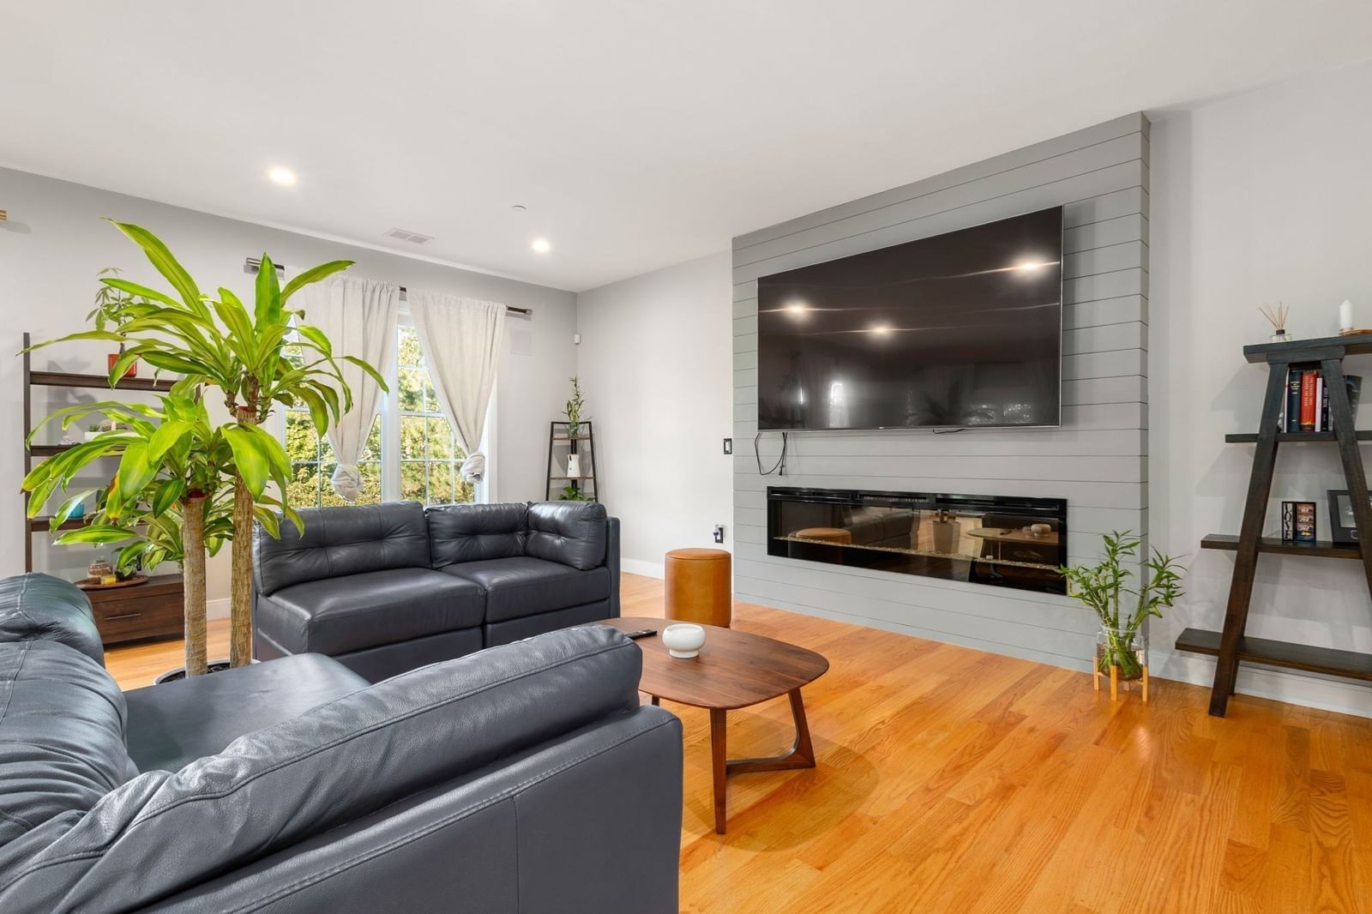
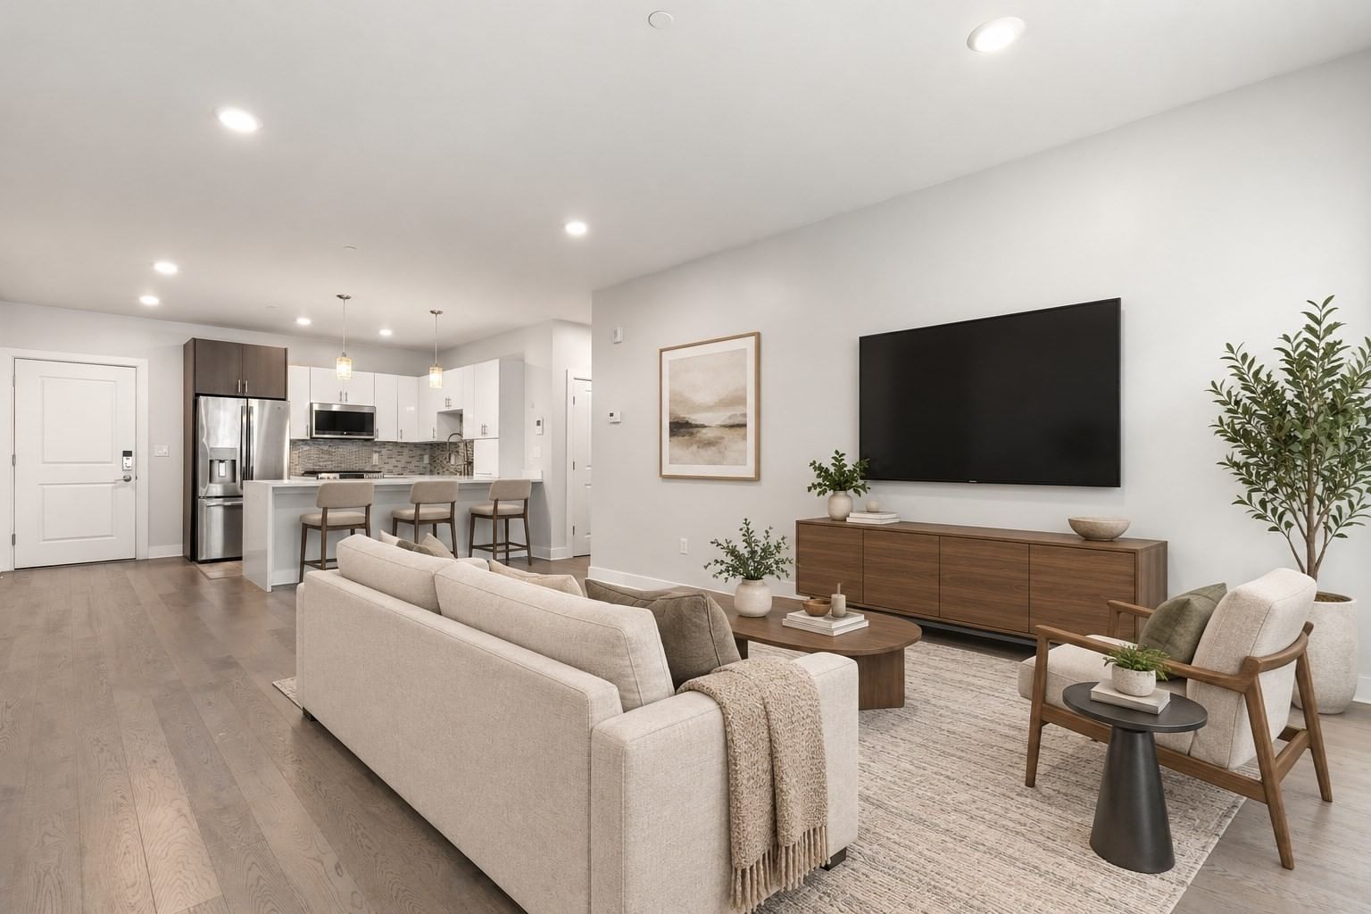
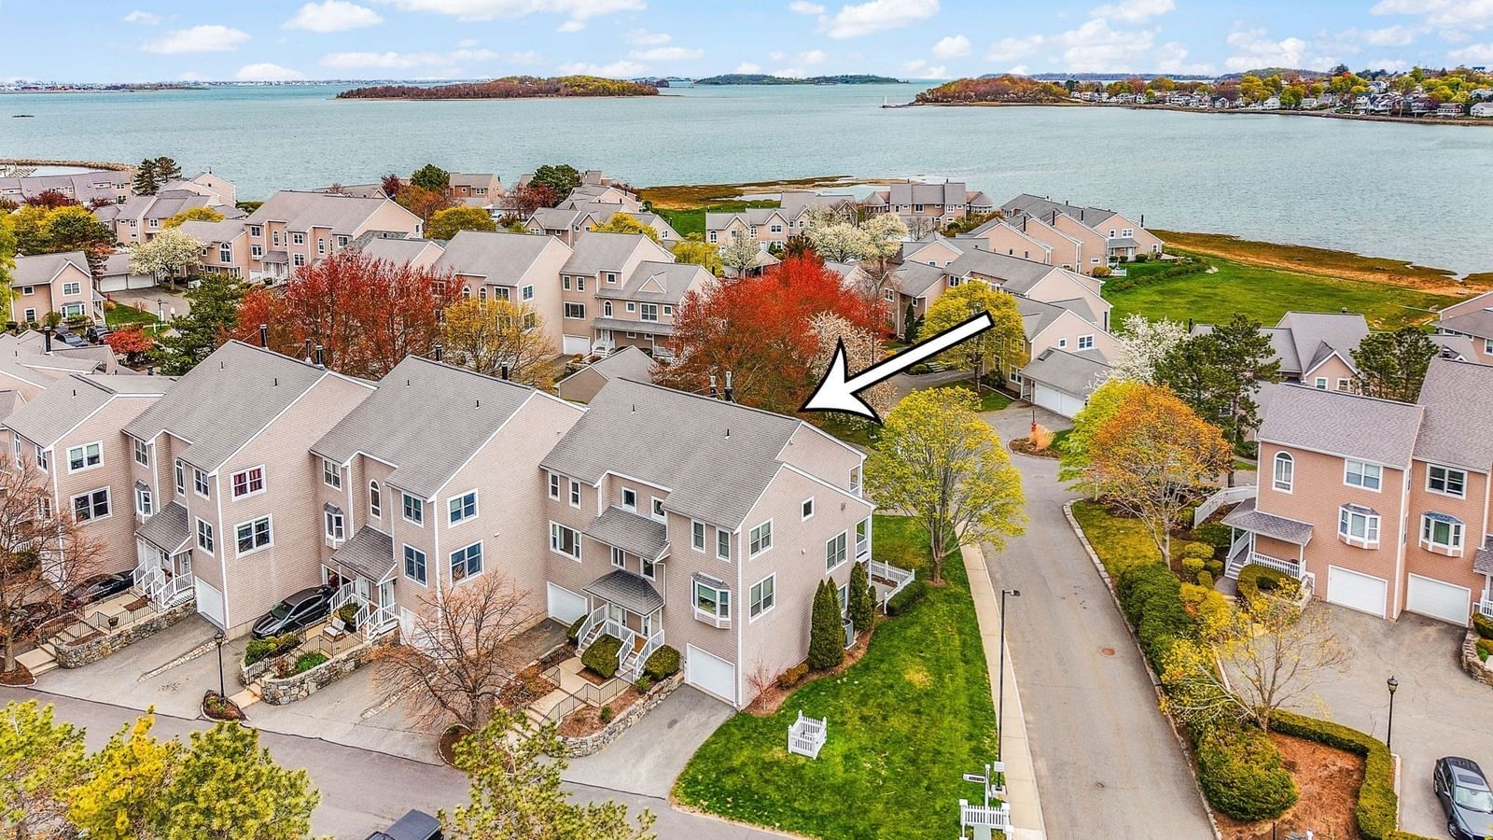
Exceptionally and lovingly maintained, this move in ready 3 level unit at Granite Hill Condominium boasts 3 bedrooms, 2.5 baths, a 2 car garage and so much more. The unit is filled with natural light making it feel bright and airy while accenting the beautiful oak hardwood floors and spaciousness of the home. The front entry welcomes you into a ceramic tiled foyer leading to a den/office area with access to a covered outside stone patio. The 2 car heated garage is located off the foyer too. As you walk up the stairs you will enter the main entertainment level featuring an open kitchen/dining area with plenty of maple cabinets, ss appliances, granite countertops, recessed lighting, and french doors to a private deck. The huge, cozy and inviting livingroom displays attractive built-in shelving on opposite ends of a mantled gas fireplace. A half bath with ceramic flooring includes the laundry area, as well. On the 3rd level are 3 bedrooms plus a pull down attic for additional storage. The generous sized primary bedroom has it's own bathroom with walk in shower, bidet, and a vanity with lots of drawers and cabinet space for all your needs. A common full bath with bidet is also on this level. Updates include a new roof in 2023, new AC in 2019. HW tank 2016. Seller states the furnace & AC unit get a tune-up every year. Plus 4 zone gas heat, programmable thermostats,and a security system. This is an impeccable unit right down to the concrete coated garage floor. Quincy, just outside of Boston, is a commuters dream stretching along Wollaston beach and is known for its historical character, marinas, golf courses, convenience to highways, red line-4 stops, shops and numerous restaurants. Quincy is an ideal place to live! Don't miss the opportunity to preview this unit. You will not be disappointed.
Estimates — not financial advice
These figures are illustrative estimates for informational purposes only — not an appraisal, valuation, or guarantee of rent, income, or returns, and not financial, tax, or investment advice. Rent is either the figure reported on the MLS listing — in-place rent that may differ from market and is not verified against the actual leases — or, where the listing reports none, an estimate from HUD Small Area Fair Market Rents, a government benchmark that may differ from actual market rent. Each figure is labelled with its source. Cap rate, NOI, and returns depend on the assumptions shown, which you can change. MLS and other third-party data may be inaccurate or out of date. Verify all figures independently and consult your own financial, tax, and legal advisors before making any investment decision.
Immersive Experience
Property Details
Financials
Parking
Interior Specifications
Climate & Utilities
Building & Exterior
Property & Lot
Amenities & Appliances
Range • Dishwasher • Disposal • Microwave • Refrigerator • Washer • Dryer • Range Hood
Neighborhood
Public Transportation • Shopping • Tennis Court(s) • Park • Golf • Laundromat
Geography
Floorplan Breakdown
Structural Layout
Living Room
Lvl SecondFlooring - Hardwood, Recessed Lighting
Dining Room
Lvl SecondFlooring - Hardwood, Balcony / Deck, French Doors, Open Floorplan, Recessed Lighting, Lighting - Pendant, Closet - Double
Kitchen
Lvl SecondFlooring - Hardwood, Dining Area, Countertops - Stone/Granite/Solid, Open Floorplan, Recessed Lighting, Stainless Steel Appliances, Gas Stove
Primary Bedroom
Lvl ThirdBathroom - Full, Ceiling Fan(s), Flooring - Hardwood, Cable Hookup, Lighting - Overhead, Closet - Double
Bedroom 2
Lvl ThirdBedroom 3
Lvl ThirdCeiling Fan(s), Closet, Flooring - Hardwood, Lighting - Overhead
Bathroom 1
Lvl SecondBathroom - Half, Dryer Hookup - Gas, Washer Hookup, Lighting - Sconce
Bathroom 2
Lvl ThirdBathroom - Full, Bathroom - With Tub & Shower, Flooring - Stone/Ceramic Tile, Bidet, Lighting - Sconce
Bathroom 3
Lvl ThirdBathroom - Full, Bathroom - With Shower Stall, Closet/Cabinets - Custom Built, Flooring - Stone/Ceramic Tile, Bidet, Lighting - Sconce
Listing Agent: Arthur Foley
Listing Office: Arthur Foley Real Estate
MLS® Number: 73585346