178 Robertson St #2 Quincy — Photo 1 of 21
$779,000
Investment Analysis — 178 Robertson St #2
Quincy, MA 02169
Based on HUD Small Area Fair Market Rent for Boston-Cambridge-Quincy, MA-NH HUD Metro FMR Area, a 3-bedroom in 02169 carries an estimated $3,530/mo in gross rent — about a 2.39% cap rate and $18,652/yr in estimated NOI at the $779,000 list price. Adjust every assumption in the calculator below.
Beds
3
Baths
2
SqFt
1,553
Style
Condominium
Built
2020
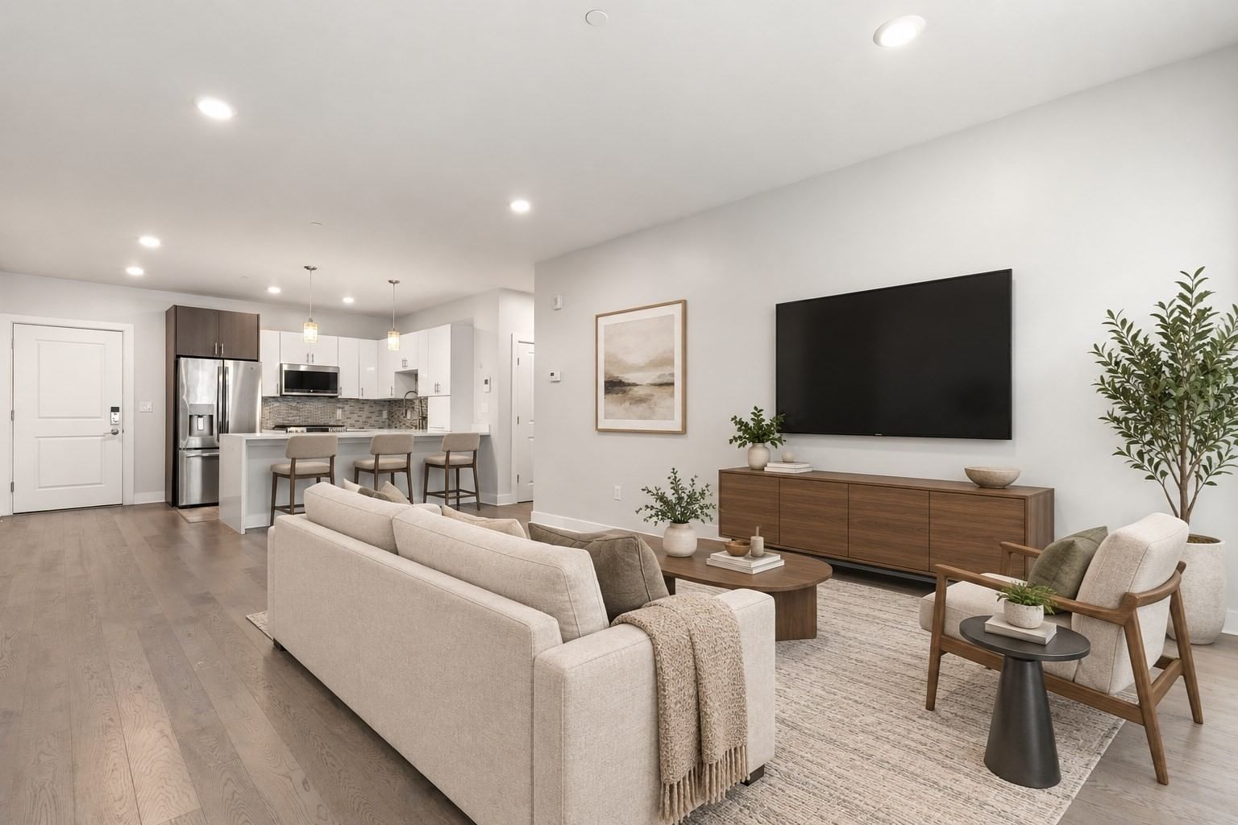
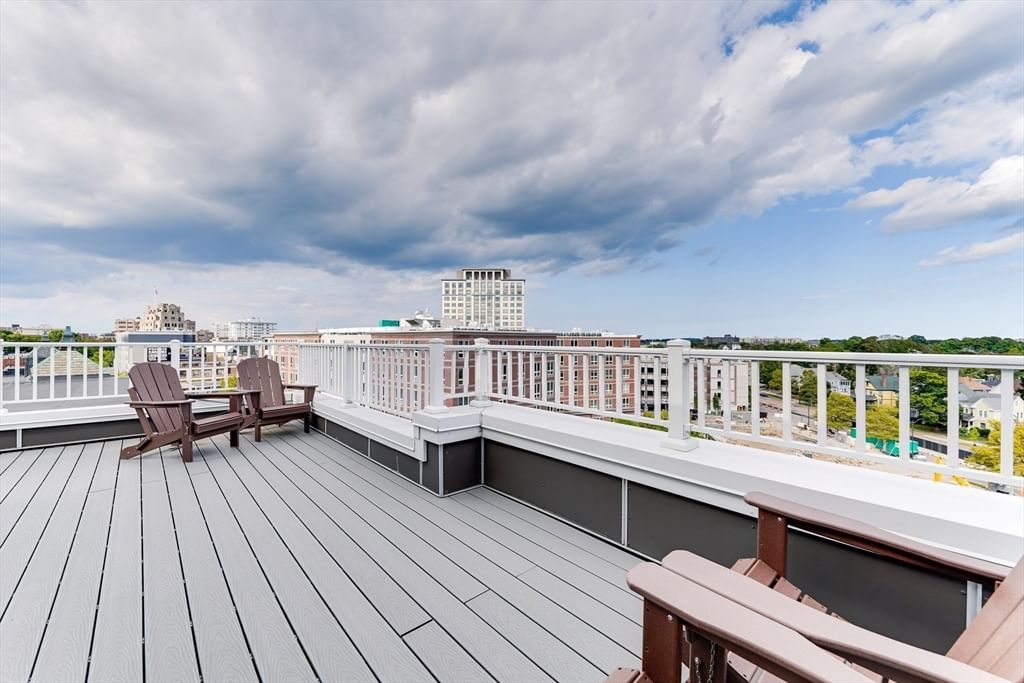
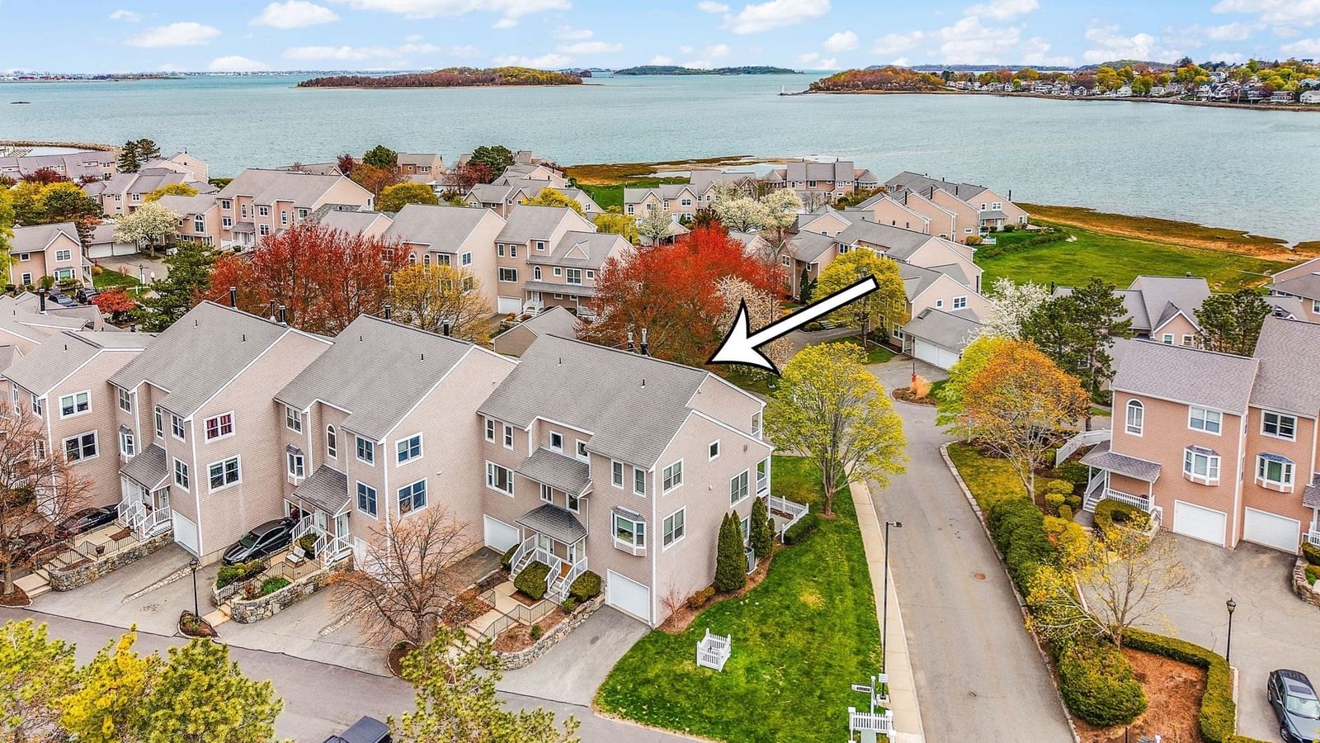
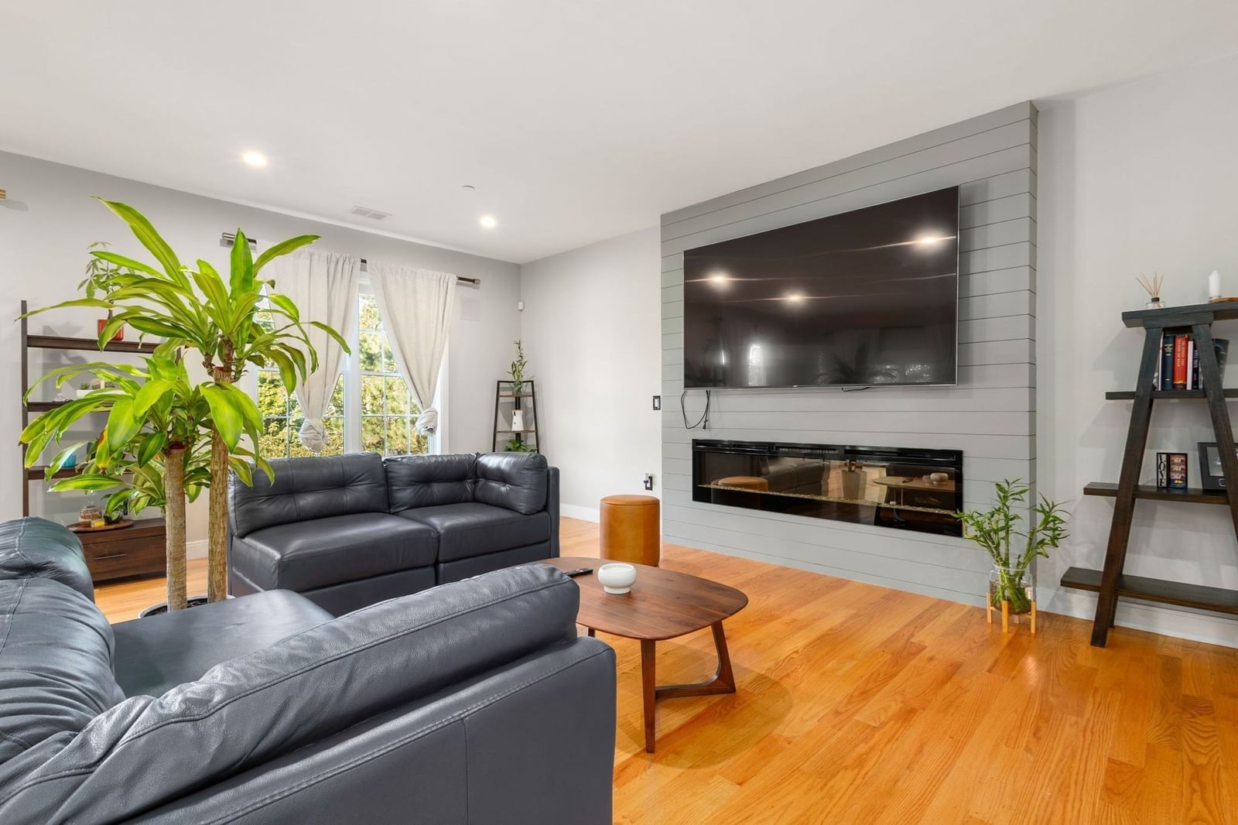
Luxury Meets Convenience in This Stunning 3-Bedroom condo with highly desirable layout encompassed by tons of natural sunlight. This unit checks off all the boxes...Garage Parking, Surround Sound, Fireplace, & more! You’ll find meticulous craftsmanship throughout from the open living space, stunning hardwood flooring, oversized windows, in unit laundry, complete with 3 zones of bluetooth surround sound system. Super clean and efficient hydro air system, audiovisual intercom system, and much more! Living room complete with built in oversized fireplace and shiplap accent wall. Chefs kitchen comes fully equipped with GE Café appliance package which offers Smart WiFi capabilities, custom cabinetry & Calcutta Quartz countertops. Each bathroom complete with floor to ceiling hand picked custom tile and floating vanities. Heated garage with deeded parking. Private corner balcony with outdoor surround sound speaker! Building fully equipped with full size elevator.
Estimates — not financial advice
These figures are illustrative estimates for informational purposes only — not an appraisal, valuation, or guarantee of rent, income, or returns, and not financial, tax, or investment advice. Rent is either the figure reported on the MLS listing — in-place rent that may differ from market and is not verified against the actual leases — or, where the listing reports none, an estimate from HUD Small Area Fair Market Rents, a government benchmark that may differ from actual market rent. Each figure is labelled with its source. Cap rate, NOI, and returns depend on the assumptions shown, which you can change. MLS and other third-party data may be inaccurate or out of date. Verify all figures independently and consult your own financial, tax, and legal advisors before making any investment decision.
Property Details
Financials
Parking
Interior Specifications
Climate & Utilities
Building & Exterior
Property & Lot
Amenities & Appliances
Range
Neighborhood
Public Transportation • Shopping • Park • Golf • Highway Access
Geography
Floorplan Breakdown
Structural Layout
Living Room
Lvl SecondFlooring - Hardwood, Balcony / Deck, Cable Hookup, High Speed Internet Hookup, Open Floorplan, Recessed Lighting, Crown Molding
Kitchen
Lvl SecondBathroom - Full, Closet/Cabinets - Custom Built, Flooring - Hardwood, Countertops - Stone/Granite/Solid, Kitchen Island, Open Floorplan, Recessed Lighting, Stainless Steel Appliances, Wine Chiller, Gas Stove
Primary Bedroom
Lvl SecondBathroom - Full, Walk-In Closet(s), Closet/Cabinets - Custom Built, Flooring - Hardwood, High Speed Internet Hookup, Recessed Lighting
Bedroom 2
Lvl SecondBedroom 3
Lvl SecondCloset/Cabinets - Custom Built, Flooring - Hardwood, Recessed Lighting
Bathroom 1
Lvl SecondBathroom - Full, Bathroom - Tiled With Shower Stall, Flooring - Stone/Ceramic Tile, Countertops - Stone/Granite/Solid, Recessed Lighting
Bathroom 2
Lvl SecondBathroom - Full, Bathroom - Double Vanity/Sink, Flooring - Stone/Ceramic Tile, Countertops - Stone/Granite/Solid, Recessed Lighting
Listing Agent: Timothy Pi
Listing Office: Coldwell Banker Realty - Cambridge
MLS® Number: 73579440