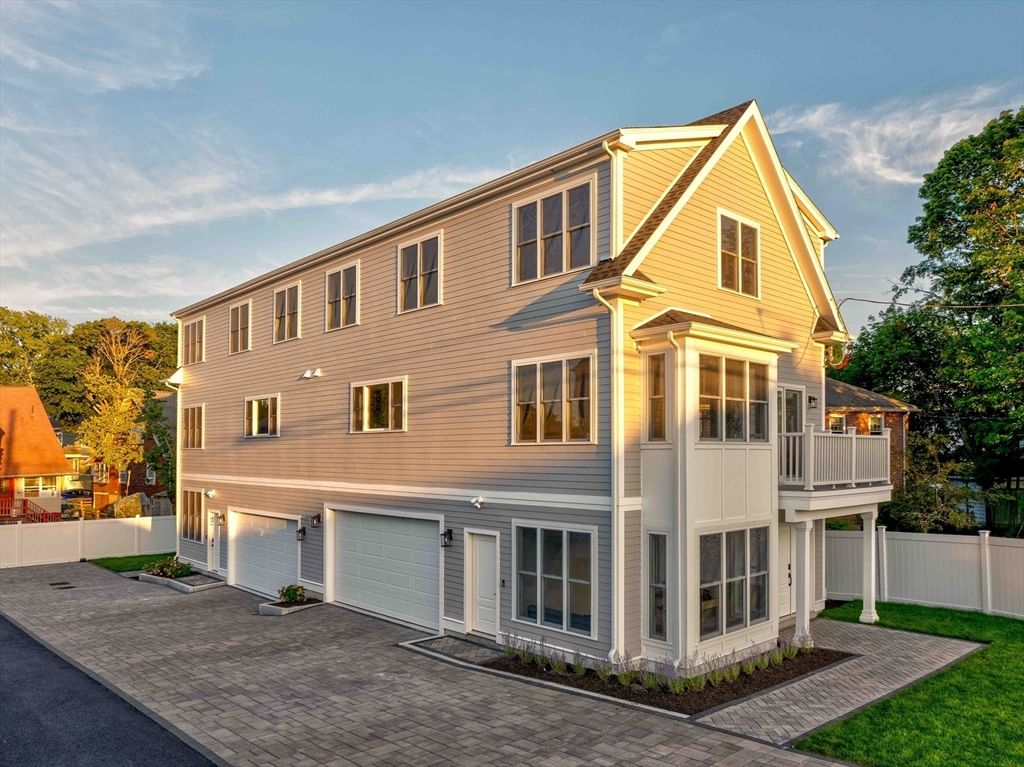
40 Lyons Street #40 Quincy — Photo 1 of 36
$899,900
Investment Analysis — 40 Lyons Street #40
Quincy, MA 02169
Based on HUD Small Area Fair Market Rent for Boston-Cambridge-Quincy, MA-NH HUD Metro FMR Area, a 3-bedroom in 02169 carries an estimated $3,530/mo in gross rent — about a 2.04% cap rate and $18,395/yr in estimated NOI at the $899,900 list price. Adjust every assumption in the calculator below.
Beds
3
Baths
2.5
SqFt
1,590
Style
Condominium
Built
2026
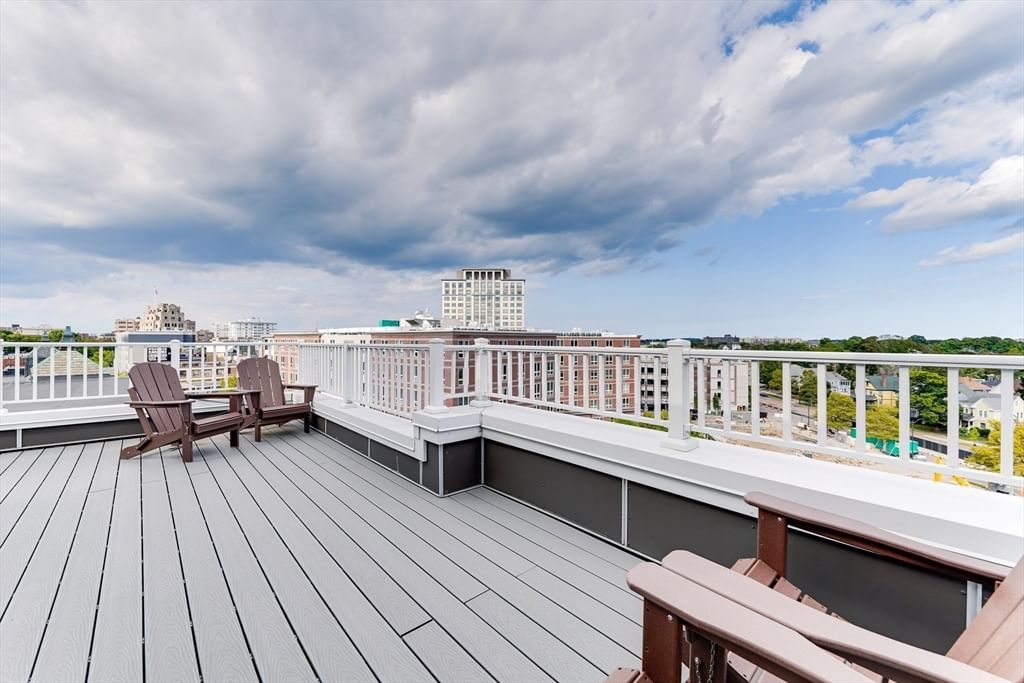
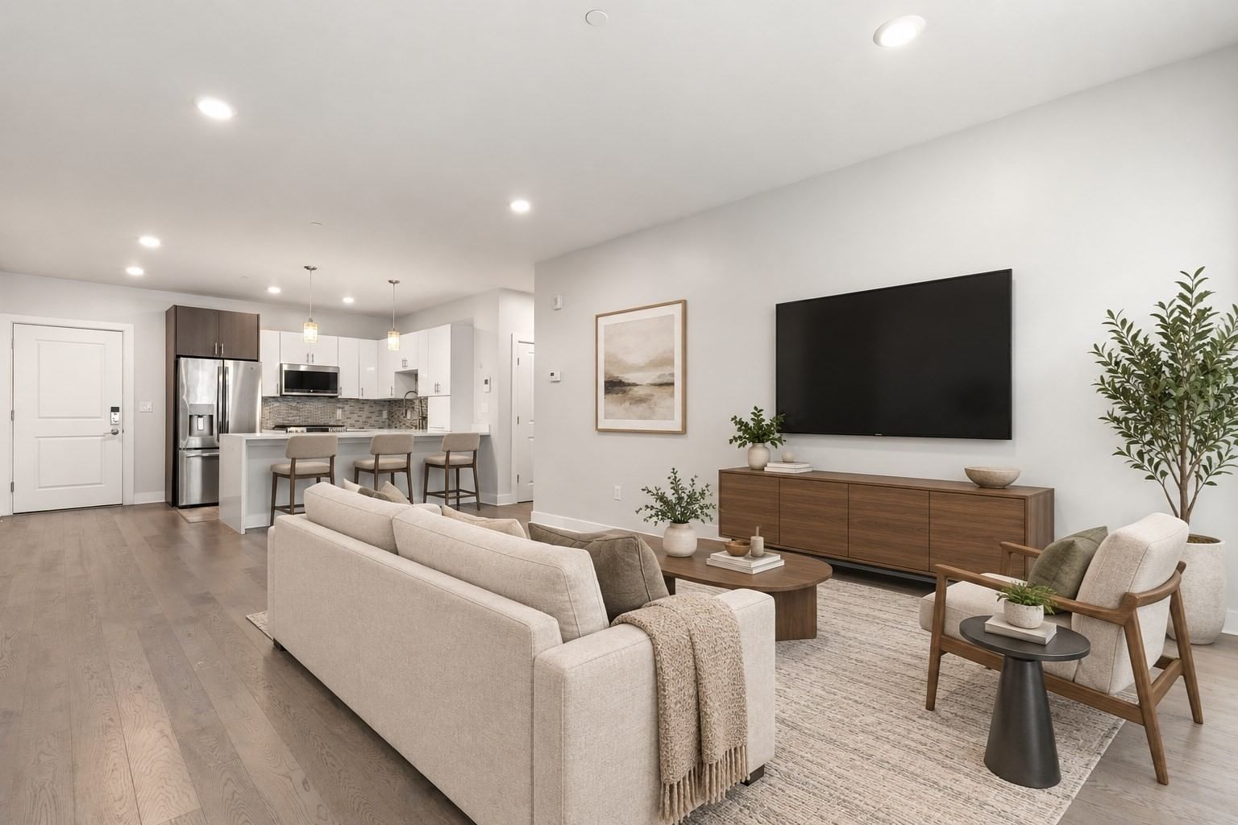
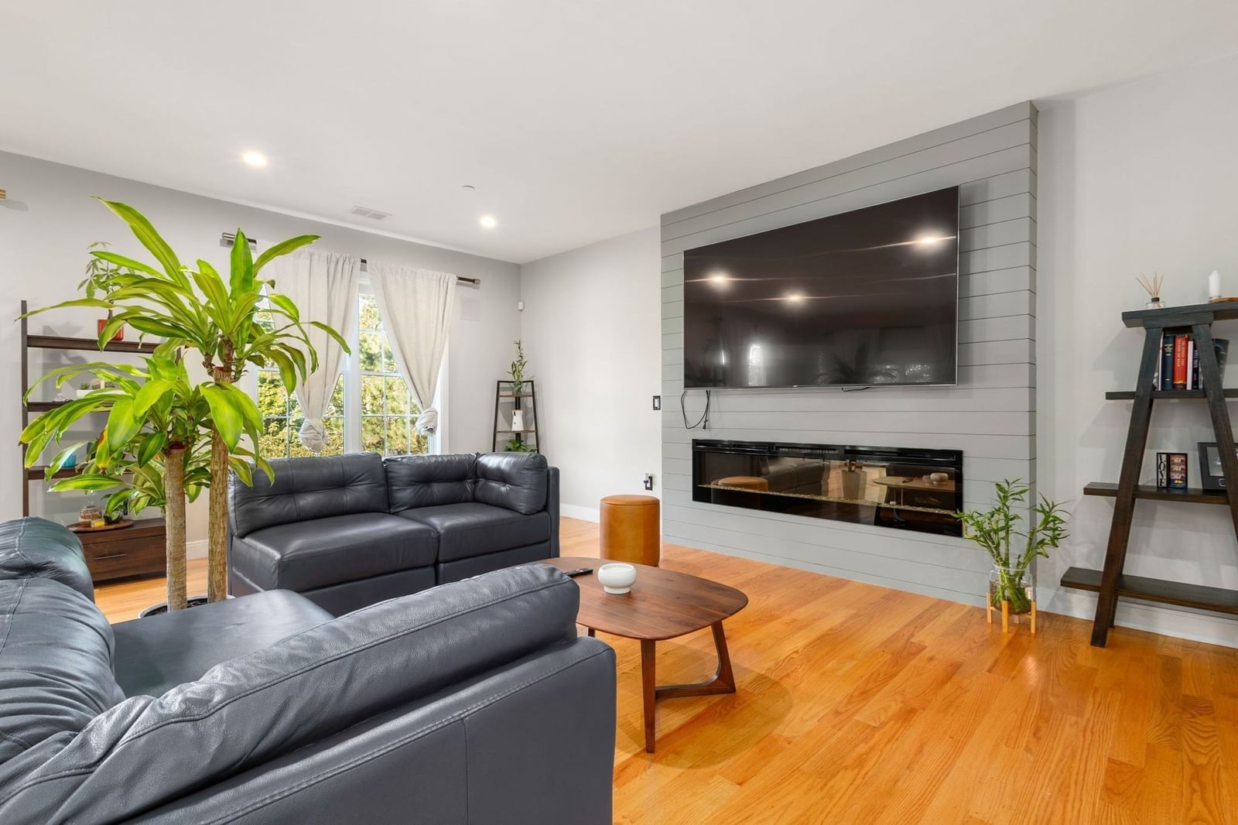
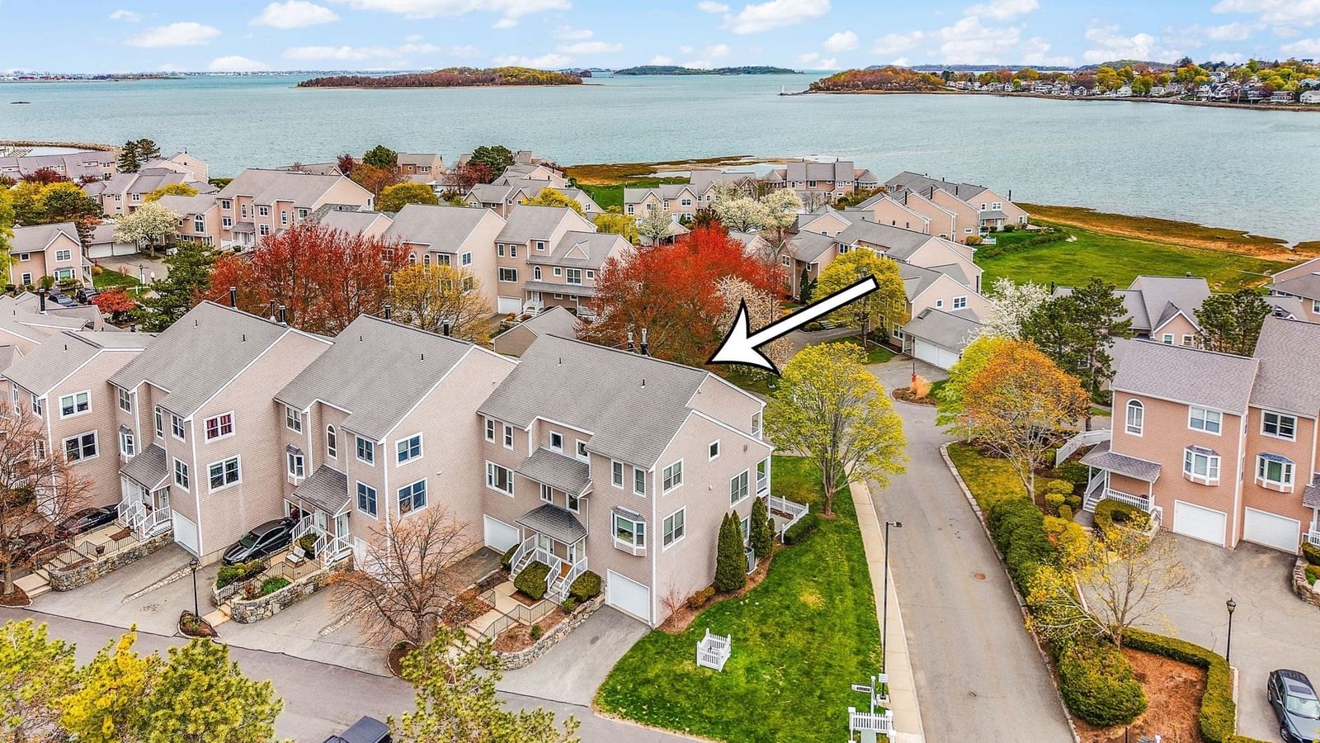
The most distinctive condo offering in Quincy right now isn't in a building—it's one of three freestanding homes. #40 delivers 3 beds, 2.5 baths, a 2-car garage, and private outdoor space in a package that simply doesn't exist elsewhere in this market. Local builders approached every element with intention: inset cabinetry, quartz counters and backsplash, white oak floors, epoxy garage floors. The kind of craft typically reserved for custom single-family homes. The bones are just as considered. Harvey windows, Hardiplank siding, high-efficiency Bosch heat pump HVAC & heat pump hot water—infrastructure built to perform for decades, not just impress at first showing. What sets this unit apart is the full basement: with genuine potential for finished living space when you're ready. A generous patio off the dining room opens to exclusive yard space, professionally landscaped with sod, gardens, and flowering trees. This is new construction done right.
Estimates — not financial advice
These figures are illustrative estimates for informational purposes only — not an appraisal, valuation, or guarantee of rent, income, or returns, and not financial, tax, or investment advice. Rent is either the figure reported on the MLS listing — in-place rent that may differ from market and is not verified against the actual leases — or, where the listing reports none, an estimate from HUD Small Area Fair Market Rents, a government benchmark that may differ from actual market rent. Each figure is labelled with its source. Cap rate, NOI, and returns depend on the assumptions shown, which you can change. MLS and other third-party data may be inaccurate or out of date. Verify all figures independently and consult your own financial, tax, and legal advisors before making any investment decision.
No longer available to tour
Property Details
Financials
Parking
Interior Specifications
Climate & Utilities
Building & Exterior
Property & Lot
Amenities & Appliances
Range • Dishwasher • Disposal • Microwave • Refrigerator
Neighborhood
Public Transportation • Shopping • Walk/Jog Trails • Golf • Conservation Area • Highway Access
Geography
Property History
$899,900
Sep 27, 2026
MLS® 73535411
$899,900
Jun 12, 2026
MLS® 73535317
$899,900
Jun 12, 2026
MLS® 73535411
Listing Agent: Erin Feeney
Listing Office: Ceres Real Estate
MLS® Number: 73535317
No longer available to tour