15 Joseph Smith Lane Boxford — Photo 1 of 38
$1,199,000
Investment Analysis — 15 Joseph Smith Lane
Boxford, MA 01921 — East Boxford
Based on HUD Small Area Fair Market Rent for Boston-Cambridge-Quincy, MA-NH HUD Metro FMR Area, a 4-bedroom in 01921 carries an estimated $3,390/mo in gross rent — about a 1.35% cap rate and $16,219/yr in estimated NOI at the $1,199,000 list price. Adjust every assumption in the calculator below.
Beds
4
Baths
2.5
SqFt
2,843
Style
Single Family
Built
1993
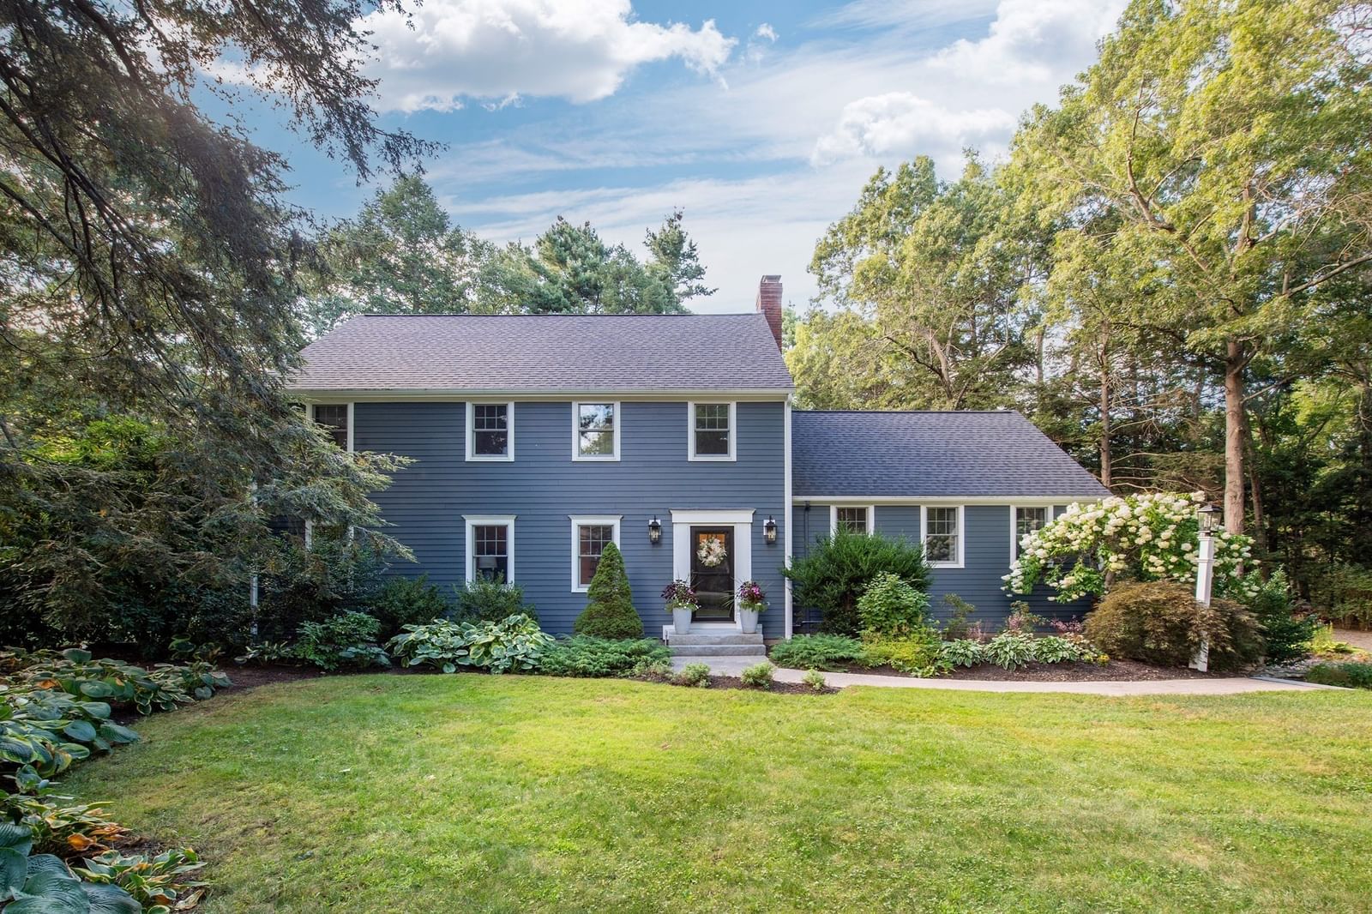
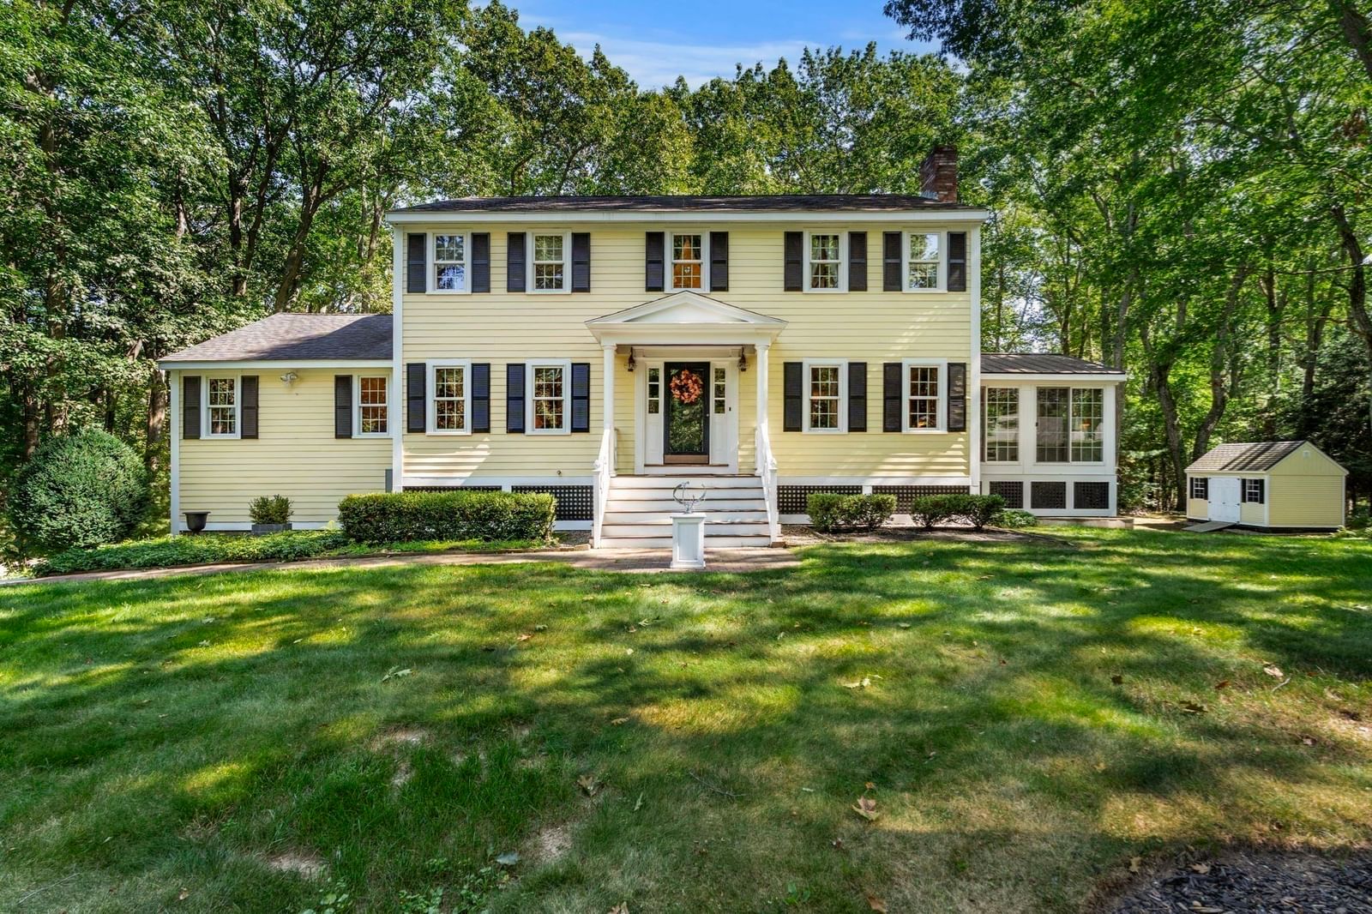
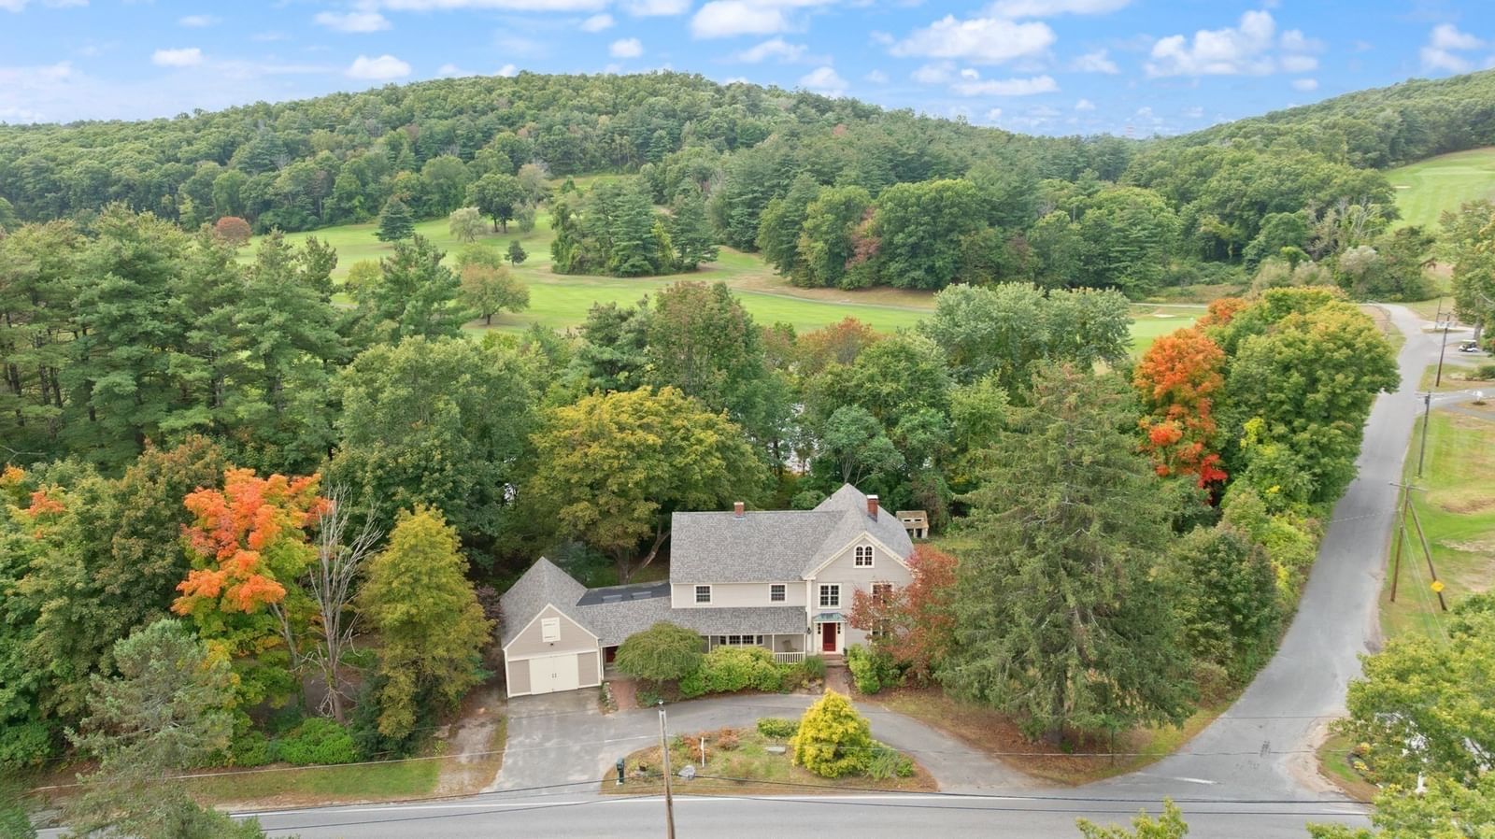
Private East Boxford setting, great curb appeal, and a long list of important updates! This spacious 4-bedroom Colonial sits on 2.07 acres and offers 2,853 square feet of comfortable living space, an above-ground pool, heated oversized garage, two outdoor sheds with electricity, and an inviting open floor plan. Inside, the home offers a comfortable flow for both everyday living and entertaining, with hardwood floors, generous living areas, and a spacious kitchen at the heart of the home. The kitchen has been nicely refreshed with a brand-new LG gas range, microwave, and dishwasher, along with an LG refrigerator approximately one year old. Four bedrooms provide flexibility for family, guests, office space, or hobbies. The fourth bedroom does not have a closet; the septic system is designed for four bedrooms. The home's extensive improvements include Anderson 400 Woodwright windows and replacement siding, both completed in 2014, along with stonework around the front of the home. A new roof and driveway were completed in 2016. These updates, combined with the home's attractive exterior and private setting, provide both peace of mind and excellent curb appeal. The oversized attached garage is heated and offers exceptional functionality, with plenty of room for vehicles, equipment, storage, and hobbies. Cabinets and a workbench in the garage will convey with the property. Two outdoor sheds, each equipped with electricity, also convey and provide additional storage or workspace. Outside, the 2.07-acre property offers privacy and plenty of room to enjoy the outdoors. The above-ground pool and equipment are included, creating an ideal setting for summer relaxation and entertaining. The combination of open yard space, mature surroundings, and a private East Boxford location gives this property a wonderful sense of space and seclusion. From the updated exterior and newer roof and driveway to the refreshed kitchen, heated oversized garage, electrified sheds, and private grounds, 15 Joseph Smith Lane offers a rare combination of space, functionality, updates, and outdoor enjoyment in desirable East Boxford. A wonderful opportunity to make this well-loved property your next home!
ADU Potential
Massachusetts allows one accessory dwelling unit by right in single-family zoning districts statewide (M.G.L. c. 40A §3; 760 CMR 71.00, effective Feb 2025). Estimated maximum ADU size for this property: 900 sq ft (the lesser of 900 sq ft or half the 2,843 sq ft principal dwelling). Lot size: 90,169 sq ft.
Based on listing data, which indicates the property type — not the zoning district. Local dimensional, septic (Title 5), and historic-district requirements still apply. Not legal advice — verify with the municipality.
Estimates — not financial advice
These figures are illustrative estimates for informational purposes only — not an appraisal, valuation, or guarantee of rent, income, or returns, and not financial, tax, or investment advice. Rent is either the figure reported on the MLS listing — in-place rent that may differ from market and is not verified against the actual leases — or, where the listing reports none, an estimate from HUD Small Area Fair Market Rents, a government benchmark that may differ from actual market rent. Each figure is labelled with its source. Cap rate, NOI, and returns depend on the assumptions shown, which you can change. MLS and other third-party data may be inaccurate or out of date. Verify all figures independently and consult your own financial, tax, and legal advisors before making any investment decision.
Immersive Experience
Property Details
Financials
Parking
Interior Specifications
Climate & Utilities
Building & Exterior
Property & Lot
Amenities & Appliances
Gas Water Heater • Water Heater • Range • Dishwasher • Microwave • Refrigerator • Washer • Dryer • Water Treatment • Water Softener • Plumbed For Ice Maker
Neighborhood
Shopping • Tennis Court(s) • Park • Walk/Jog Trails • Stable(s) • Golf
Geography
Floorplan Breakdown
Structural Layout
Living Room
Lvl Main,First19.25 x 13.416666666
Flooring - Hardwood, Cable Hookup, Recessed Lighting, Lighting - Overhead
Dining Room
Lvl Main,First13.083333333 x 15.25
Flooring - Hardwood, Chair Rail, Lighting - Overhead
Kitchen
Lvl Main,First19.75 x 13.083333333
Flooring - Stone/Ceramic Tile, Dining Area, Countertops - Stone/Granite/Solid, Open Floorplan, Stainless Steel Appliances, Lighting - Overhead
Family Room
Lvl Main,First18.583333333 x 13.083333333
Ceiling Fan(s), Flooring - Hardwood, French Doors, Cable Hookup, Open Floorplan, Recessed Lighting
Primary Bedroom
Lvl Second12.833333333 x 27.416666666
Bathroom - Full, Cathedral Ceiling(s), Walk-In Closet(s), Flooring - Wall to Wall Carpet, Attic Access, Cable Hookup, Double Vanity, Lighting - Overhead
Bedroom 2
Lvl Second14.166666666 x 13.5
Bedroom 3
Lvl Second14.416666666 x 13.5
Ceiling Fan(s), Closet, Flooring - Wall to Wall Carpet, Cable Hookup, Lighting - Overhead
Bedroom 4
Lvl Second11.666666666 x 9.666666666
Cathedral Ceiling(s), Flooring - Wall to Wall Carpet, Cable Hookup, Lighting - Overhead
Bathroom 1
Lvl Main,First5.5 x 7.416666666
Bathroom - Half, Flooring - Stone/Ceramic Tile
Bathroom 2
Lvl Second8.666666666 x 9.166666666
Bathroom - Full, Bathroom - Tiled With Tub & Shower, Closet - Linen, Flooring - Stone/Ceramic Tile, Jacuzzi / Whirlpool Soaking Tub, Double Vanity
Bathroom 3
Lvl Second7.916666666 x 9.75
Bathroom - Full, Bathroom - Tiled With Tub & Shower, Closet - Linen, Flooring - Stone/Ceramic Tile, Double Vanity
Listing Agent: Andrea Anastas
Listing Office: RE/MAX Village Properties
MLS® Number: 73585810