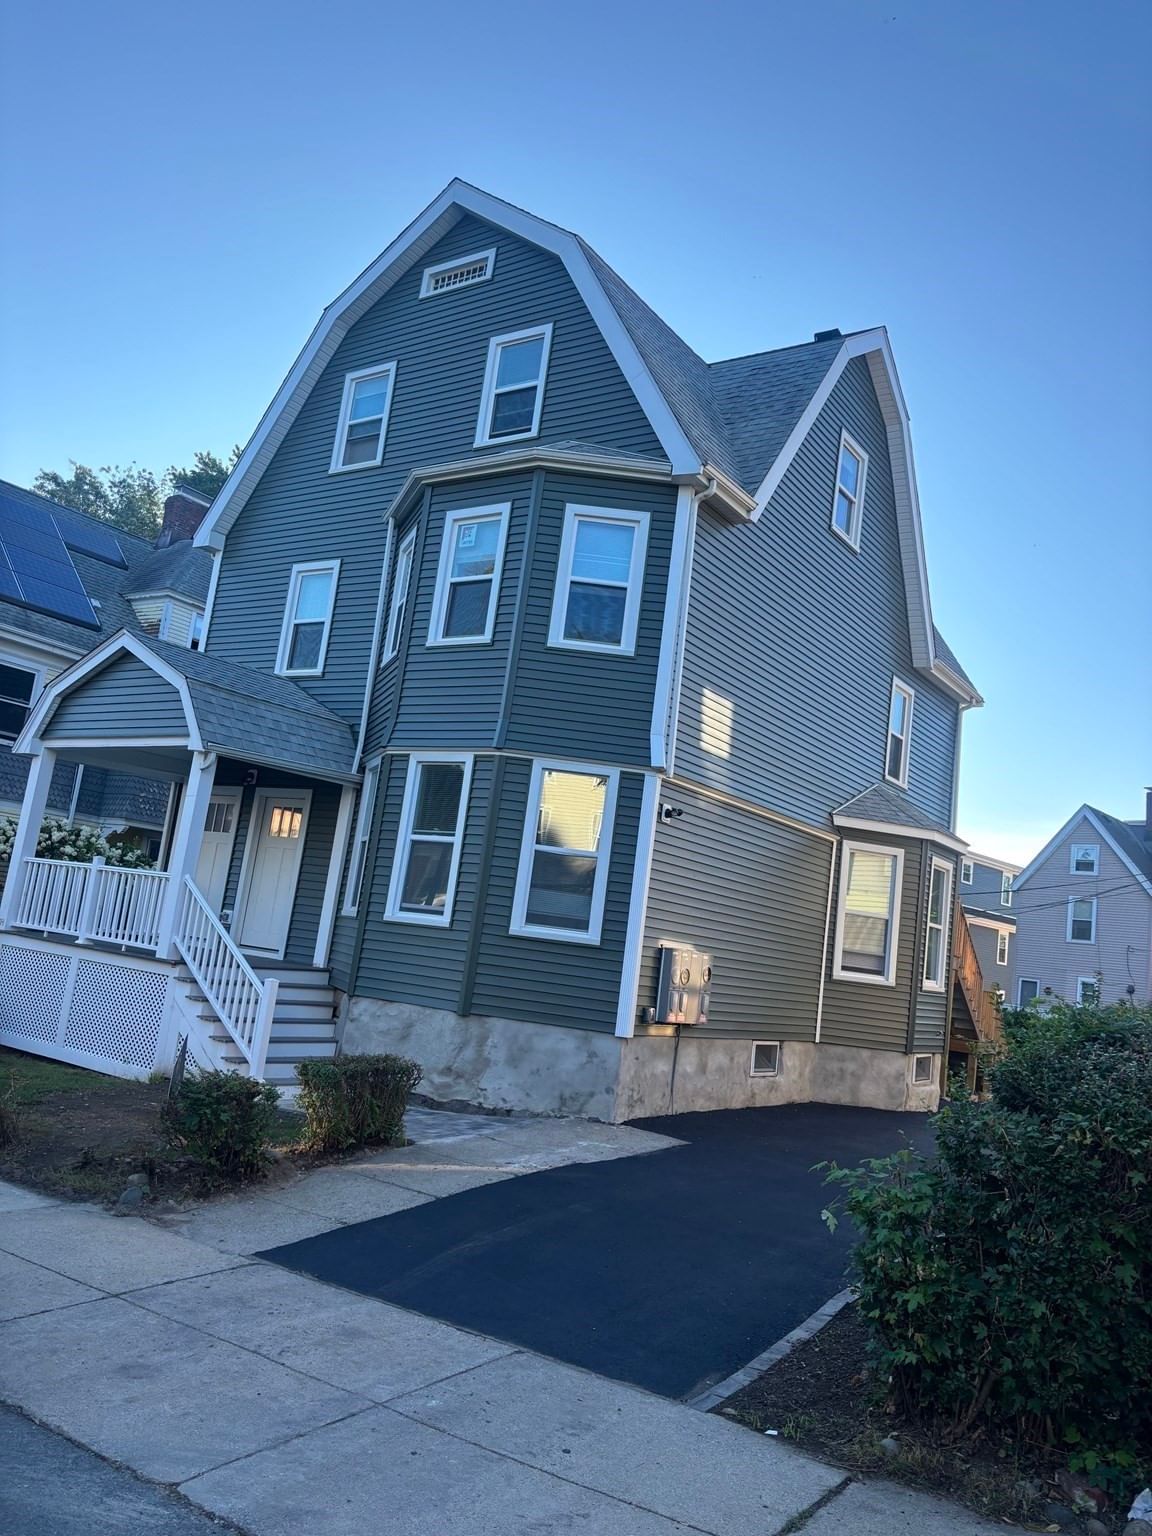
15 Peter Parley Rd Boston — Photo 1 of 1
$1,199,000
Investment Analysis — 15 Peter Parley Rd
Boston, MA 02130 — Jamaica Plain
Based on HUD Small Area Fair Market Rent for Boston-Cambridge-Quincy, MA-NH HUD Metro FMR Area, a 2-unit multi-family in 02130 carries an estimated $8,180/mo in gross rent — about a 5.19% cap rate and $62,218/yr in estimated NOI at the $1,199,000 list price. Adjust every assumption in the calculator below.
Beds
6
Baths
2
SqFt
2,828
Style
Multi Family
Built
1905
Offered for the first time in more than 60 years, 15 Peter Parley Road presents a rare opportunity to own a well-maintained two-family residence in Jamaica Plain. Built in 1905, this family-owned property combines original architectural details with flexible living space and future possibilities.The home offers approximately 2,828 square feet of living space and includes a framed third-floor area that may provide expansion opportunities, subject to buyer verification and applicable approvals. The property features six bedrooms and two full bathrooms across two levels.Situated on a 6,355-square-foot lot, the property is conveniently located near Franklin Park, Green Street MBTA Station, shopping, dining, and neighborhood amenities. New decks overlook the private, level backyard, providing additional outdoor living space.Original character is evident throughout the home, including hardwood floors, built-in cabinetry in the living and dining rooms, walk-in pantries, solid wood interior doors with original hardware, and front and rear common stairways.Nearby recreational destinations include Franklin Park Zoo, William J. Devine Golf Course, Arnold Arboretum, and Jamaica Pond. The flexible floor plan, preserved period details, and expansion potential make this a unique opportunity in one of Boston's most vibrant neighborhoods.
Estimates — not financial advice
These figures are illustrative estimates for informational purposes only — not an appraisal, valuation, or guarantee of rent, income, or returns, and not financial, tax, or investment advice. Rent is either the figure reported on the MLS listing — in-place rent that may differ from market and is not verified against the actual leases — or, where the listing reports none, an estimate from HUD Small Area Fair Market Rents, a government benchmark that may differ from actual market rent. Each figure is labelled with its source. Cap rate, NOI, and returns depend on the assumptions shown, which you can change. MLS and other third-party data may be inaccurate or out of date. Verify all figures independently and consult your own financial, tax, and legal advisors before making any investment decision.
No longer available to tour
Property Details
Financials
Parking
Interior Specifications
Climate & Utilities
Building & Exterior
Property & Lot
Neighborhood
Public Transportation • Shopping • Park • Walk/Jog Trails • Golf • Medical Facility
Geography
Listing Agent: Andrew Lane
Listing Office: Bantry Way Brokerage
MLS® Number: 73586352
No longer available to tour