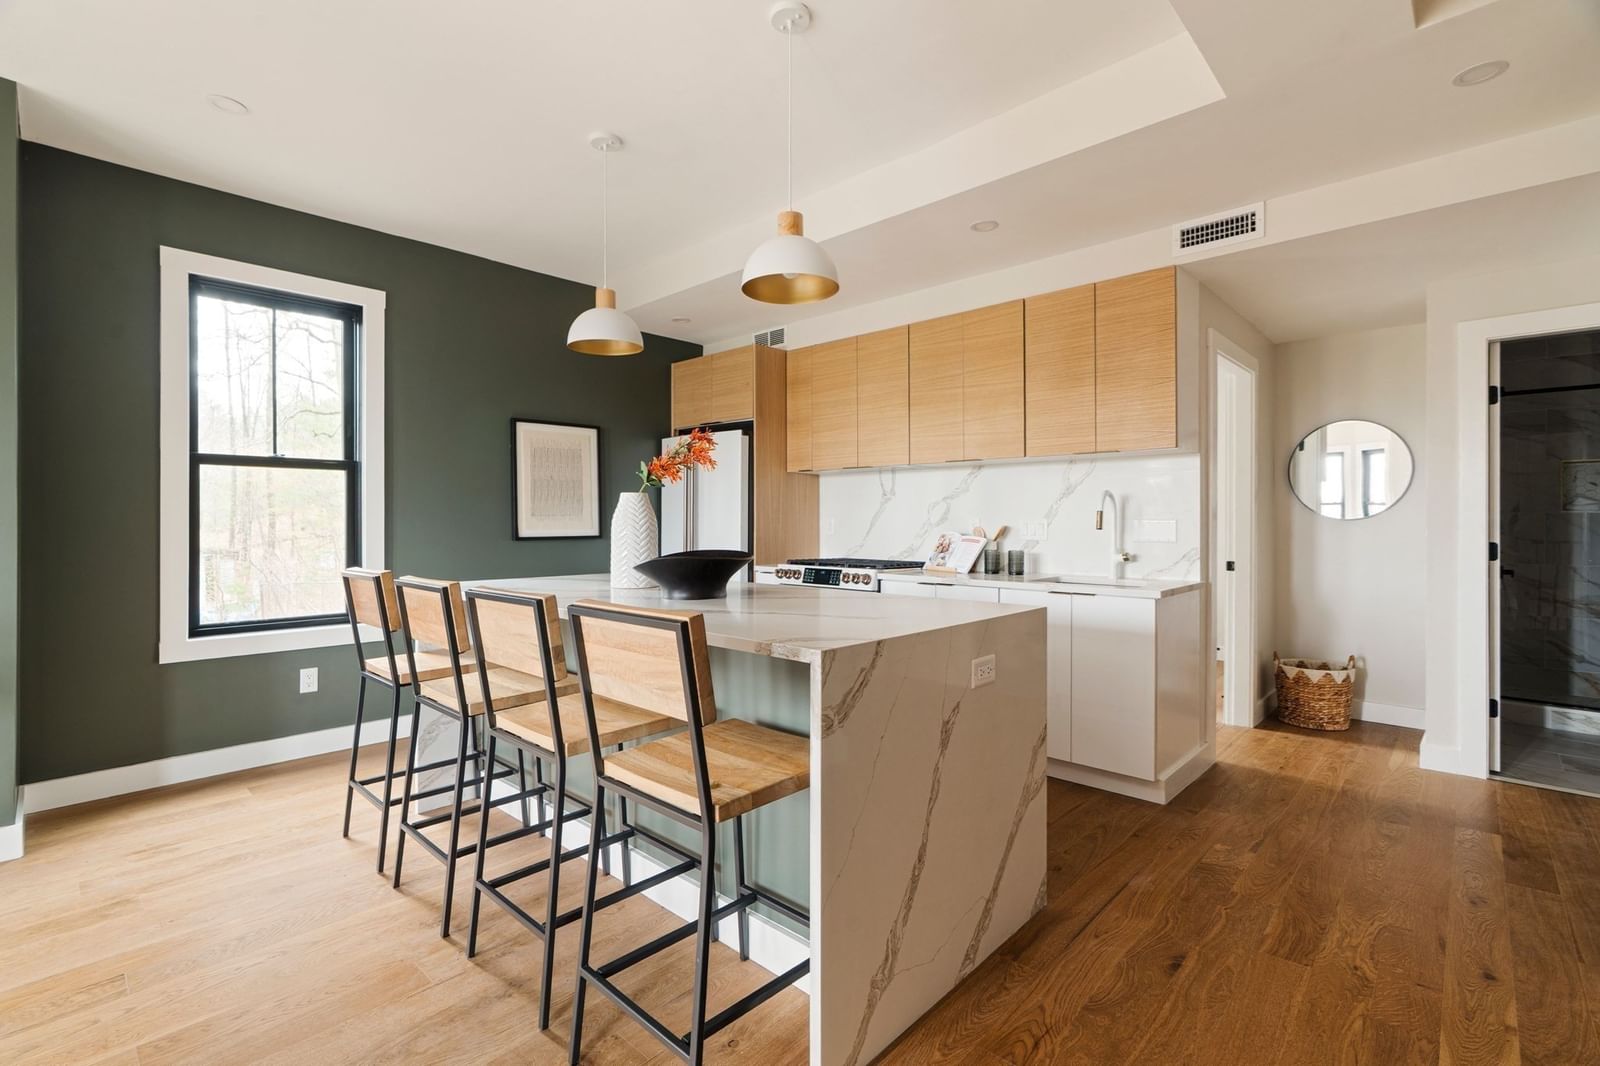
15 S Fairview St #3 Boston — Photo 1 of 42
$549,500
Investment Analysis — 15 S Fairview St #3
Boston, MA 02131 — Roslindale
Based on HUD Small Area Fair Market Rent for Boston-Cambridge-Quincy, MA-NH HUD Metro FMR Area, a 3-bedroom in 02131 carries an estimated $3,390/mo in gross rent — about a 2.96% cap rate and $16,238/yr in estimated NOI at the $549,500 list price. Adjust every assumption in the calculator below.
Beds
3
Baths
1
SqFt
1,475
Style
Condominium
Built
1900
Location, lifestyle, and space come together at Whittemore Estates! This desirable bi-level condo offers an exceptional opportunity in the heart of Roslindale Village. The main level features two bedrooms, a spacious living room, large eat-in kitchen, oversized full bath, and convenient in-unit washer/dryer. Upstairs, discover three versatile bonus spaces offering endless possibilities for a home office, guest room, studio, workout area, or additional living space—including the potential for a third bedroom.Enjoy multiple private outdoor decks, with direct access from the kitchen and bedroom, perfect for morning coffee or relaxing outdoors. The well-maintained association features a private outdoor pool and patio area, creating a wonderful retreat right at home. Two tandem parking spaces add valuable convenience. Just one block from the MBTA commuter rail station in Roslindale Village, with an array of restaurants, breweries, shops, markets, and neighborhood amenities right outside your door. The beautiful Arnold Arboretum is also just a stroll away. A rare combination of flexible living space, private outdoor areas, parking, pool access, and an unbeatable Roslindale location!
Estimates — not financial advice
These figures are illustrative estimates for informational purposes only — not an appraisal, valuation, or guarantee of rent, income, or returns, and not financial, tax, or investment advice. Rent is either the figure reported on the MLS listing — in-place rent that may differ from market and is not verified against the actual leases — or, where the listing reports none, an estimate from HUD Small Area Fair Market Rents, a government benchmark that may differ from actual market rent. Each figure is labelled with its source. Cap rate, NOI, and returns depend on the assumptions shown, which you can change. MLS and other third-party data may be inaccurate or out of date. Verify all figures independently and consult your own financial, tax, and legal advisors before making any investment decision.
Property Details
Financials
Parking
Interior Specifications
Climate & Utilities
Building & Exterior
Property & Lot
Amenities & Appliances
Range • Dishwasher • Disposal • Refrigerator • Freezer • Washer • Dryer
Neighborhood
Public Transportation • Shopping • Pool • Tennis Court(s) • Highway Access • House of Worship
Geography
Property History
$549,500
Sep 29, 2026
MLS® 73583643
$599,000
May 11, 2026
MLS® 73484966
$599,000
Mar 11, 2026
MLS® 73484966
$649,000
Jan 22, 2026
MLS® 73438231
$3,500
Jan 7, 2026
MLS® 73452808
$3,500
Nov 7, 2025
MLS® 73452808
$649,000
Oct 1, 2025
MLS® 73438231
Listing Agent: James Harrison
Listing Office: Boston Bayside Properties, LLC
MLS® Number: 73583643