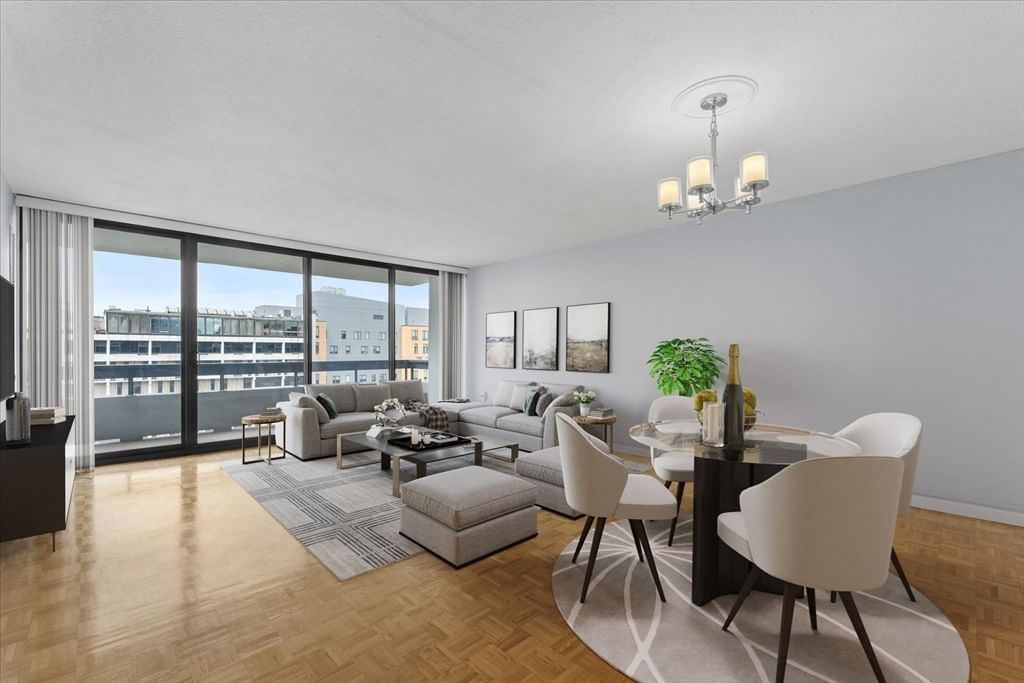
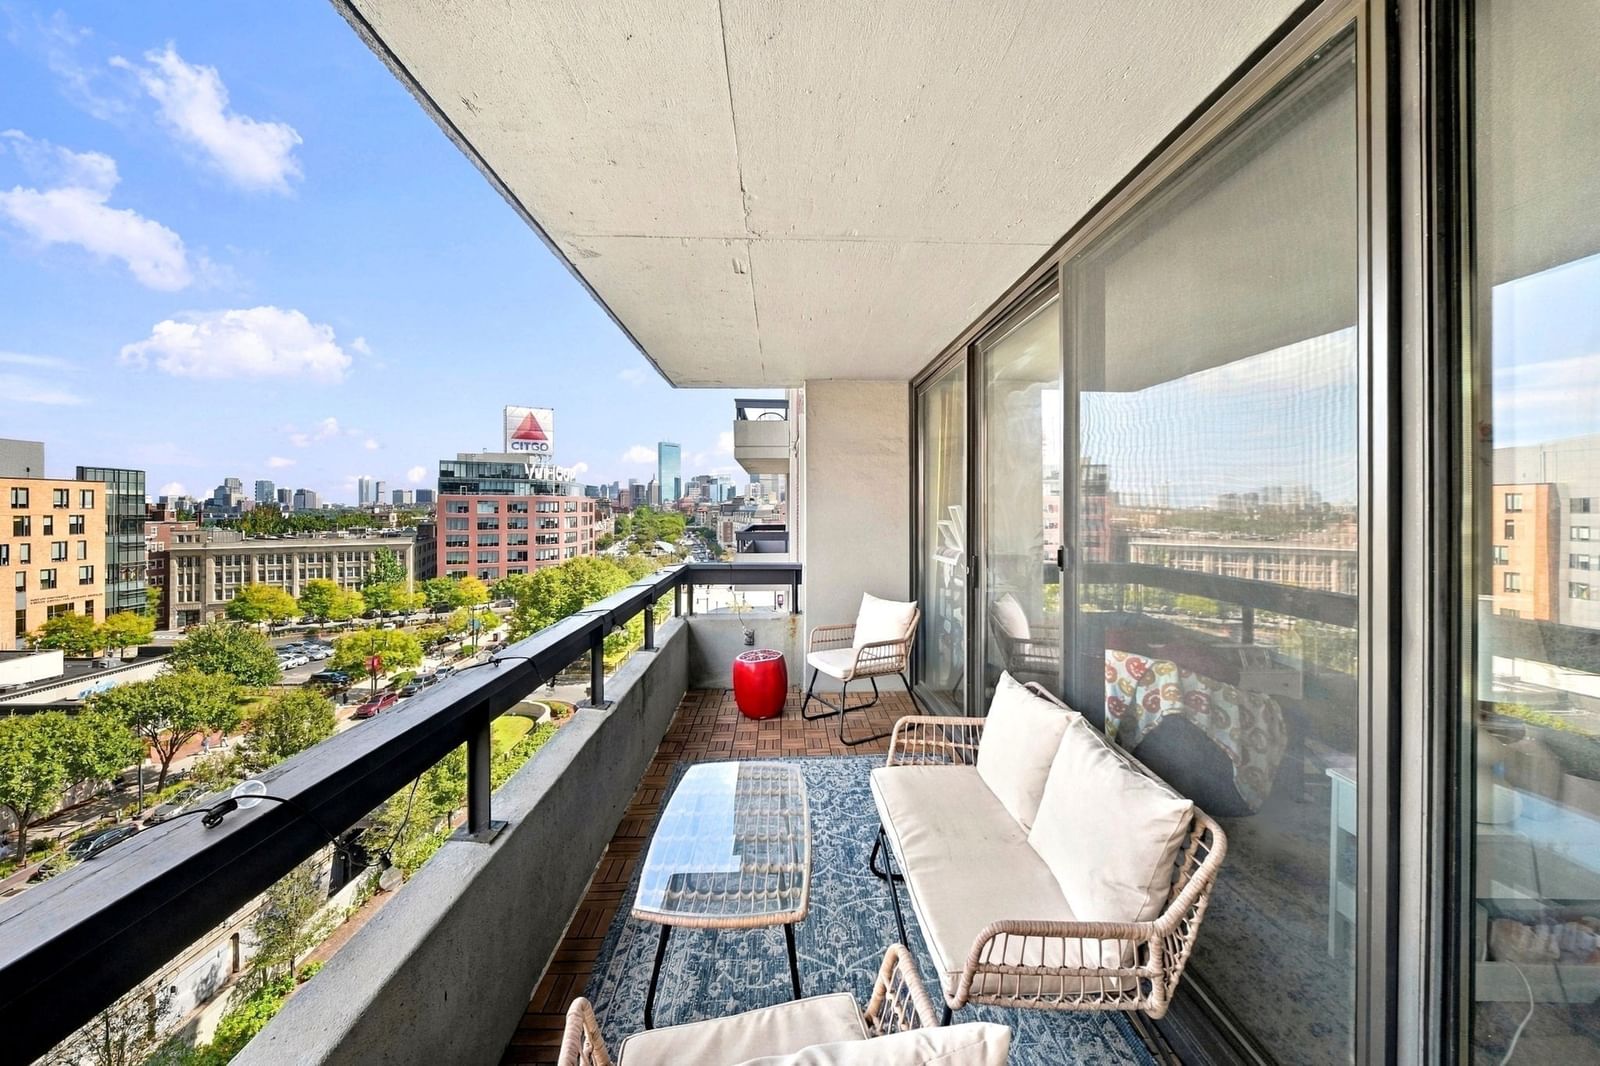
156 Porter St. #317 Boston — Photo 1 of 34
Recent Drop: $30,000
$619,000
Investment Analysis — 156 Porter St. #317
Boston, MA 02128 — East Boston's Jeffries Point
Based on HUD Small Area Fair Market Rent for Boston-Cambridge-Quincy, MA-NH HUD Metro FMR Area, a 1-bedroom in 02128 carries an estimated $2,310/mo in gross rent — about a 1.60% cap rate and $9,878/yr in estimated NOI at the $619,000 list price. Adjust every assumption in the calculator below.
Beds
1
Baths
1
SqFt
1,007
Style
Condominium
Built
1910
DEEDED GARAGE PARKING | PRIME LOCATIONWelcome to 156 Porter in desirable Jeffries Point. With over 1,000 square feet, this spacious and light filled unit offers generous and flexible space for relaxing, working or hosting. Soaring 18 foot ceilings, oversized windows, fresh paint, new appliances, newer in-unit laundry, exposed brick, and a custom staircase create a striking setting for gatherings. The second-floor loft with 9 foot ceilings provides a distinct space for a bedroom and home office. Overlooking Memorial Park, this unit offers convenient elevator access to your deeded underground parking space and private storage, all within a secure established community building featuring a spacious common meeting area, and rooftop deck with skyline views. Ideally located just minutes from Logan Airport, the MBTA Blue Line Airport Station, bus routes, major highways, and downtown Boston. Enjoy all that East Boston has to offer, from beautiful parks and open spaces to walking and biking along the East Boston Greenway, the ICA Watershed, local cafés, community sailing, and scenic ferry service to Boston—all within a mile of your doorstep. With its flexible layout and distinctive character, this property offers the opportunity to create a stunning home or a versatile investment at a compelling price point. Current property taxes reflect non-owner-occupied status and may be lower for an owner-occupant who qualifies for the applicable residential exemption.
Estimates — not financial advice
These figures are illustrative estimates for informational purposes only — not an appraisal, valuation, or guarantee of rent, income, or returns, and not financial, tax, or investment advice. Rent is either the figure reported on the MLS listing — in-place rent that may differ from market and is not verified against the actual leases — or, where the listing reports none, an estimate from HUD Small Area Fair Market Rents, a government benchmark that may differ from actual market rent. Each figure is labelled with its source. Cap rate, NOI, and returns depend on the assumptions shown, which you can change. MLS and other third-party data may be inaccurate or out of date. Verify all figures independently and consult your own financial, tax, and legal advisors before making any investment decision.
Property Details
Financials
Parking
Interior Specifications
Climate & Utilities
Building & Exterior
Property & Lot
Amenities & Appliances
Range • Dishwasher • Disposal • Microwave • Refrigerator • Freezer • Washer • Dryer
Neighborhood
Public Transportation • Shopping • Park • Walk/Jog Trails • Laundromat • Bike Path
Geography
Floorplan Breakdown
Structural Layout
Living Room
Lvl First18.666666666 x 16.166666666
Flooring - Wood, Cable Hookup, Open Floorplan
Dining Room
Lvl First18.75 x 8
Flooring - Wood, Open Floorplan
Kitchen
Lvl First18.75 x 7.583333333
Flooring - Wood, Open Floorplan, Paints & Finishes - Low VOC
Primary Bedroom
Lvl SecondCloset, Flooring - Wood
Bathroom 1
Lvl First6.583333333 x 8
Bathroom - Full, Bathroom - Tiled With Tub, Lighting - Sconce
Property History
$619,000
Was $649,000
Sep 29, 2026
MLS® 73557083
$649,000
Was $679,000
Sep 3, 2026
MLS® 73557083
$679,000
Jul 30, 2026
MLS® 73557083
$1,750
Jan 4, 2011
MLS® 71150288
$1,750
Oct 13, 2010
MLS® 71150288
Listing Agent: Sharon Livermore
Listing Office: Coldwell Banker Realty - Marblehead
MLS® Number: 73557083