560 Columbus Avenue #1 Boston — Photo 1 of 16
Recent Drop: $15,000
$544,900
Investment Analysis — 560 Columbus Avenue #1
Boston, MA 02118 — South End
Based on HUD Small Area Fair Market Rent for Boston-Cambridge-Quincy, MA-NH HUD Metro FMR Area, a 1-bedroom in 02118 carries an estimated $2,210/mo in gross rent — about a 1.87% cap rate and $10,196/yr in estimated NOI at the $544,900 list price. Adjust every assumption in the calculator below.
Beds
1
Baths
1
SqFt
480
Style
Condominium
Built
1890
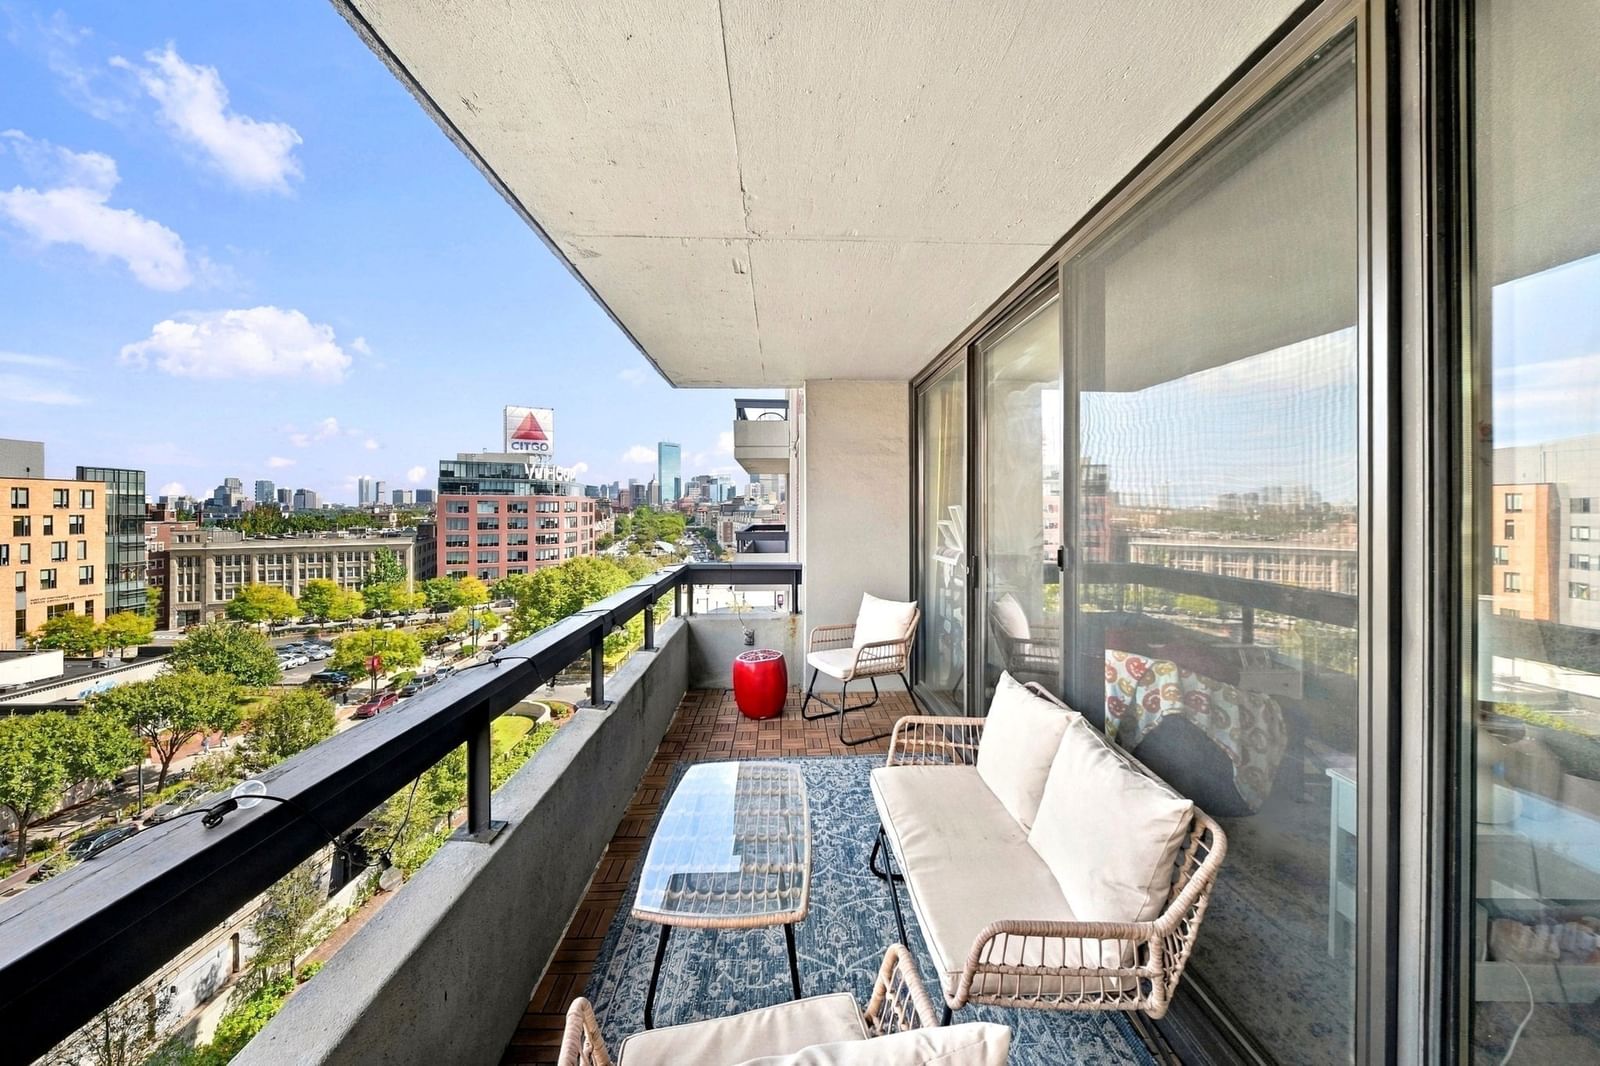
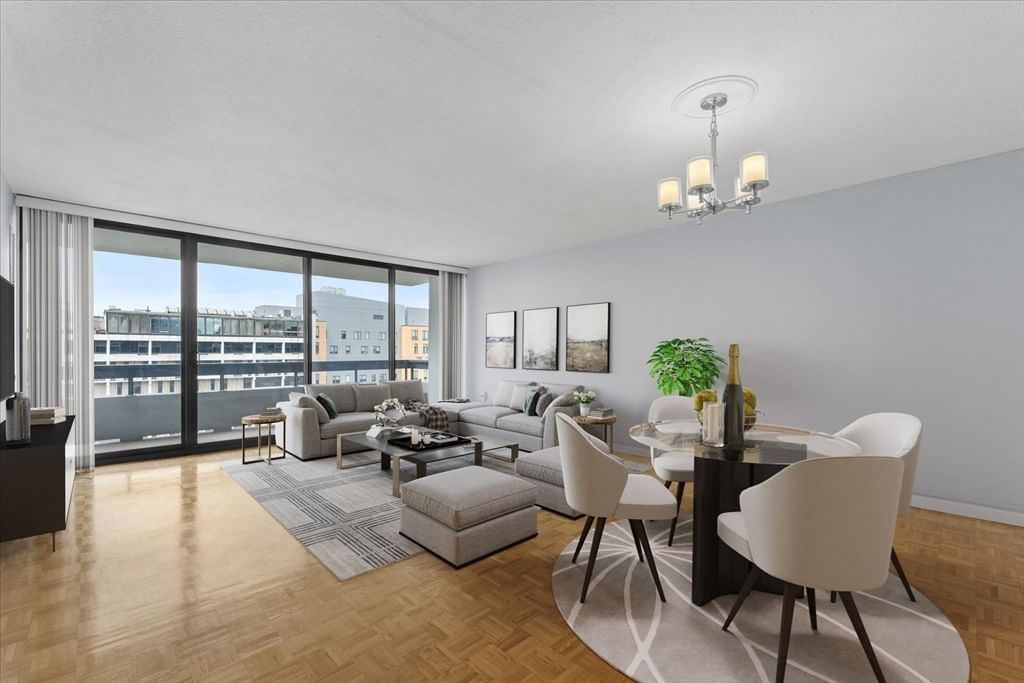
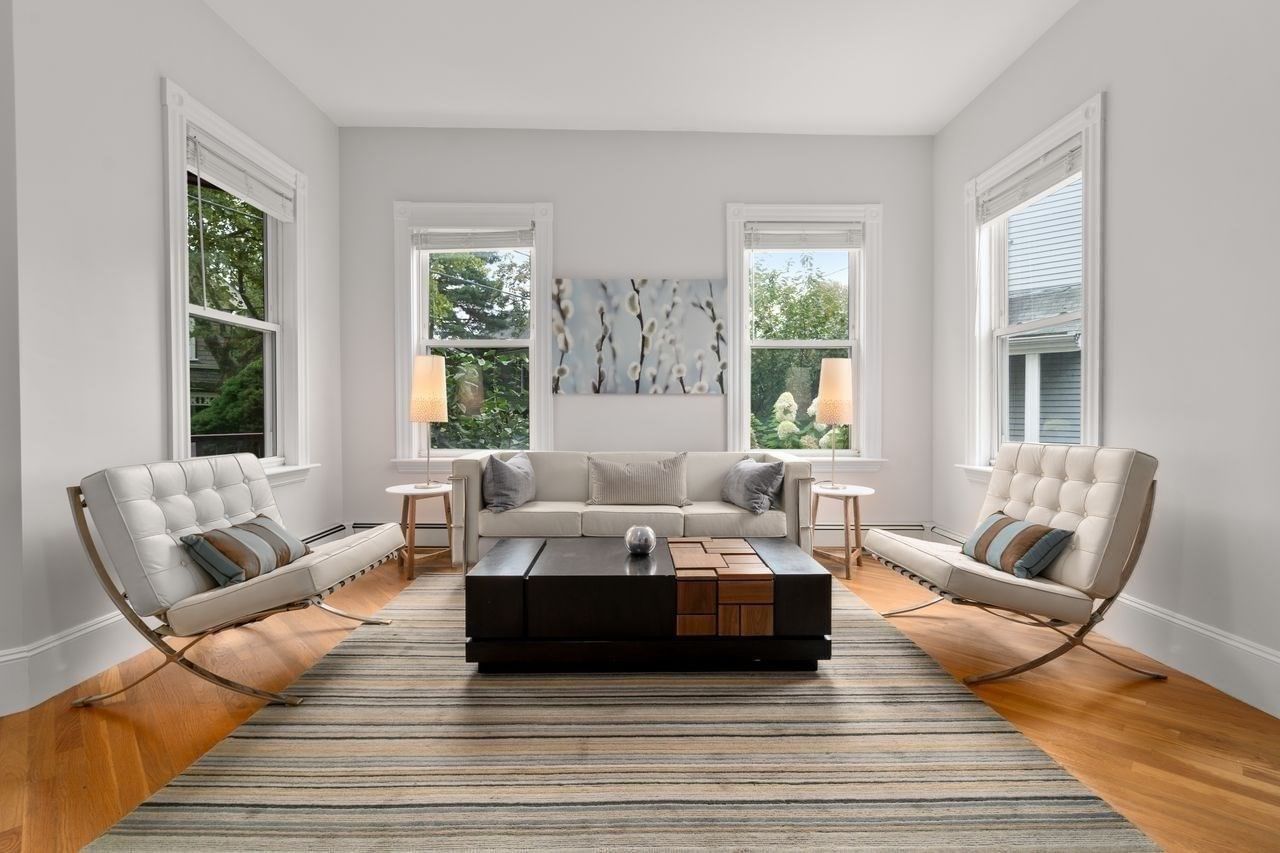
Welcome home to this NEWLY RENOVATED 480 SF TRUE ONE-BEDROOM home in the heart of the South End. Zero wasted space! Enter through your own gated private patio and private entrance into a bright, front-facing home filled with natural light from large windows, and transom accents. 8'+ ceilings, a fireplace, recessed lighting, and a new ceiling fan add to the airy feel throughout. The new fully renovated kitchen is a showstopper, featuring a stainless LG range, microwave, and refrigerator, white shaker cabinetry with black hardware, light granite counters with an undermount sink, and a striking new tile backsplash. Gleaming refinished hardwood floors flow throughout. The brand-new, quartz-lined bath offers a spa-like retreat with a frameless glass shower enclosure, contemporary vanity, and illuminated mirror. The spacious bedroom includes a large closet with a stylish barn-style door. Wi-Fi-enabled heating adds modern convenience. Enjoy low condo fees in a professionally managed building. Pets are welcome!
Estimates — not financial advice
These figures are illustrative estimates for informational purposes only — not an appraisal, valuation, or guarantee of rent, income, or returns, and not financial, tax, or investment advice. Rent is either the figure reported on the MLS listing — in-place rent that may differ from market and is not verified against the actual leases — or, where the listing reports none, an estimate from HUD Small Area Fair Market Rents, a government benchmark that may differ from actual market rent. Each figure is labelled with its source. Cap rate, NOI, and returns depend on the assumptions shown, which you can change. MLS and other third-party data may be inaccurate or out of date. Verify all figures independently and consult your own financial, tax, and legal advisors before making any investment decision.
Immersive Experience
Property Details
Financials
Parking
Interior Specifications
Climate & Utilities
Building & Exterior
Property & Lot
Amenities & Appliances
Range • Dishwasher • Disposal • Microwave • Refrigerator
Neighborhood
Public Transportation • Shopping • Tennis Court(s) • Park • Walk/Jog Trails • Medical Facility
Geography
Floorplan Breakdown
Structural Layout
Living Room
Lvl null2211 x 143
Ceiling Fan(s), Flooring - Hardwood, Recessed Lighting, Remodeled
Kitchen
Lvl nullFlooring - Hardwood, Countertops - Stone/Granite/Solid, Countertops - Upgraded, Cabinets - Upgraded, Recessed Lighting, Remodeled
Primary Bedroom
Lvl null133 x 86
Ceiling Fan(s), Closet, Flooring - Hardwood, Remodeled
Bathroom 1
Lvl null411 x 72
Property History
$544,900
Was $559,900
Oct 2, 2026
MLS® 73559065
$559,900
Was $580,000
Sep 13, 2026
MLS® 73559065
$580,000
Was $600,000
Sep 2, 2026
MLS® 73559065
$600,000
Aug 4, 2026
MLS® 73559065
Listing Agent: Joe Wolvek
Listing Office: Gibson Sotheby's International Realty
MLS® Number: 73559065