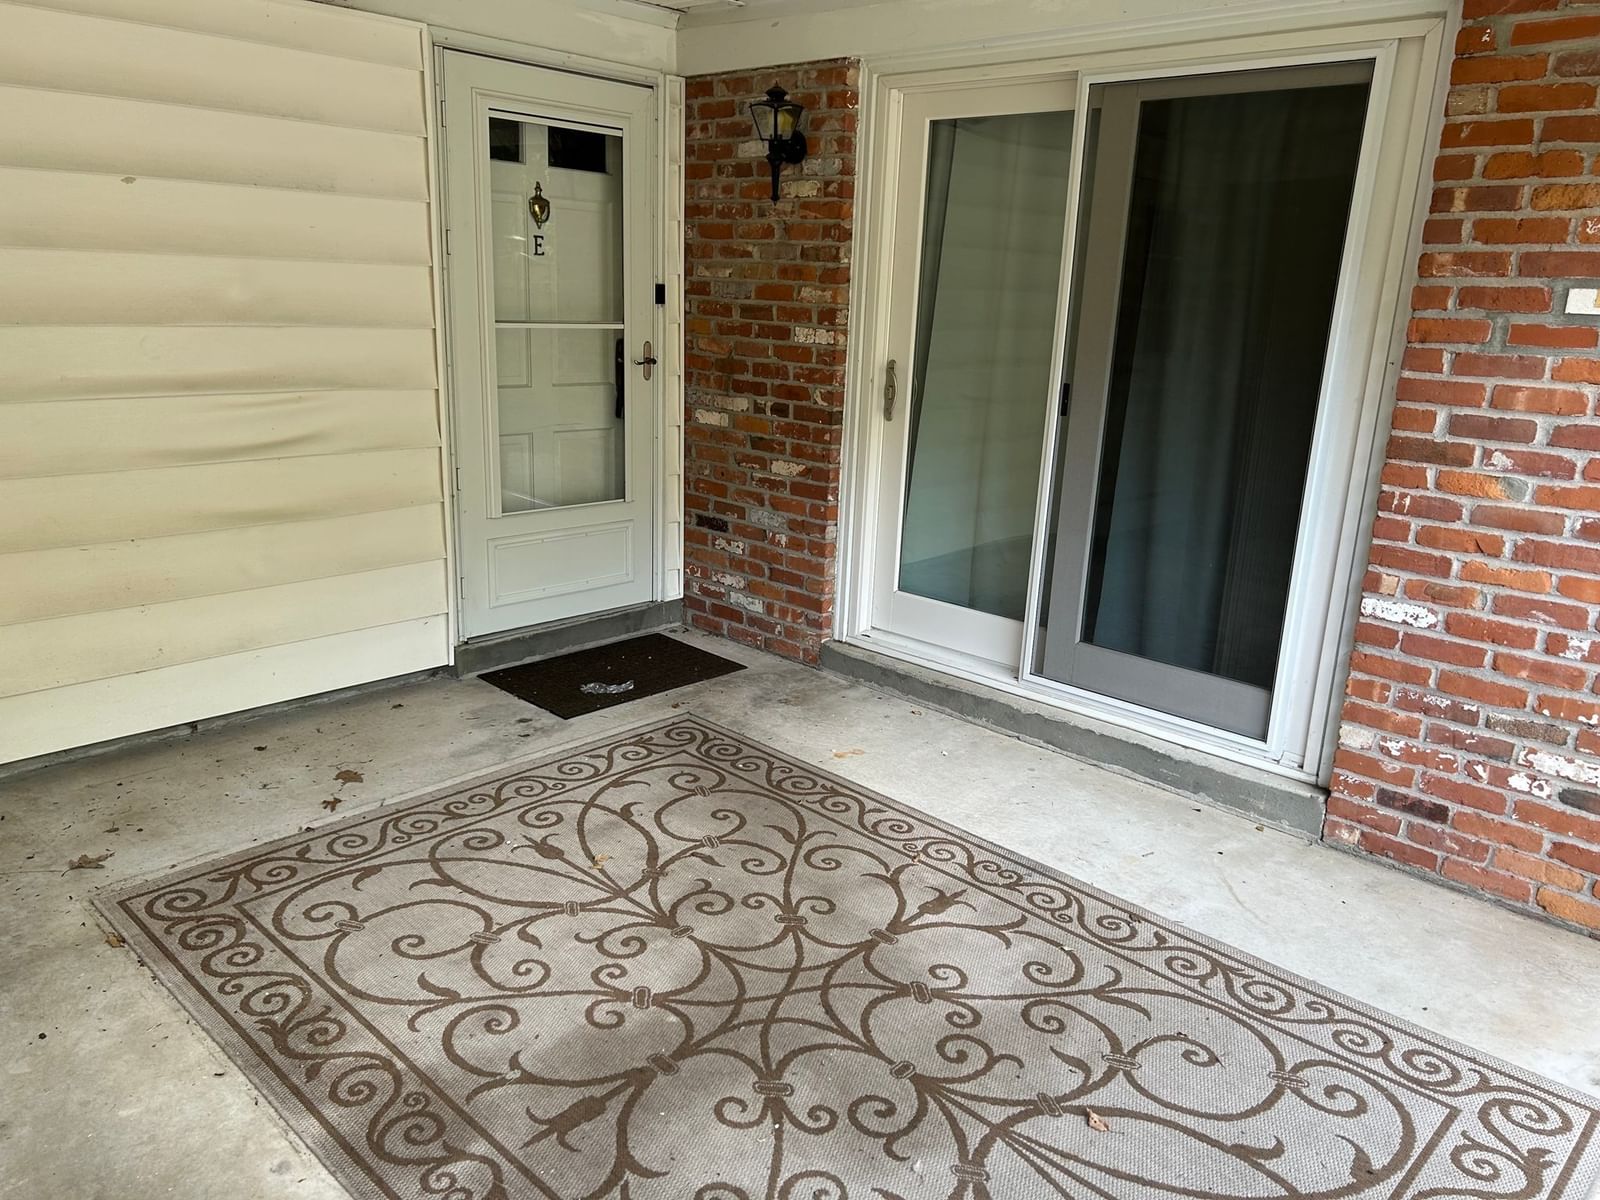
177 Porter Lake Dr #177 Springfield — Photo 1 of 35
Recent Drop: $10,000
$359,900
Investment Analysis — 177 Porter Lake Dr #177
Springfield, MA 01106
Based on HUD Small Area Fair Market Rent for Springfield, MA MSA, a 3-bedroom in 01106 carries an estimated $3,190/mo in gross rent — about a 4.59% cap rate and $16,525/yr in estimated NOI at the $359,900 list price. Adjust every assumption in the calculator below.
Beds
3
Baths
2.5
SqFt
1,352
Style
Condominium
Built
1971
Rarely available 3-bedroom condominium perfectly situated on the Longmeadow line! Step into the expansive living and dining area framed by two sets of sliding glas doors that open to a private, enclosed patio. the heart of. the home features a remodeled galley kitchen equipped with premium finishes, including a built in sub-Zero refrigerator, cooktop, classic double. porcelain sink, and ceramic tile flooring. The main level also offers a convenient half bath and dedicated laundry area with stackable washer and dryer. Upstairs the primary suite serves as a true private retreat with its own balcony, dual walk closets with built in shelving, a separate dressing room, and renovated bath with soaking tub and granite vanity. a second updated bath offers a walk-in shower and granite-topped vanity. Fresh paint and newer carpeting extend to the lower level Family room, complete with adjoining utility workroom with workbench and storage. Extra large 2 car garage with additional storage. Prime location close to shopping, parks, major highways and Bradley. International Airport.
Estimates — not financial advice
These figures are illustrative estimates for informational purposes only — not an appraisal, valuation, or guarantee of rent, income, or returns, and not financial, tax, or investment advice. Rent is either the figure reported on the MLS listing — in-place rent that may differ from market and is not verified against the actual leases — or, where the listing reports none, an estimate from HUD Small Area Fair Market Rents, a government benchmark that may differ from actual market rent. Each figure is labelled with its source. Cap rate, NOI, and returns depend on the assumptions shown, which you can change. MLS and other third-party data may be inaccurate or out of date. Verify all figures independently and consult your own financial, tax, and legal advisors before making any investment decision.
Immersive Experience
Property Details
Financials
Parking
Interior Specifications
Climate & Utilities
Building & Exterior
Property & Lot
Amenities & Appliances
Oven • Dishwasher • Disposal • Microwave • Range • Washer • Dryer
Neighborhood
Shopping • Tennis Court(s) • Park • Walk/Jog Trails • Golf • Highway Access
Geography
Floorplan Breakdown
Structural Layout
Living Room
Lvl FirstFlooring - Wall to Wall Carpet, Slider
Dining Room
Lvl Main,FirstFlooring - Wall to Wall Carpet, Slider
Kitchen
Lvl FirstFlooring - Stone/Ceramic Tile, Countertops - Stone/Granite/Solid, Recessed Lighting, Remodeled
Family Room
Lvl BasementFlooring - Wall to Wall Carpet
Primary Bedroom
Lvl SecondBathroom - Full, Walk-In Closet(s), Flooring - Wall to Wall Carpet, Balcony / Deck, Balcony - Exterior
Bedroom 2
Lvl SecondBedroom 3
Lvl SecondCloset, Flooring - Wall to Wall Carpet
Bathroom 1
Lvl FirstBathroom - Half, Flooring - Stone/Ceramic Tile
Bathroom 2
Lvl SecondBathroom - Full, Bathroom - With Tub, Flooring - Stone/Ceramic Tile, Countertops - Stone/Granite/Solid, Countertops - Upgraded, Dressing Room, Remodeled
Bathroom 3
Lvl SecondBathroom - Full, Bathroom - With Shower Stall, Countertops - Stone/Granite/Solid, Countertops - Upgraded, Remodeled
Property History
$359,900
Was $369,900
Sep 23, 2026
MLS® 73554405
$369,900
Was $379,900
Sep 4, 2026
MLS® 73554405
$379,900
Was $389,900
Aug 20, 2026
MLS® 73554405
$389,900
Was $394,900
Aug 13, 2026
MLS® 73554405
$394,900
Was $399,250
Aug 5, 2026
MLS® 73554405
$399,250
Jul 23, 2026
MLS® 73554405
Listing Agent: Dorothy J. Maiwald
Listing Office: HB Real Estate, LLC
MLS® Number: 73554405