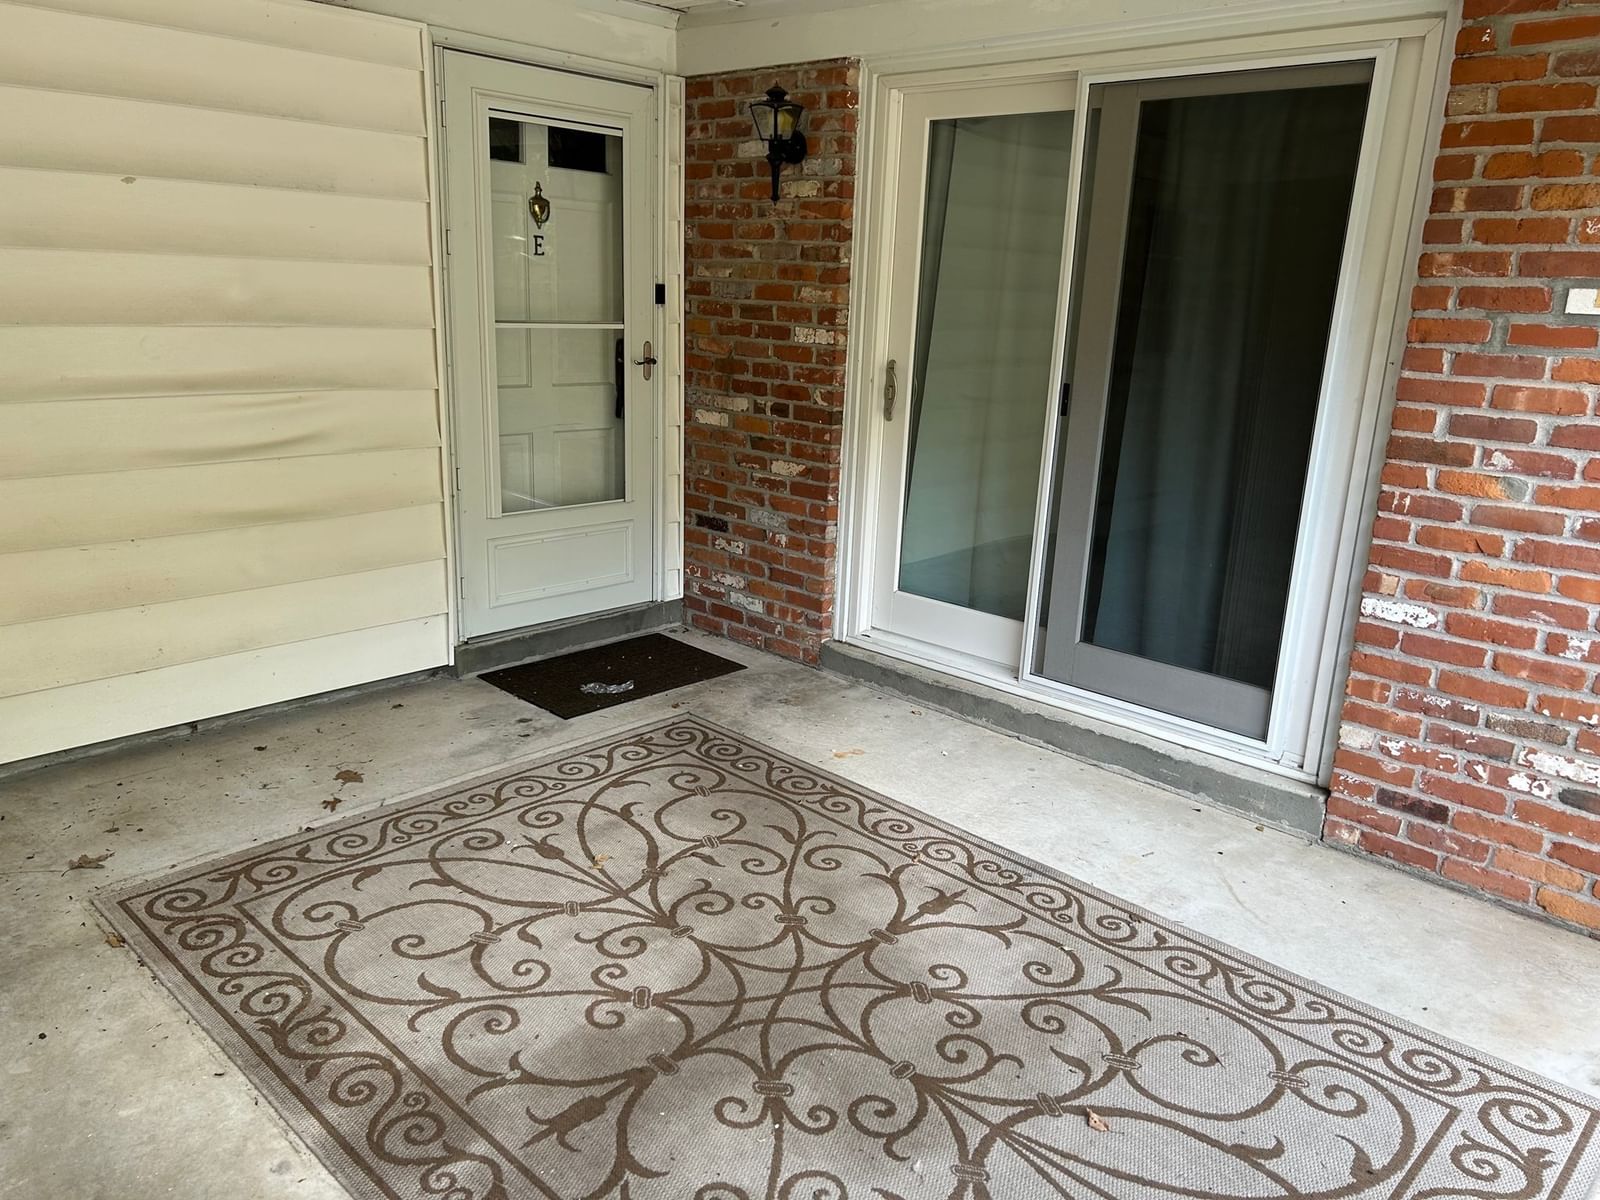
38 Yorktown Drive #A Springfield — Photo 1 of 24
$298,900
Investment Analysis — 38 Yorktown Drive #A
Springfield, MA 01108
Based on HUD Small Area Fair Market Rent for Springfield, MA MSA, a 3-bedroom in 01108 carries an estimated $2,150/mo in gross rent — about a 3.05% cap rate and $9,114/yr in estimated NOI at the $298,900 list price. Adjust every assumption in the calculator below.
Beds
3
Baths
2
SqFt
1,258
Style
Condominium
Built
1968
Welcome to the sought-after Georgetown Community! This beautifully maintained, single level end unit condo offers comfortable, easy living with 3 bedrooms and 2 full bathrooms. Step inside to a bright, open living and dining area that flows seamlessly into the adjoining kitchen, featuring granite countertops and stainless-steel appliances. The spacious bedrooms offer plenty of closet space, including a primary bedroom with its own ensuite. This home has been completely repainted and features new flooring throughout the living room and bedrooms, giving it a fresh, clean feel and making it truly move in ready. There is even more to love! Enjoy 2 garage parking spots plus your own fenced in garden area, providing a private outdoor space to relax and enjoy. Conveniently located near the Longmeadow shops, everyday amenities and highway access, this condo offers the perfect combination of comfort, convenience, and easy living. Come see all that this wonderful condo has to offer, you won't want to miss it.
Estimates — not financial advice
These figures are illustrative estimates for informational purposes only — not an appraisal, valuation, or guarantee of rent, income, or returns, and not financial, tax, or investment advice. Rent is either the figure reported on the MLS listing — in-place rent that may differ from market and is not verified against the actual leases — or, where the listing reports none, an estimate from HUD Small Area Fair Market Rents, a government benchmark that may differ from actual market rent. Each figure is labelled with its source. Cap rate, NOI, and returns depend on the assumptions shown, which you can change. MLS and other third-party data may be inaccurate or out of date. Verify all figures independently and consult your own financial, tax, and legal advisors before making any investment decision.
Property Details
Financials
Parking
Interior Specifications
Climate & Utilities
Building & Exterior
Property & Lot
Amenities & Appliances
Range • Dishwasher • Refrigerator • Washer • Dryer
Neighborhood
Public Transportation • Shopping • Pool • Tennis Court(s) • Highway Access
Geography
Floorplan Breakdown
Structural Layout
Living Room
Lvl FirstCloset, Flooring - Laminate, Open Floorplan
Dining Room
Lvl FirstFlooring - Laminate, Open Floorplan, Slider, Lighting - Overhead
Kitchen
Lvl FirstFlooring - Stone/Ceramic Tile, Countertops - Stone/Granite/Solid, Dryer Hookup - Gas, Stainless Steel Appliances, Washer Hookup
Primary Bedroom
Lvl FirstBathroom - Full, Closet/Cabinets - Custom Built, Flooring - Laminate
Bedroom 2
Lvl FirstBedroom 3
Lvl FirstCloset, Flooring - Laminate
Bathroom 1
Lvl FirstBathroom - Full, Bathroom - Tiled With Tub & Shower, Countertops - Upgraded
Bathroom 2
Lvl FirstBathroom - 3/4, Bathroom - Tiled With Shower Stall, Countertops - Upgraded
Listing Agent: Christina Cournoyer
Listing Office: Coldwell Banker Realty - Western MA
MLS® Number: 73585826