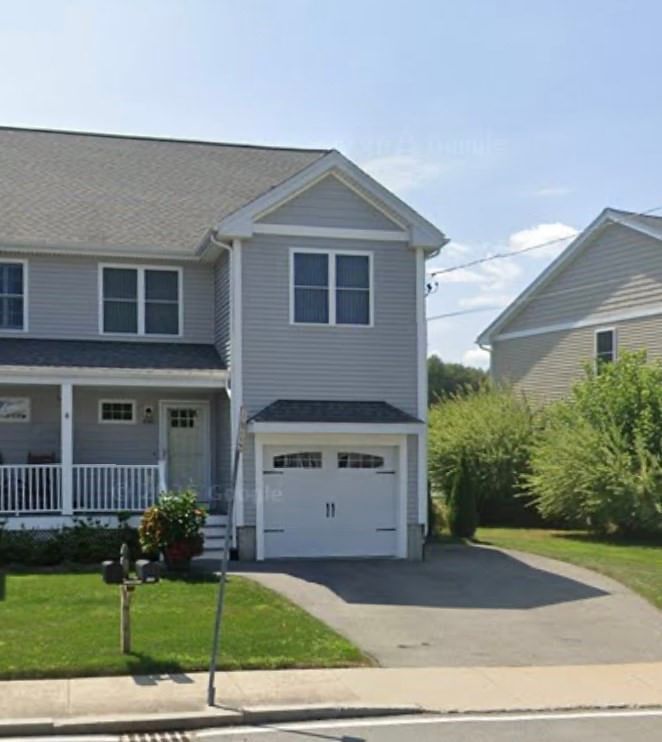
191 Brickett Hill Circle #191 Haverhill — Photo 1 of 26
Recent Drop: $39,900
$530,000
Investment Analysis — 191 Brickett Hill Circle #191
Haverhill, MA 01830
Based on HUD Small Area Fair Market Rent for Lawrence, MA-NH HUD Metro FMR Area, a 3-bedroom in 01830 carries an estimated $2,650/mo in gross rent — about a 2.22% cap rate and $11,773/yr in estimated NOI at the $530,000 list price. Adjust every assumption in the calculator below.
Beds
3
Baths
3
SqFt
2,426
Style
Condominium
Built
1987
Welcome to this spacious 2,426-square-foot end-unit townhouse in the highly sought-after Brickett Hill community. Filled with natural light, the open-concept living & dining area features vaulted ceilings that create a bright and welcoming atmosphere. The main level offers a generous primary suite with double closets & a private en-suite bath, a second bedroom, an additional full bathroom, and convenient access to outdoor deck space. The versatile lower level provides exceptional living flexibility with a large family room featuring custom built-ins, a third bedroom, a full bathroom, and a dedicated office—perfect for working from home, hobbies, or guest accommodations. Sliders lead to a private garden area, while abundant storage and an attached one-car garage add everyday convenience. Offering 3 bedrooms, 3 full bathrooms, a bonus office, and multiple living spaces, this well-maintained home combines comfort, functionality, and value in one of Haverhill’s most desirable communities.
Estimates — not financial advice
These figures are illustrative estimates for informational purposes only — not an appraisal, valuation, or guarantee of rent, income, or returns, and not financial, tax, or investment advice. Rent is either the figure reported on the MLS listing — in-place rent that may differ from market and is not verified against the actual leases — or, where the listing reports none, an estimate from HUD Small Area Fair Market Rents, a government benchmark that may differ from actual market rent. Each figure is labelled with its source. Cap rate, NOI, and returns depend on the assumptions shown, which you can change. MLS and other third-party data may be inaccurate or out of date. Verify all figures independently and consult your own financial, tax, and legal advisors before making any investment decision.
Open Houses
Property Details
Financials
Parking
Interior Specifications
Climate & Utilities
Building & Exterior
Property & Lot
Amenities & Appliances
Range • Oven • Dishwasher • Microwave • Refrigerator
Neighborhood
Shopping • Pool • Tennis Court(s) • Laundromat • Highway Access • Public School
Geography
Floorplan Breakdown
Structural Layout
Living Room
Lvl Main,FirstVaulted Ceiling(s), Flooring - Hardwood, Window(s) - Picture, Cable Hookup, Exterior Access, Open Floorplan, Lighting - Overhead
Dining Room
Lvl FirstVaulted Ceiling(s), Closet, Flooring - Hardwood, Open Floorplan, Lighting - Overhead
Kitchen
Lvl FirstFlooring - Stone/Ceramic Tile, Country Kitchen
Office
Lvl BasementFlooring - Wall to Wall Carpet, Lighting - Overhead
Family Room
Lvl BasementCloset/Cabinets - Custom Built, Flooring - Wall to Wall Carpet, Exterior Access, Recessed Lighting, Lighting - Overhead
Primary Bedroom
Lvl FirstBathroom - Full, Closet, Flooring - Hardwood, Lighting - Overhead, Closet - Double
Bedroom 2
Lvl Main,FirstBedroom 3
Lvl BasementCloset, Flooring - Wall to Wall Carpet, Lighting - Overhead
Bathroom 1
Lvl FirstBathroom - Full, Bathroom - Tiled With Shower Stall
Bathroom 2
Lvl FirstBathroom - Full, Bathroom - Tiled With Tub & Shower
Bathroom 3
Lvl BasementBathroom - Full, Bathroom - With Shower Stall
Property History
$530,000
Was $569,900
Aug 11, 2026
MLS® 73544270
$569,900
Jul 1, 2026
MLS® 73544270
Listing Agent: Jean Dion
Listing Office: Century 21 North East
MLS® Number: 73544270