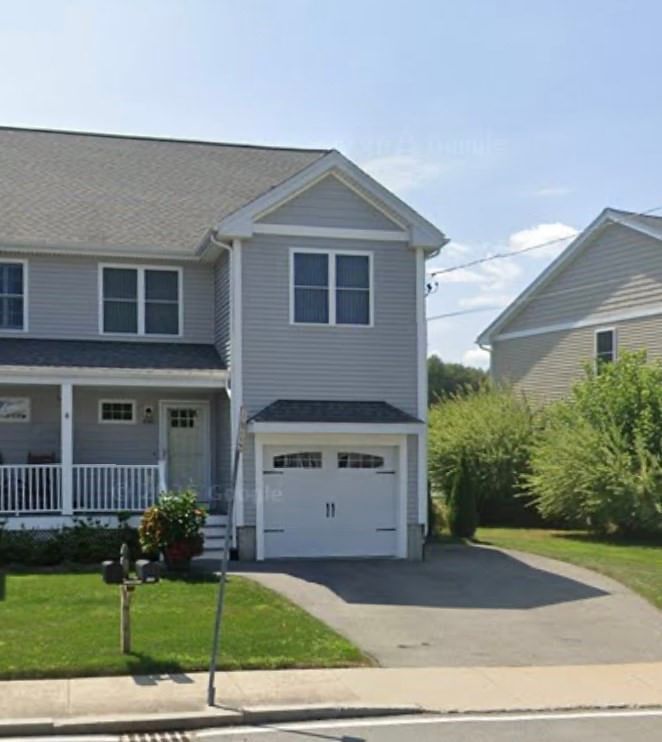
38 Woodland Park Dr #38 Haverhill — Photo 1 of 42
Recent Drop: $25,100
$499,900
Investment Analysis — 38 Woodland Park Dr #38
Haverhill, MA 01830
Based on HUD Small Area Fair Market Rent for Lawrence, MA-NH HUD Metro FMR Area, a 3-bedroom in 01830 carries an estimated $2,650/mo in gross rent — about a 2.69% cap rate and $13,446/yr in estimated NOI at the $499,900 list price. Adjust every assumption in the calculator below.
Beds
3
Baths
3
SqFt
2,670
Style
Condominium
Built
1986
Need more space than the typical condo offers? With approximately 2,670 sq. ft. across 3 finished levels, this Woodland Park townhome offers room to spread out & make the space your own. The main level features an updated kitchen with stone countertops & a breakfast bar overlooking the open living and dining areas, with direct access to a large deck for outdoor dining & relaxing. Upstairs, two generously sized bedrooms each offer their own private full bath, including a primary suite with a walk-in closet. The lower level adds even more flexibility with a third bedroom, second living area, laundry, storage & access to an additional outdoor space. With 3 bedrooms, 3 baths, 2 outdoor areas and 2 deeded parking spaces, this townhome offers a combination of space, separation & versatility that is hard to find at this price point. Located very close to 495 for easy commuting. 2 pets allowed per household.
Estimates — not financial advice
These figures are illustrative estimates for informational purposes only — not an appraisal, valuation, or guarantee of rent, income, or returns, and not financial, tax, or investment advice. Rent is either the figure reported on the MLS listing — in-place rent that may differ from market and is not verified against the actual leases — or, where the listing reports none, an estimate from HUD Small Area Fair Market Rents, a government benchmark that may differ from actual market rent. Each figure is labelled with its source. Cap rate, NOI, and returns depend on the assumptions shown, which you can change. MLS and other third-party data may be inaccurate or out of date. Verify all figures independently and consult your own financial, tax, and legal advisors before making any investment decision.
Property Details
Financials
Parking
Interior Specifications
Climate & Utilities
Building & Exterior
Property & Lot
Amenities & Appliances
Range • Dishwasher • Disposal • Microwave • Refrigerator • Washer • Dryer • Plumbed For Ice Maker
Neighborhood
Public Transportation • Shopping • Walk/Jog Trails • Medical Facility • Highway Access • House of Worship
Geography
Floorplan Breakdown
Structural Layout
Living Room
Lvl First29 x 12
Cathedral Ceiling(s), Flooring - Hardwood, Deck - Exterior, Exterior Access, Open Floorplan, Slider, Lighting - Overhead
Dining Room
Lvl First14 x 13
Flooring - Hardwood, Open Floorplan, Lighting - Pendant
Kitchen
Lvl Main,First18 x 10
Flooring - Laminate, Countertops - Stone/Granite/Solid, Peninsula
Family Room
Lvl Basement29 x 14
Flooring - Laminate, Exterior Access, Slider
Primary Bedroom
Lvl Second21 x 12
Bathroom - Full, Walk-In Closet(s), Flooring - Wall to Wall Carpet
Bedroom 2
Lvl Second17 x 14
Bedroom 3
Lvl Basement14 x 10
Closet, Flooring - Laminate, Exterior Access, Slider
Bathroom 1
Lvl First9 x 6
Bathroom - 3/4, Bathroom - With Shower Stall, Countertops - Stone/Granite/Solid
Bathroom 2
Lvl Second12 x 5
Bathroom - Full, Bathroom - With Tub & Shower, Flooring - Stone/Ceramic Tile, Countertops - Stone/Granite/Solid
Bathroom 3
Lvl Second7 x 5
Bathroom - Full, Bathroom - With Tub & Shower, Flooring - Stone/Ceramic Tile
Property History
$499,900
Was $525,000
Aug 27, 2026
MLS® 73553415
$525,000
Jul 22, 2026
MLS® 73553415
Listing Agent: The Mitchell Team
Listing Office: Keller Williams Realty Evolution
MLS® Number: 73553415