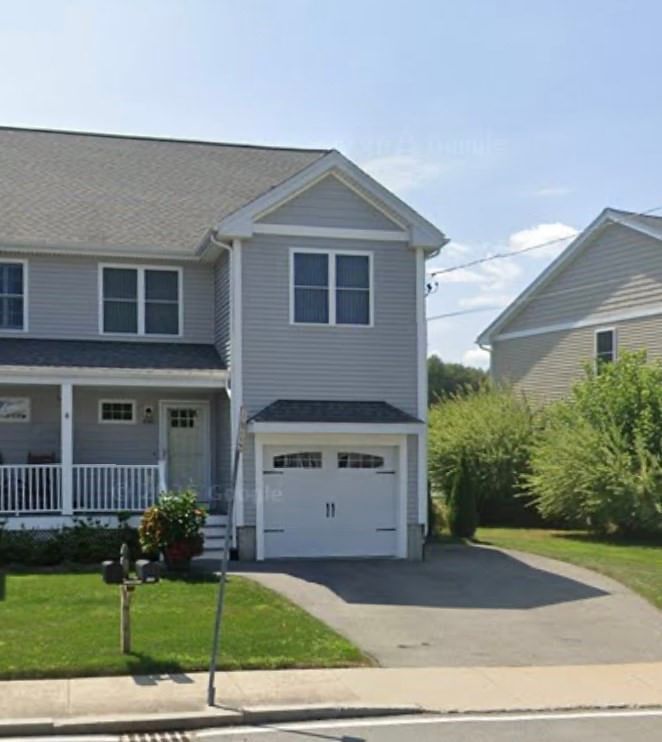
37 Beechwood Dr Haverhill — Photo 1 of 38
Recent Drop: $10,000
$689,900
Investment Analysis — 37 Beechwood Dr
Haverhill, MA 01832 — Northfields
Based on HUD Small Area Fair Market Rent for Lawrence, MA-NH HUD Metro FMR Area, a 3-bedroom in 01832 carries an estimated $2,690/mo in gross rent — about a 1.89% cap rate and $13,052/yr in estimated NOI at the $689,900 list price. Adjust every assumption in the calculator below.
Beds
3
Baths
2.5
SqFt
1,724
Style
Single Family
Built
1996
SELLER WILL PAY YOUR FIRST YEAR OF HOA FEES!! Enjoy an exceptional lifestyle at Northfields with unlimited golf, swimming, tennis, pickleball, fitness facilities with aerobic and weight training machines, saunas, clubhouse amenities and rental opportunities along with a calendar of community activities—all included through the HOA. This beautifully updated and meticulously maintained home is completely move-in ready, featuring a renovated high-end kitchen, rich mahogany flooring, updated bathrooms, newer roof, windows and HVAC, plus so much more. The major updates have already been done, so you can simply move in and enjoy everything Northfields has to offer. Ideally located with easy access to Routes 495 and 93, nearby MBTA commuter rail and Amtrak service to Boston. IF YOU'RE LOOKING FOR RESORT-STYLE LIVING, A BEAUTIFULLY UPDATED HOME AND A LIFESTYLE FOR ANY AGE WHERE THERE IS ALWAYS SOMETHING TO ENJOY, 37 BEECHWOOD IS READY TO WELCOME YOU HOME!
Estimates — not financial advice
These figures are illustrative estimates for informational purposes only — not an appraisal, valuation, or guarantee of rent, income, or returns, and not financial, tax, or investment advice. Rent is either the figure reported on the MLS listing — in-place rent that may differ from market and is not verified against the actual leases — or, where the listing reports none, an estimate from HUD Small Area Fair Market Rents, a government benchmark that may differ from actual market rent. Each figure is labelled with its source. Cap rate, NOI, and returns depend on the assumptions shown, which you can change. MLS and other third-party data may be inaccurate or out of date. Verify all figures independently and consult your own financial, tax, and legal advisors before making any investment decision.
Property Details
Financials
Parking
Interior Specifications
Climate & Utilities
Building & Exterior
Property & Lot
Amenities & Appliances
Gas Water Heater • Range • Dishwasher • Disposal • Microwave • Refrigerator • Washer • Dryer • Vacuum System
Neighborhood
Public Transportation • Shopping • Walk/Jog Trails • Golf • Medical Facility • Highway Access
Geography
Floorplan Breakdown
Structural Layout
Living Room
Lvl null11.25 x 22.833333333
Flooring - Hardwood, Recessed Lighting
Dining Room
Lvl null10.916666666 x 11.333333333
Closet, Flooring - Hardwood, Lighting - Overhead
Kitchen
Lvl null13.416666666 x 11.5
Flooring - Hardwood, Countertops - Stone/Granite/Solid, Breakfast Bar / Nook, Exterior Access, Recessed Lighting, Slider, Stainless Steel Appliances, Gas Stove, Lighting - Pendant, Lighting - Overhead
Primary Bedroom
Lvl null11.333333333 x 14
Bathroom - Full, Walk-In Closet(s), Flooring - Wall to Wall Carpet
Bedroom 2
Lvl null9.583333333 x 12.25
Bedroom 3
Lvl null12.083333333 x 10.25
Flooring - Wall to Wall Carpet, Closet - Double
Bathroom 1
Lvl null8.583333333 x 2.583333333
Bathroom - Half, Flooring - Stone/Ceramic Tile, Lighting - Overhead, Pocket Door
Bathroom 2
Lvl null8 x 8.5
Bathroom - 3/4, Bathroom - Tiled With Shower Stall, Closet - Linen, Double Vanity, Recessed Lighting, Lighting - Sconce, Lighting - Overhead
Bathroom 3
Lvl null7.083333333 x 8.5
Bathroom - Full, Bathroom - Tiled With Tub & Shower, Recessed Lighting, Lighting - Sconce, Lighting - Overhead, Pedestal Sink
Property History
$689,900
Was $699,900
Jul 24, 2026
MLS® 73524498
$699,900
Was $710,000
Jun 29, 2026
MLS® 73524498
$710,000
May 27, 2026
MLS® 73524498
Listing Agent: Susan Lawver
Listing Office: Homesmart Success Realty
MLS® Number: 73524498