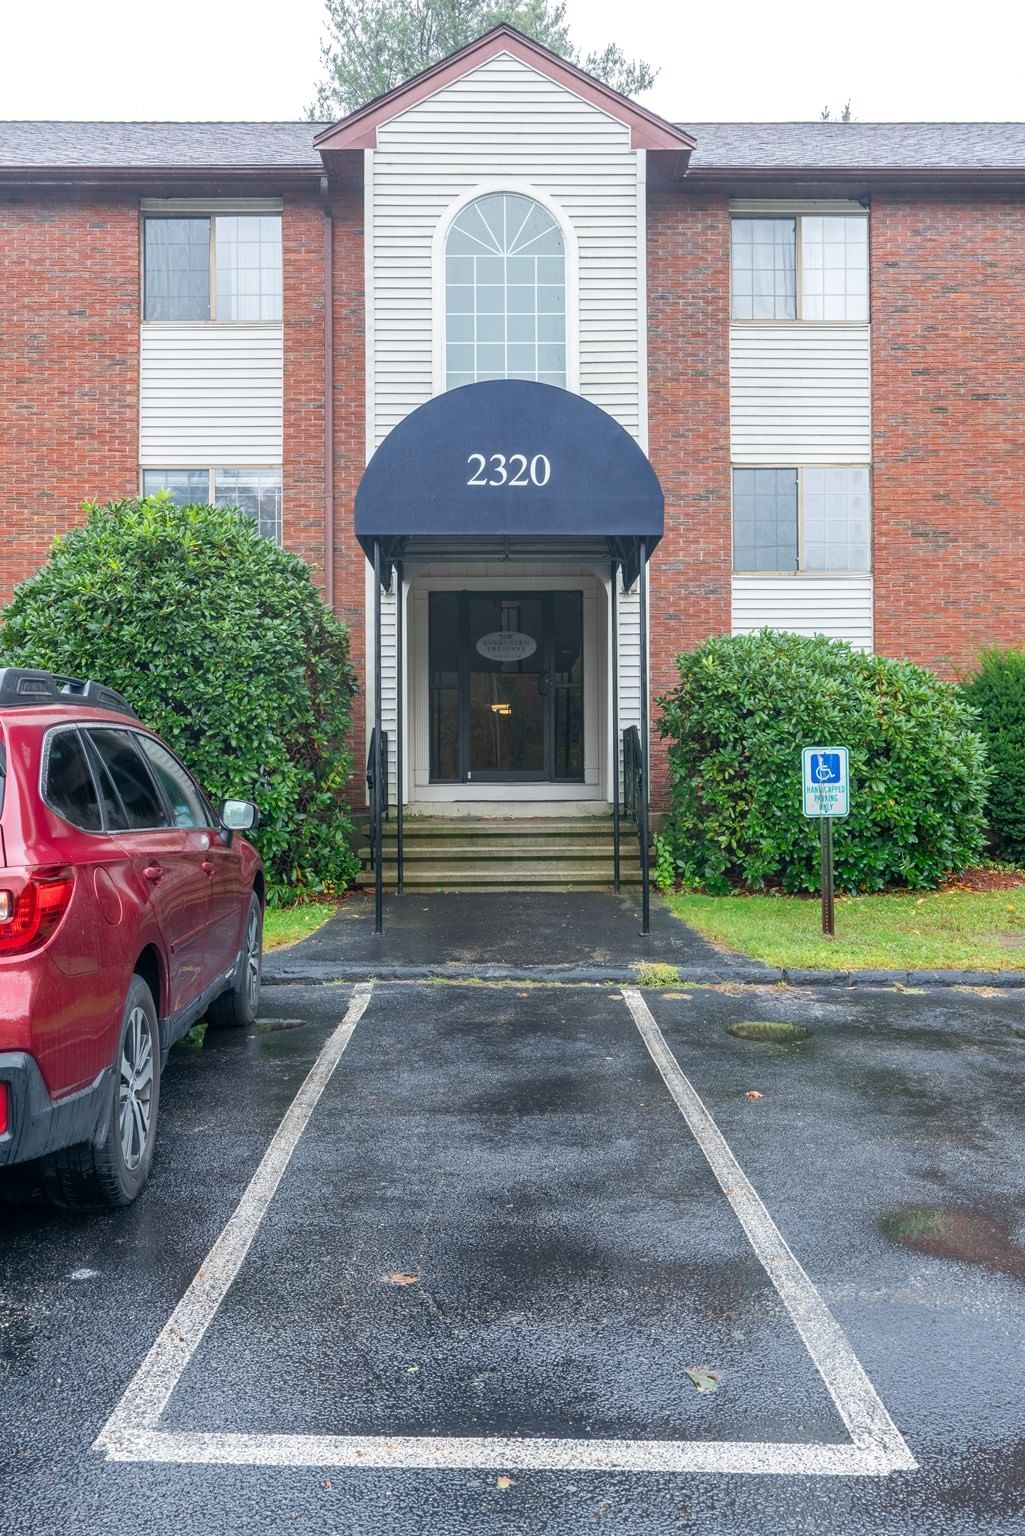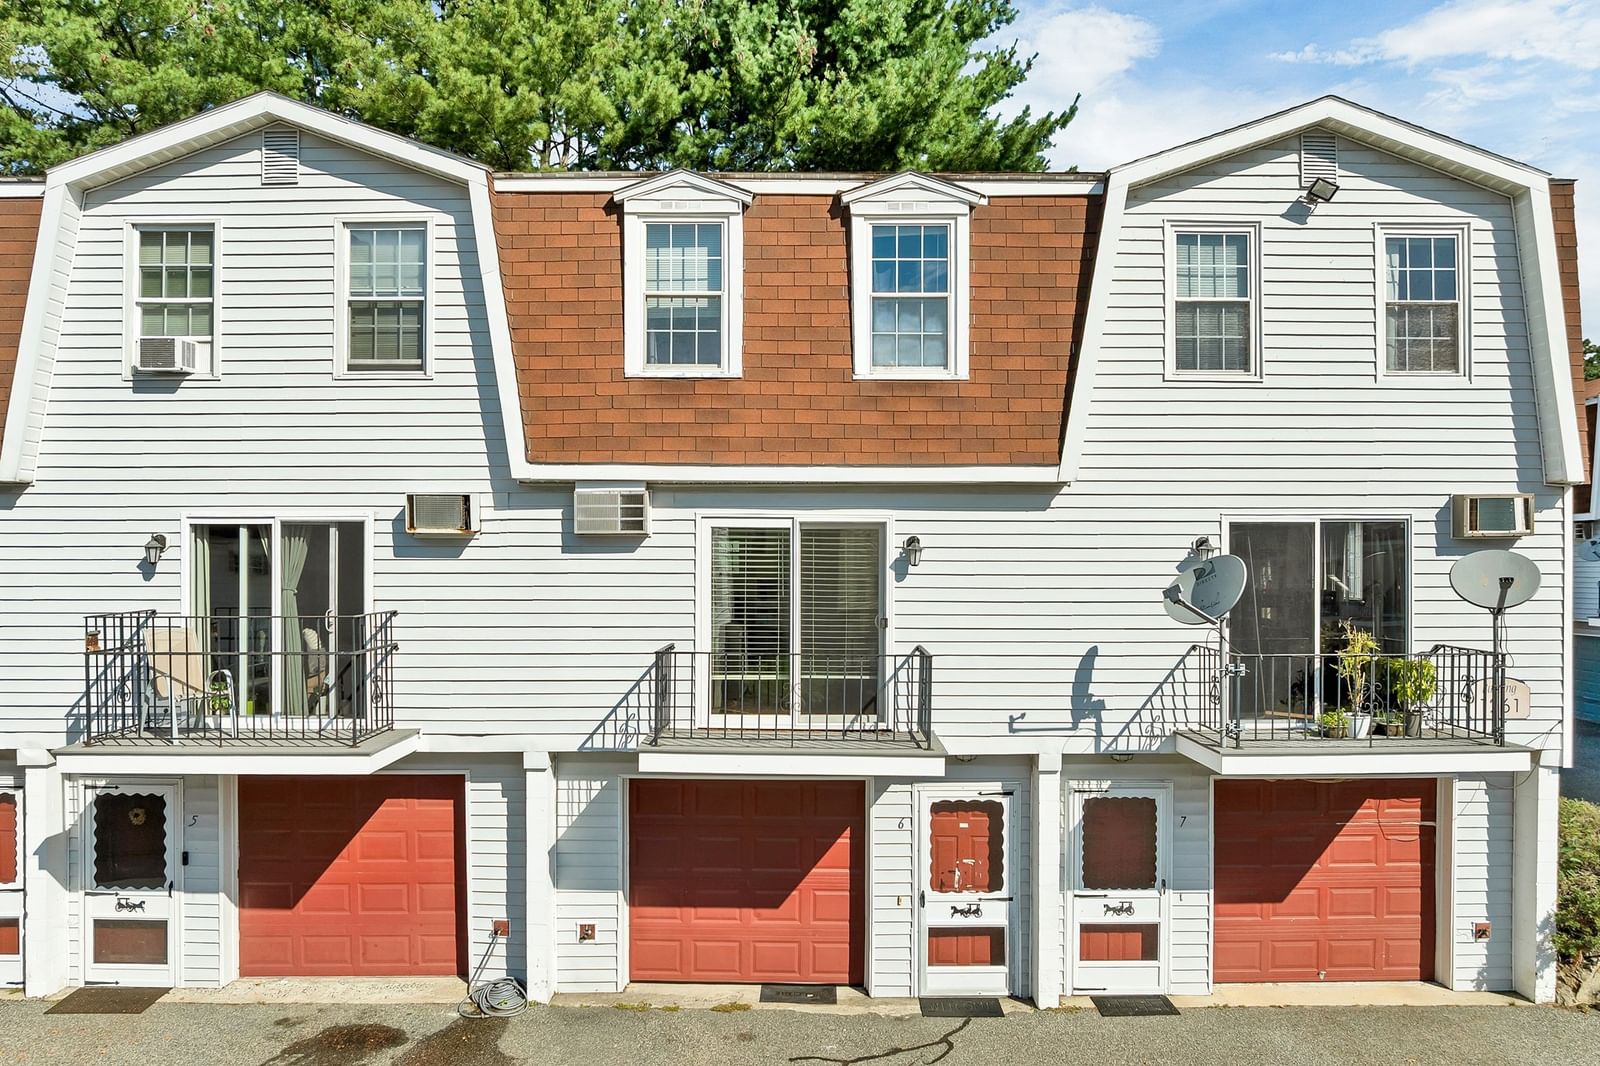
191 Thorndike St #1-26 Lowell — Photo 1 of 12
Recent Drop: $5,000
$254,900
Investment Analysis — 191 Thorndike St #1-26
Lowell, MA 01852
Based on HUD Small Area Fair Market Rent for Lowell, MA HUD Metro FMR Area, a 2-bedroom in 01852 carries an estimated $2,160/mo in gross rent — about a 4.13% cap rate and $10,538/yr in estimated NOI at the $254,900 list price. Adjust every assumption in the calculator below.
Beds
2
Baths
1
SqFt
753
Style
Condominium
Built
1985
Get into the market before the season heats up! Located in the historic Keith Academy, this unique two-bedroom, one-bath, two-story condo offers the perfect blend of character and convenience. A commuter’s dream, the home is just steps away from the Commuter Rail, major highways, the YMCA, South Common Park, and Downtown Lowell. The unit features high ceilings and oversized windows, bringing in the space with natural light and creating an open and airy atmosphere. Enjoy one of Lowell’s most distinctive residences—where timeless architecture meets contemporary living. Community amenities include a swimming pool, laundry facilities, basement storage, and ample parking. Ideally situated for easy commuting and city living, this condo is perfect for buyers or investors ready to add their personal touch and make it their own. A 1-year home warranty is included. Some photos are virtually staged. New carpets installed in May.
Estimates — not financial advice
These figures are illustrative estimates for informational purposes only — not an appraisal, valuation, or guarantee of rent, income, or returns, and not financial, tax, or investment advice. Rent is either the figure reported on the MLS listing — in-place rent that may differ from market and is not verified against the actual leases — or, where the listing reports none, an estimate from HUD Small Area Fair Market Rents, a government benchmark that may differ from actual market rent. Each figure is labelled with its source. Cap rate, NOI, and returns depend on the assumptions shown, which you can change. MLS and other third-party data may be inaccurate or out of date. Verify all figures independently and consult your own financial, tax, and legal advisors before making any investment decision.
Property Details
Financials
Parking
Interior Specifications
Climate & Utilities
Building & Exterior
Property & Lot
Amenities & Appliances
Range • Dishwasher • Refrigerator
Neighborhood
Public Transportation • Shopping • Pool • Medical Facility • Laundromat • Highway Access
Geography
Floorplan Breakdown
Structural Layout
Living Room
Lvl First15.916666666 x 16.083333333
Dining Room
Lvl First7.583333333 x 9.083333333
Kitchen
Lvl First7.25 x 7.416666666
Primary Bedroom
Lvl Second10.416666666 x 11.166666666
Bedroom 2
Lvl Second10 x 9.166666666
Bathroom 1
Lvl Second6.333333333 x 5.166666666
Property History
$254,900
Was $259,900
Oct 1, 2026
MLS® 73472651
$259,900
Was $264,900
Aug 13, 2026
MLS® 73472651
$264,900
Was $269,900
Jul 11, 2026
MLS® 73472651
$269,900
Was $274,900
May 14, 2026
MLS® 73472651
$274,900
Was $279,900
Apr 23, 2026
MLS® 73472651
$279,900
Was $284,900
Feb 26, 2026
MLS® 73472651
$284,900
Was $289,900
Feb 12, 2026
MLS® 73472651
$289,900
Jan 29, 2026
MLS® 73472651
Listing Agent: Chinyuan Huang
Listing Office: Allison James Estates & Homes of MA, LLC
MLS® Number: 73472651