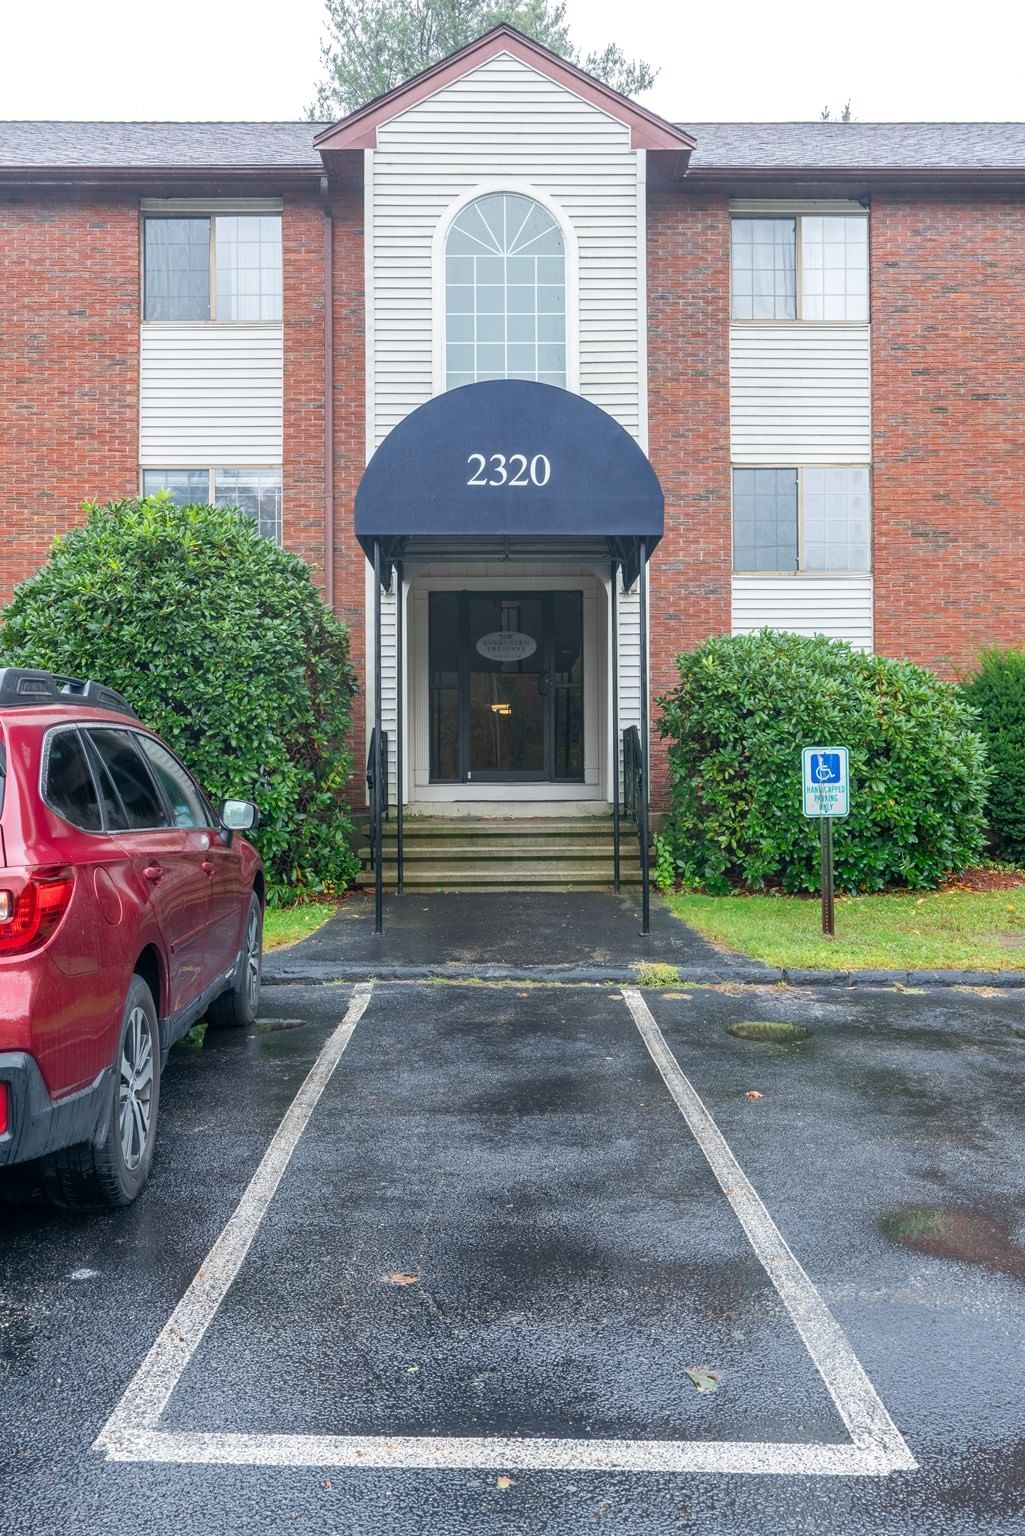
2320 Skyline Dr #18 Lowell — Photo 1 of 34
$295,500
Investment Analysis — 2320 Skyline Dr #18
Lowell, MA 01854 — Pawtucketville
Based on HUD Small Area Fair Market Rent for Lowell, MA HUD Metro FMR Area, a 2-bedroom in 01854 carries an estimated $2,250/mo in gross rent — about a 4.26% cap rate and $12,577/yr in estimated NOI at the $295,500 list price. Adjust every assumption in the calculator below.
Beds
2
Baths
1
SqFt
918
Style
Condominium
Built
1985
A great value and ready for you to move right in! This well-maintained unit offers two good-sized bedrooms, an updated full bath, a brand new slider & screen door and a comfortable layout designed for easy everyday living. The kitchen features a newer washer/dryer combo, adding the convenience of in-unit laundry. Step out onto the balcony and enjoy peaceful wooded views, or take advantage of the surrounding neighborhood for a relaxing walk. A nearby pond provides a scenic setting where you can often enjoy birds and local wildlife. There is plenty of parking for residents and guests, making entertaining easy. Conveniently located near shopping, public transportation, restaurants, and the many festivals, cultural attractions, and local events Lowell is known for. Move-in ready, conveniently located, and attractively priced—this is an opportunity worth seeing in person!
Estimates — not financial advice
These figures are illustrative estimates for informational purposes only — not an appraisal, valuation, or guarantee of rent, income, or returns, and not financial, tax, or investment advice. Rent is either the figure reported on the MLS listing — in-place rent that may differ from market and is not verified against the actual leases — or, where the listing reports none, an estimate from HUD Small Area Fair Market Rents, a government benchmark that may differ from actual market rent. Each figure is labelled with its source. Cap rate, NOI, and returns depend on the assumptions shown, which you can change. MLS and other third-party data may be inaccurate or out of date. Verify all figures independently and consult your own financial, tax, and legal advisors before making any investment decision.
Property Details
Financials
Parking
Interior Specifications
Climate & Utilities
Building & Exterior
Property & Lot
Amenities & Appliances
Range • Dishwasher • Disposal • Microwave • Refrigerator • Washer • Dryer
Neighborhood
Shopping • Walk/Jog Trails • Bike Path • House of Worship • University • Other
Geography
Floorplan Breakdown
Structural Layout
Living Room
Lvl Third17 x 13
Flooring - Hardwood
Kitchen
Lvl Third11 x 11
Flooring - Hardwood
Primary Bedroom
Lvl Third13 x 11
Flooring - Wall to Wall Carpet
Bedroom 2
Lvl Third13 x 11
Bathroom 1
Lvl ThirdBathroom - Full
Listing Agent: Andrew Weiner
Listing Office: RE/MAX Realty Experts
MLS® Number: 73583151