200 Market Street #3211 Lowell — Photo 1 of 26
$255,000
Investment Analysis — 200 Market Street #3211
Lowell, MA 01852 — Downtown
Based on HUD Small Area Fair Market Rent for Lowell, MA HUD Metro FMR Area, a 2-bedroom in 01852 carries an estimated $2,160/mo in gross rent — about a 2.92% cap rate and $7,440/yr in estimated NOI at the $255,000 list price. Adjust every assumption in the calculator below.
Beds
2
Baths
1
SqFt
823
Style
Condominium
Built
1908
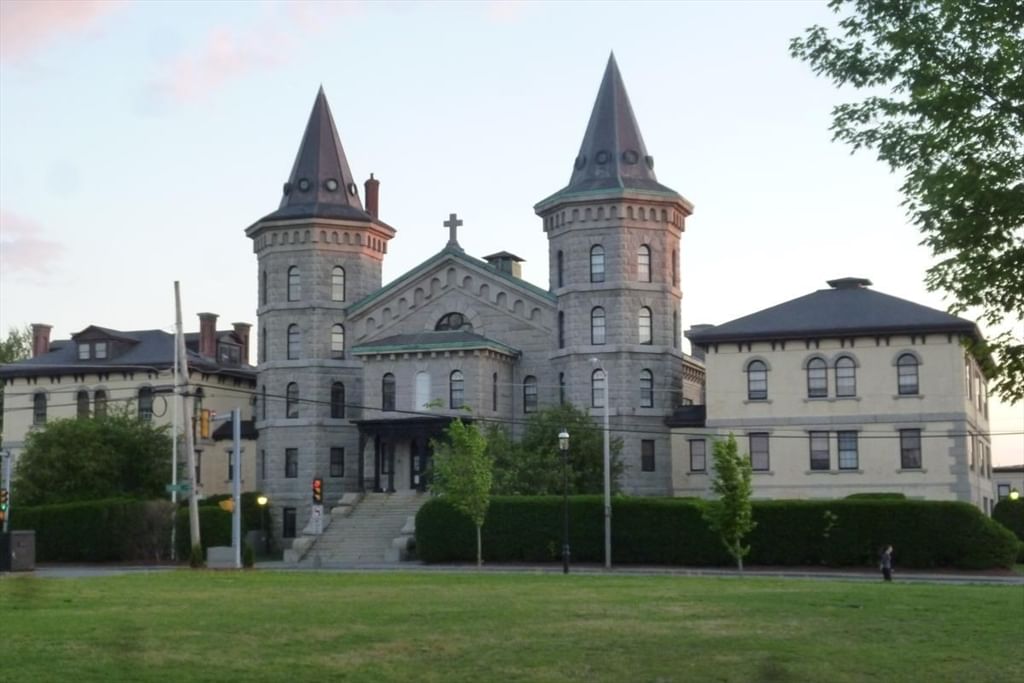
Own a piece of Lowell history at Canal Place 3, a 1908 mill converted to condominiums in 2004 and set within Lowell National Historical Park. This second-floor 2BR/1BA offers true single-level living, with every room on one floor in an elevator building. The kitchen features granite counters, stainless appliances, and a range purchased in 2024, and the bath has been remodeled with a new vanity and lighting. Luxury vinyl flooring and recessed lighting run through the open living/dining area. The second bedroom works equally well as a home office. Two heating and two cooling zones let you set each area to your preference. A laundry room with in-unit washer and dryer doubles as everyday storage, with additional storage on the canal level. The $748/mo HOA covers heat, A/C, hot water, gas, water, sewer, master insurance, trash and snow removal, landscaping, and professional management, bundling most utilities into one monthly payment. One pet per unit is permitted per the condo documents, and off-street rental parking is available in the adjacent covered Hamilton Canal Innovation District (HCID) garage. Canal Place 3 is fully warrantable, and eligible first-time buyers may qualify for MassHousing down payment assistance (income limits apply; ask your lender). Intercom entry and a garden courtyard. Lowell Memorial Auditorium, Merrimack Repertory Theatre, downtown restaurants and galleries, UMass Lowell, and the commuter rail are all nearby. Showings begin at open house October 1, 2026 5-6:30pm
Estimates — not financial advice
These figures are illustrative estimates for informational purposes only — not an appraisal, valuation, or guarantee of rent, income, or returns, and not financial, tax, or investment advice. Rent is either the figure reported on the MLS listing — in-place rent that may differ from market and is not verified against the actual leases — or, where the listing reports none, an estimate from HUD Small Area Fair Market Rents, a government benchmark that may differ from actual market rent. Each figure is labelled with its source. Cap rate, NOI, and returns depend on the assumptions shown, which you can change. MLS and other third-party data may be inaccurate or out of date. Verify all figures independently and consult your own financial, tax, and legal advisors before making any investment decision.
Property Details
Financials
Parking
Interior Specifications
Climate & Utilities
Building & Exterior
Property & Lot
Amenities & Appliances
Range • Dishwasher • Disposal • Microwave • Refrigerator • Freezer • Washer • Dryer
Neighborhood
Public Transportation • Shopping • Park • Medical Facility • Highway Access • House of Worship
Geography
Floorplan Breakdown
Structural Layout
Living Room
Lvl Main,Second14.166666666 x 14.416666666
Flooring - Vinyl, Open Floorplan, Recessed Lighting
Dining Room
Lvl Main,Second15.5 x 12.416666666
Flooring - Vinyl, Open Floorplan, Lighting - Overhead
Kitchen
Lvl Main,Second8.916666666 x 8.25
Flooring - Vinyl, Countertops - Stone/Granite/Solid, Countertops - Upgraded, Stainless Steel Appliances, Lighting - Overhead
Primary Bedroom
Lvl Main,Second9.583333333 x 17.25
Closet, Flooring - Wall to Wall Carpet
Bedroom 2
Lvl Main,Second8.916666666 x 12.416666666
Bathroom 1
Lvl Main,Second8.916666666 x 5.416666666
Bathroom - With Tub & Shower, Flooring - Vinyl, Countertops - Upgraded, Cabinets - Upgraded, Remodeled, Lighting - Overhead
Property History
$255,000
Sep 30, 2026
MLS® 73584231
$264,900
Jul 31, 2026
MLS® 73509709
$264,900
Apr 29, 2026
MLS® 73509709
Listing Agent: Mindy Dopler Nelson
Listing Office: Keller Williams Realty-Merrimack
MLS® Number: 73584231