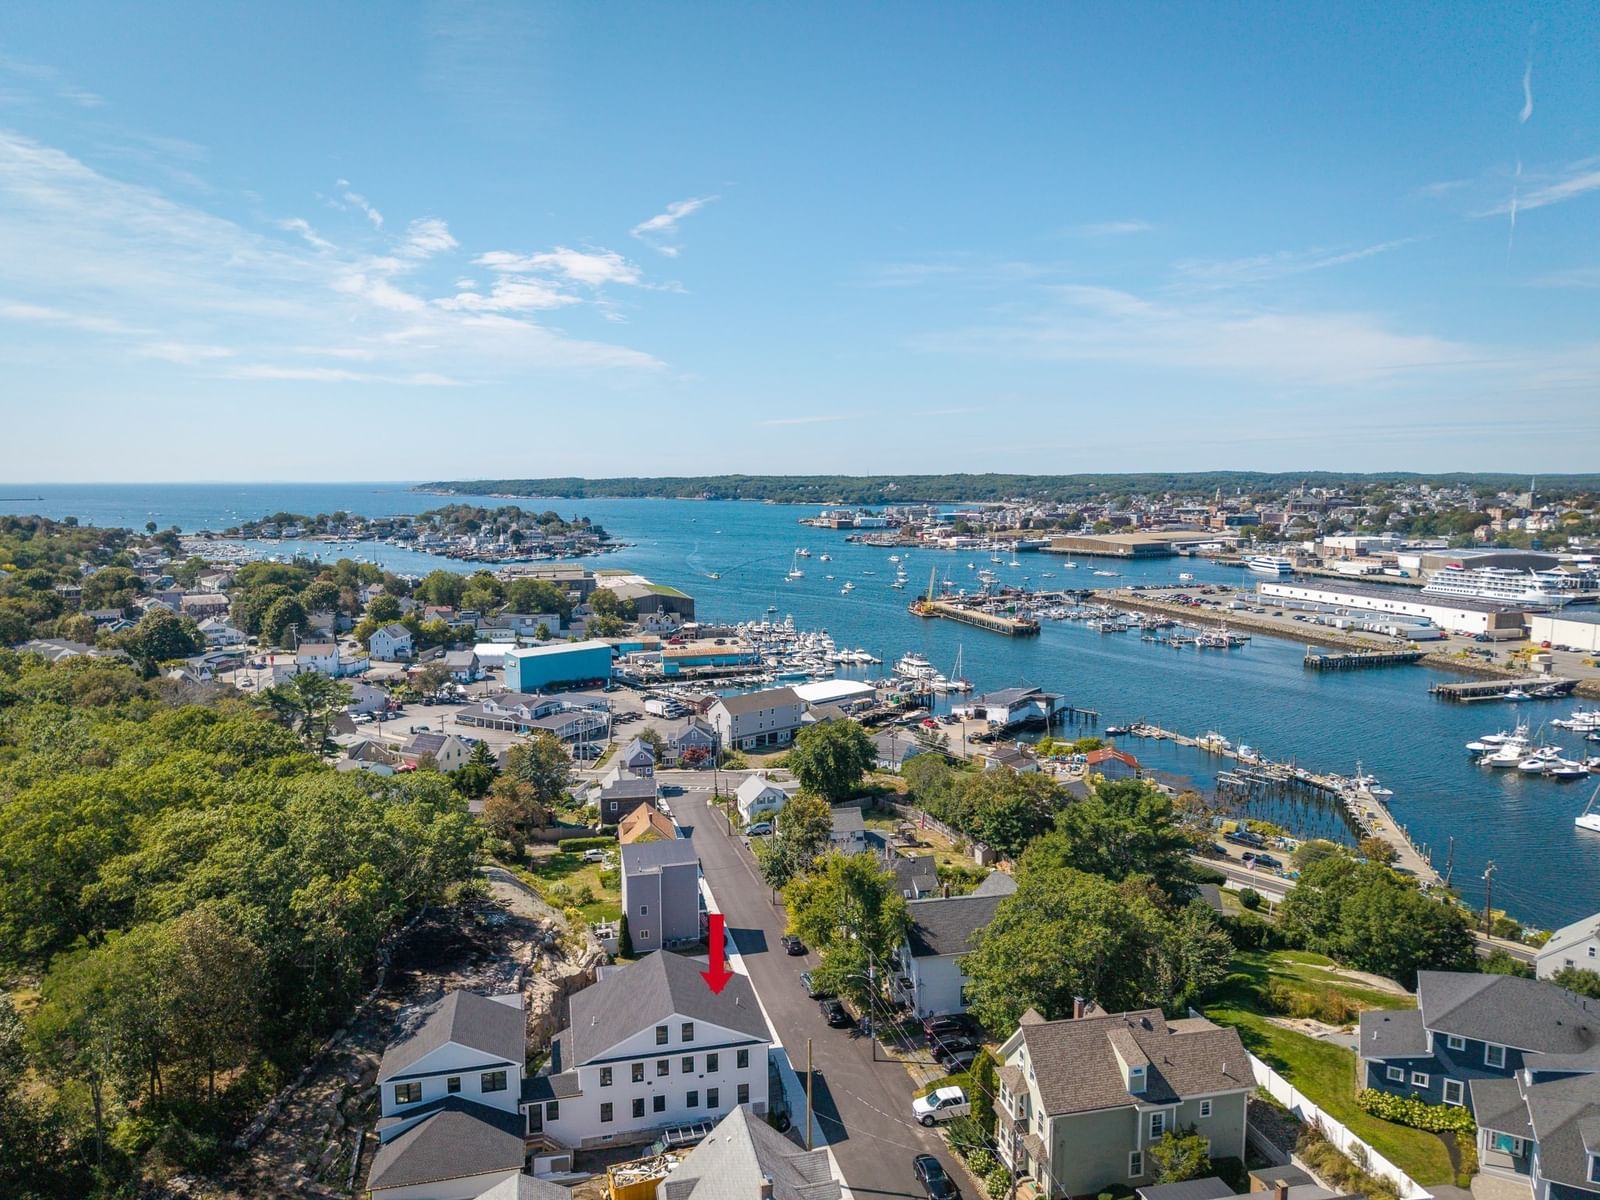
2 Dune Circle Gloucester — Photo 1 of 37
$2,200,000
Investment Analysis — 2 Dune Circle
Gloucester, MA 01930 — Waterman Section
Based on HUD Small Area Fair Market Rent for Boston-Cambridge-Quincy, MA-NH HUD Metro FMR Area, a 4-bedroom in 01930 carries an estimated $3,390/mo in gross rent — about a 0.35% cap rate and $7,597/yr in estimated NOI at the $2,200,000 list price. Adjust every assumption in the calculator below.
Beds
4
Baths
2
SqFt
2,038
Style
Single Family
Built
1971
Welcome to Coffins Beach, where private roads, rare deeded beach rights, pristine white sand and crystal-clear waters and tennis/pickleball courts all create an exceptional coastal setting. Set on a large lot, this well-maintained 1971 Contemporary offers 2,038 sq. ft. of comfortable living space with four bedrooms and two full baths—equally suited for seasonal escapes or year-round living. Elevated among the trees, the home enjoys expansive bird's-eye views toward the Annisquam River and the Ocean bringing together coastal scenery with the privacy and shade of its wooded surroundings. The open main level is oriented toward the view, with large picture windows and sliding glass doors connecting the living spaces to the deck. A remodeled kitchen with upgraded cabinetry, glass tile backsplash, countertop dining and stone countertops opens to the dining and living areas, while a fireplace adds warmth for cooler evenings and year-round enjoyment. Multiple decks and outdoor spaces extend the living area outside, with plenty of room to relax after a day at the beach or simply enjoy the surrounding landscape that also includes a private patio garden. Four well-proportioned bedrooms provide flexibility for family and guests, while two full baths complete the home. Master suite with vaulted ceilings opens to a private sunroom and deck for stunning view. Move-in ready and set within a highly sought-after coastal community, offering the rare combination of private beach access, water views, privacy and the flexibility to enjoy Gloucester in every season. Schedule a private viewing to experience the setting, views and distinctive lifestyle this property offers. Extensive renovations also include newer roof, windows, exterior, decking, sunroom, energy efficient Viessmann furnace, hot water heater and more. Furnishings and Household items negotiable making this a turn key option.
Estimates — not financial advice
These figures are illustrative estimates for informational purposes only — not an appraisal, valuation, or guarantee of rent, income, or returns, and not financial, tax, or investment advice. Rent is either the figure reported on the MLS listing — in-place rent that may differ from market and is not verified against the actual leases — or, where the listing reports none, an estimate from HUD Small Area Fair Market Rents, a government benchmark that may differ from actual market rent. Each figure is labelled with its source. Cap rate, NOI, and returns depend on the assumptions shown, which you can change. MLS and other third-party data may be inaccurate or out of date. Verify all figures independently and consult your own financial, tax, and legal advisors before making any investment decision.
Immersive Experience
Property Details
Financials
Parking
Interior Specifications
Climate & Utilities
Building & Exterior
Property & Lot
Amenities & Appliances
Water Heater • Range • Dishwasher • Microwave • Refrigerator • Washer • Dryer
Neighborhood
Public Transportation • Shopping • Tennis Court(s) • Highway Access • Public School
Geography
Floorplan Breakdown
Structural Layout
Living Room
Lvl Second14 x 16
Cathedral Ceiling(s), Ceiling Fan(s), Flooring - Hardwood, Open Floorplan
Dining Room
Lvl Second14 x 10
Deck - Exterior, Open Floorplan
Kitchen
Lvl Main,Second14 x 13
Balcony / Deck, Countertops - Stone/Granite/Solid, Cabinets - Upgraded, Deck - Exterior, Open Floorplan, Remodeled
Family Room
Lvl First13 x 22
Balcony / Deck, Deck - Exterior, Open Floorplan, Pocket Door, Flooring - Engineered Hardwood
Primary Bedroom
Lvl Third12 x 14
Vaulted Ceiling(s), Walk-In Closet(s), Flooring - Hardwood, Balcony - Exterior, Slider
Bedroom 2
Lvl Third12 x 11
Bedroom 3
Lvl First15 x 12
Flooring - Hardwood
Bedroom 4
Lvl First11 x 11
Bathroom - Full, Walk-In Closet(s)
Bathroom 1
Lvl First12 x 9
Bathroom - Full, Bathroom - Tiled With Tub & Shower, Flooring - Stone/Ceramic Tile, Jacuzzi / Whirlpool Soaking Tub, Remodeled
Bathroom 2
Lvl Third9 x 8
Bathroom - Full, Bathroom - Tiled With Tub, Flooring - Stone/Ceramic Tile, Lighting - Sconce
Listing Agent: Suzanne Manley
Listing Office: Charlesgate Realty Group, llc
MLS® Number: 73563828