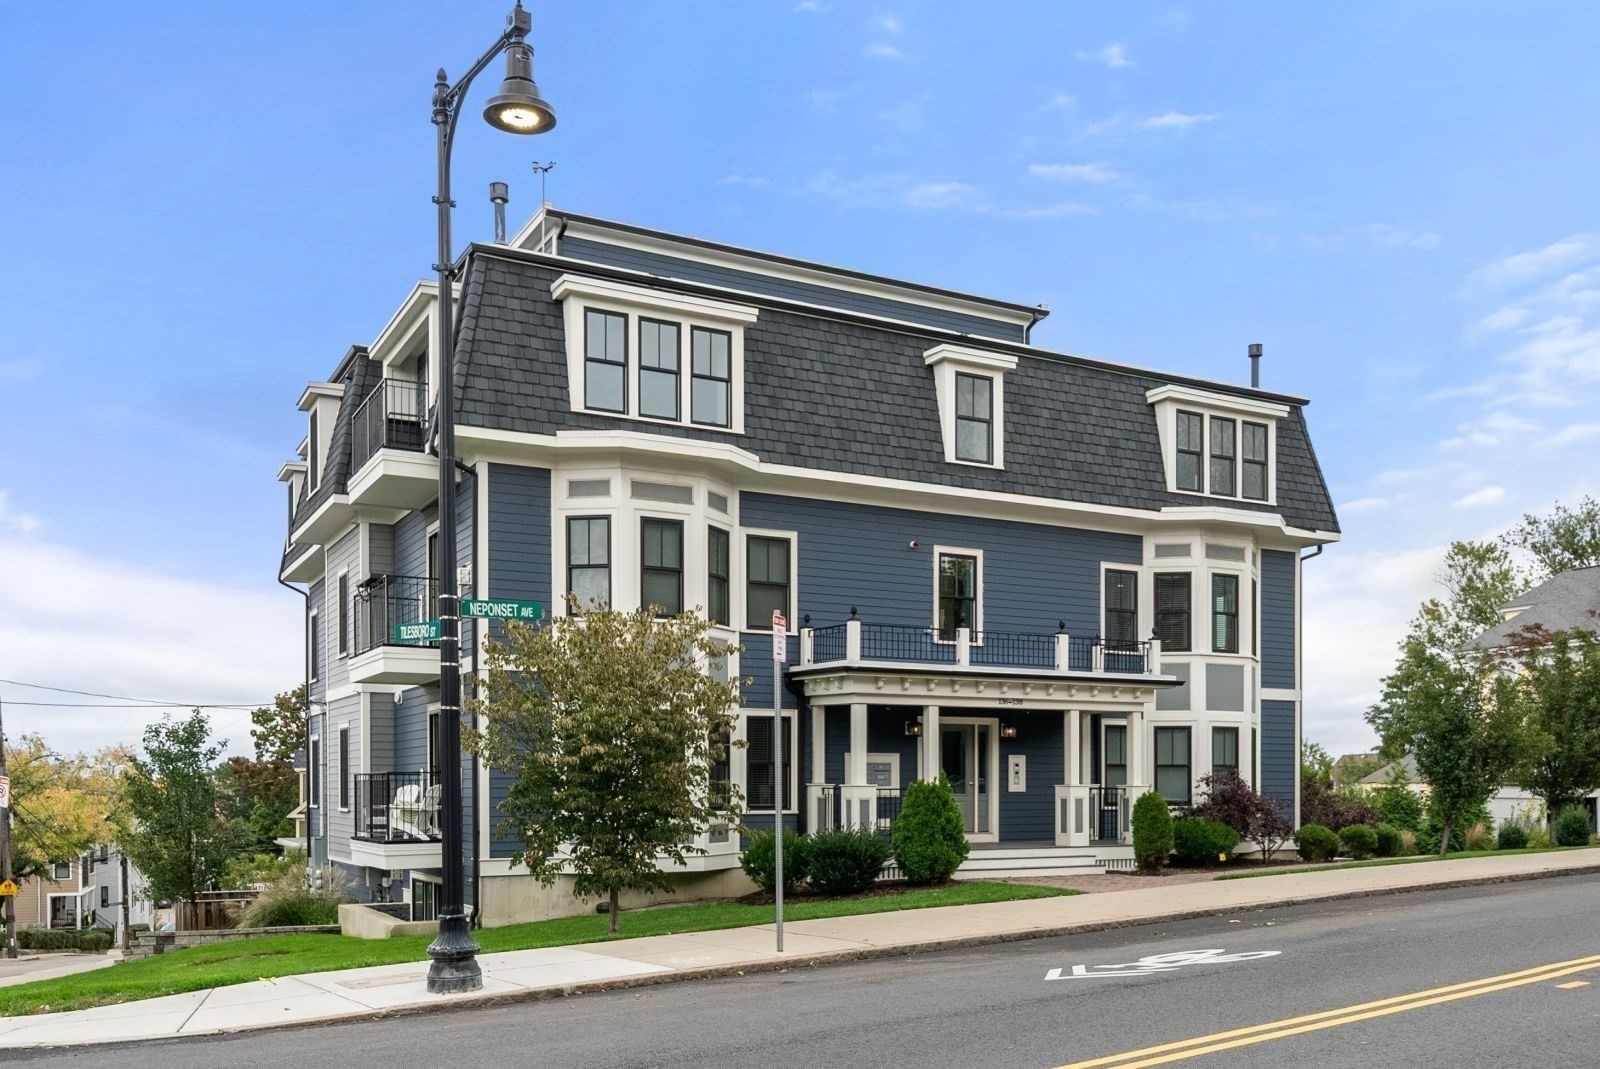
2 Maverick Square #503 Boston — Photo 1 of 18
$899,000
Investment Analysis — 2 Maverick Square #503
Boston, MA 02128 — East Boston's Jeffries Point
Based on HUD Small Area Fair Market Rent for Boston-Cambridge-Quincy, MA-NH HUD Metro FMR Area, a 2-bedroom in 02128 carries an estimated $2,740/mo in gross rent — about a 1.04% cap rate and $9,377/yr in estimated NOI at the $899,000 list price. Adjust every assumption in the calculator below.
Beds
2
Baths
2
SqFt
983
Style
Condominium
Built
2023
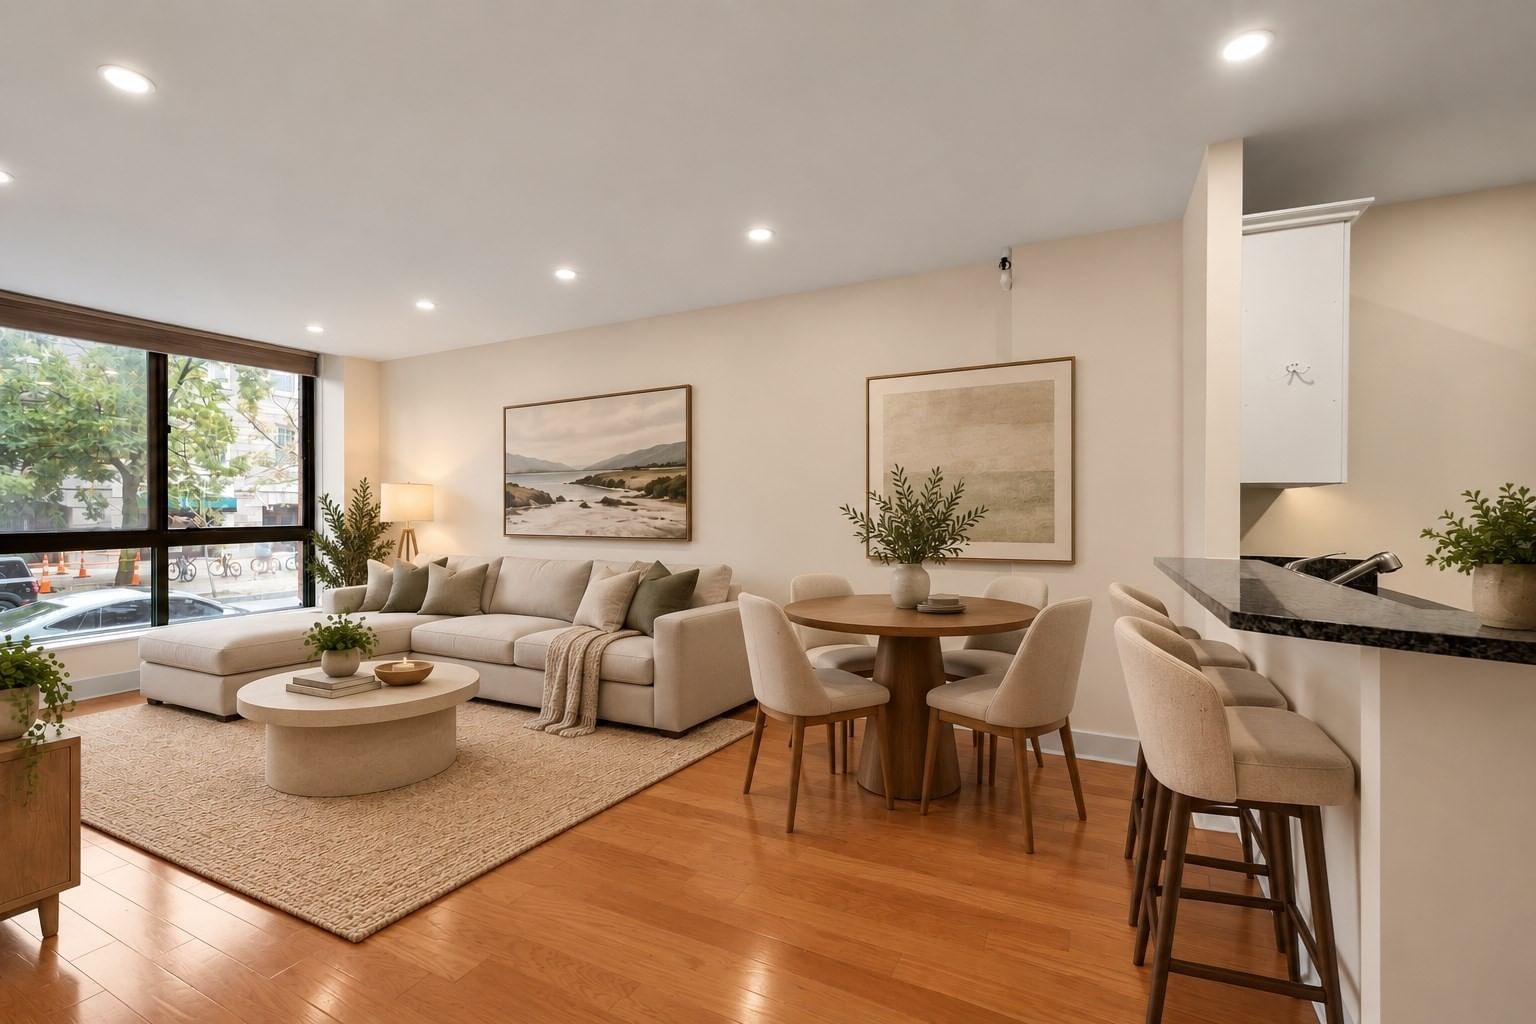
Water and City Views from this stunning 2 Bed in the heart of Jeffries Point! 2 Maverick Sq presents an unmatched opportunity to live adjacent to East Boston's desirable waterfront and directly across from the Maverick T Station in the heart of Maverick Square. Unit 503 is a front corner residence with PRIVATE 170 sq ft deck. Oversized windows provide tons of natural light throughout the day. Open concept floor plan. Kitchen with Quartz waterfall island, stainless appliances + slab cabinetry. Separate dining nook. Private deck with views of Boston Harbor. Two large bedrooms including Primary with en suite bath, floating double vanity + frameless glass waterfall shower. Hardwood and recessed lighting throughout. Central Air, In-Unit Laundry. Professionally managed elevator building with secure entry into beautiful lobby. Minutes to waterfront restaurants, parks + Harborwalk. Be at Logan Airport in 5 minutes. Easy to show, immediate availability!
Estimates — not financial advice
These figures are illustrative estimates for informational purposes only — not an appraisal, valuation, or guarantee of rent, income, or returns, and not financial, tax, or investment advice. Rent is either the figure reported on the MLS listing — in-place rent that may differ from market and is not verified against the actual leases — or, where the listing reports none, an estimate from HUD Small Area Fair Market Rents, a government benchmark that may differ from actual market rent. Each figure is labelled with its source. Cap rate, NOI, and returns depend on the assumptions shown, which you can change. MLS and other third-party data may be inaccurate or out of date. Verify all figures independently and consult your own financial, tax, and legal advisors before making any investment decision.
Property Details
Financials
Parking
Interior Specifications
Climate & Utilities
Building & Exterior
Property & Lot
Amenities & Appliances
Range • Dishwasher • Disposal • Microwave • Refrigerator • Freezer • Washer • Dryer
Neighborhood
Public Transportation • Shopping • Park • Walk/Jog Trails • Bike Path • Highway Access
Geography
Listing Agent: Elevated Boston Team
Listing Office: Elevated Realty, LLC
MLS® Number: 73573348