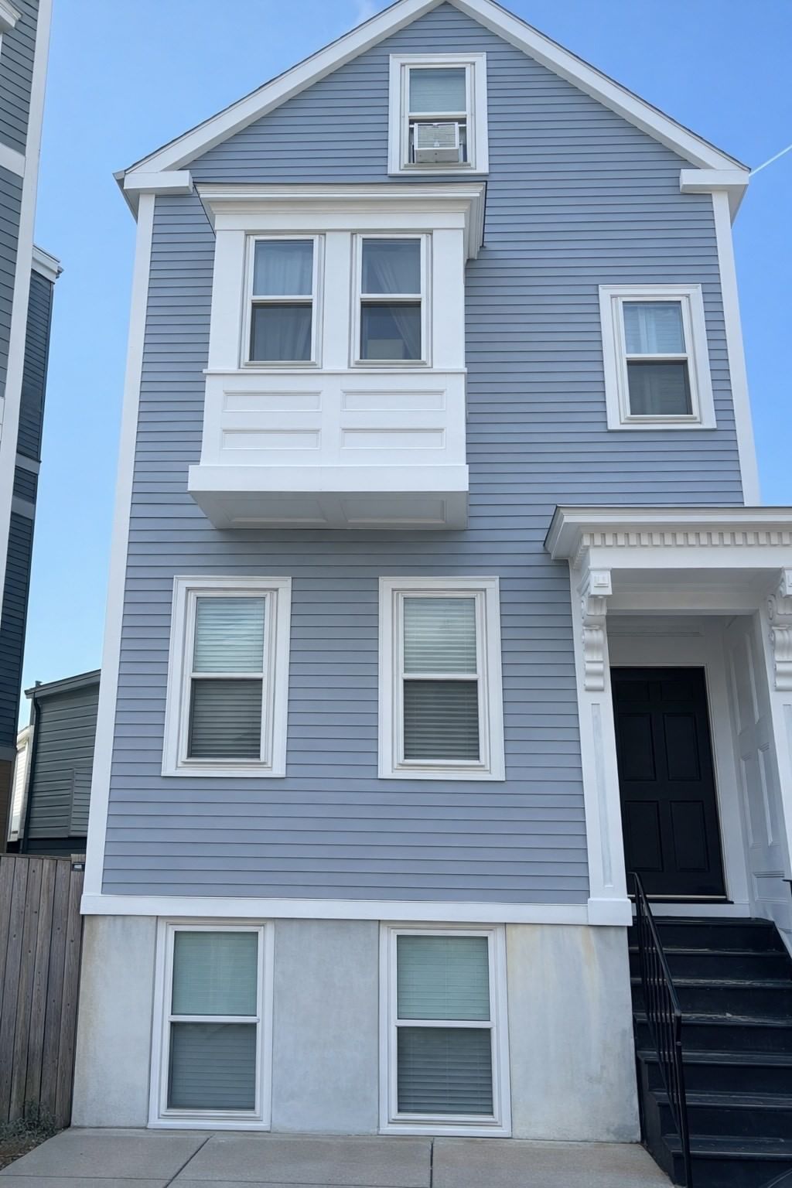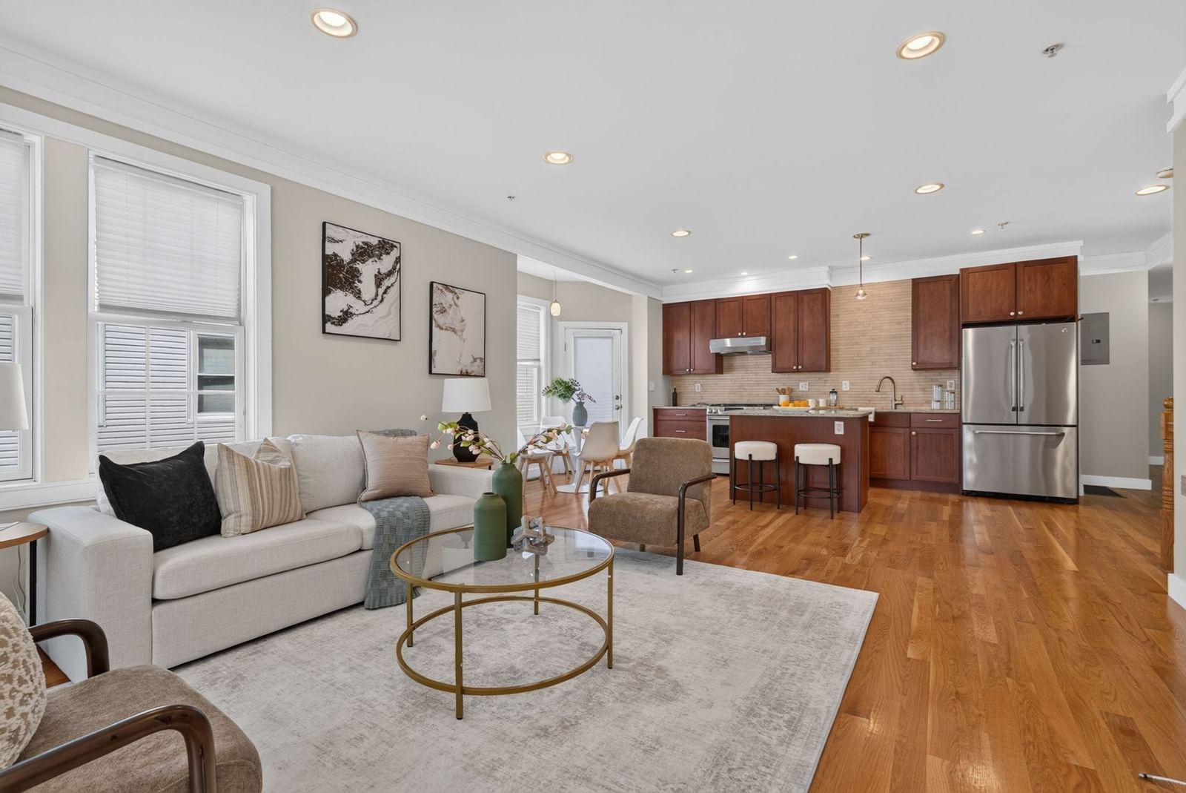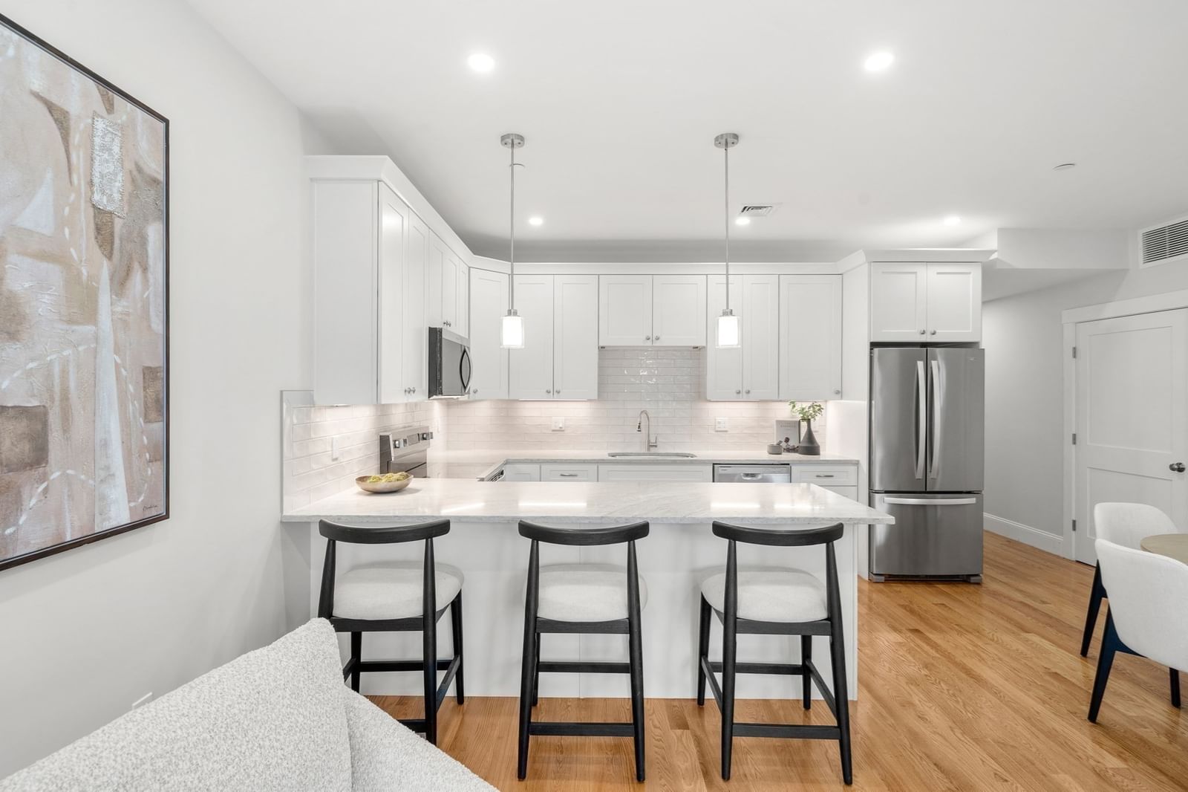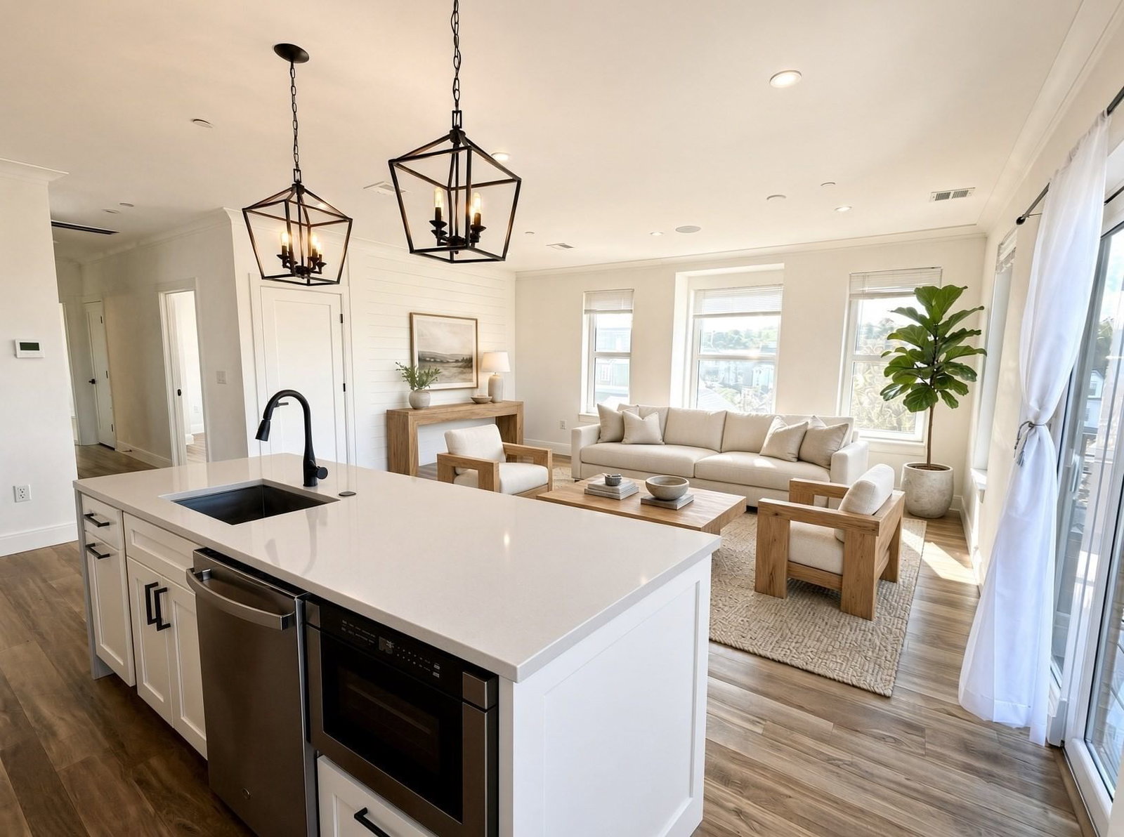
2 Neponset #8 Boston — Photo 1 of 19
$659,000
Investment Analysis — 2 Neponset #8
Boston, MA 02122
Based on HUD Small Area Fair Market Rent for Boston-Cambridge-Quincy, MA-NH HUD Metro FMR Area, a 2-bedroom in 02122 carries an estimated $2,800/mo in gross rent — about a 2.04% cap rate and $13,428/yr in estimated NOI at the $659,000 list price. Adjust every assumption in the calculator below.
Beds
2
Baths
2
SqFt
1,229
Style
Condominium
Built
2022
Welcome to Unit 8 — a luxury 2 bedroom, 2 bathroom home in an elevator building in Dorchester’s Neponset neighborhood.The main living level is open and bright, with wide-plank flooring, a wall of windows, and a slider to a private balcony. The kitchen is built for everyday use and entertaining: a full-size quartz island with sink, dishwasher, and microwave, stainless range and refrigerator, subway-tile backsplash, and a mix of modern cabinetry. Recessed lighting and two lantern pendants finish the space. There are modern touches that tie the feeling of elegance throughout the home. The primary bedroom has a walk-in closet and an ensuite bath with an exquisite glass shower with subway tile. The second bedroom is a true bedroom with a large, double door closet for your belongings to be out of the way. The second bath is located across the hall which is also has tub/shower combo. In-unit laundry is stacked in a dedicated utility closet. Some smart features important to mention- unit is wired for surround sound as well as special electrical switches installed that give you the ability to set the lighting to your preference. Special tilt and turn European design windows and patio doors were installed perfect for city living allowing you the ability to open at different degrees. The floors were built with a multi-layer flooring system in order to create a truly private space from surrounding units. These units were built for the homeowner to have touches of luxury along with smarthome conveniences to match your preferential needs. One covered parking space is included. Additional spaces may be available for purchase. Close to easy access to 93, on bus route and walking distance to Fields Corner T. Reach out to agent to schedule a private showing today!
Estimates — not financial advice
These figures are illustrative estimates for informational purposes only — not an appraisal, valuation, or guarantee of rent, income, or returns, and not financial, tax, or investment advice. Rent is either the figure reported on the MLS listing — in-place rent that may differ from market and is not verified against the actual leases — or, where the listing reports none, an estimate from HUD Small Area Fair Market Rents, a government benchmark that may differ from actual market rent. Each figure is labelled with its source. Cap rate, NOI, and returns depend on the assumptions shown, which you can change. MLS and other third-party data may be inaccurate or out of date. Verify all figures independently and consult your own financial, tax, and legal advisors before making any investment decision.
Property Details
Financials
Parking
Interior Specifications
Climate & Utilities
Building & Exterior
Property & Lot
Amenities & Appliances
Range • Dishwasher • Disposal • Microwave • Refrigerator • Freezer • Washer • Dryer
Geography
Floorplan Breakdown
Structural Layout
Living Room
Lvl ThirdKitchen
Lvl ThirdPrimary Bedroom
Lvl ThirdBedroom 2
Lvl ThirdBathroom 1
Lvl ThirdBathroom 2
Lvl ThirdProperty History
$659,000
Sep 30, 2026
MLS® 73584570
$3,600
Sep 2, 2025
MLS® 73416166
$3,600
Aug 11, 2025
MLS® 73416166
Listing Agent: Jennifer Warchal
Listing Office: Stuart St James, Inc.
MLS® Number: 73584570