20 George St #1 Cambridge — Photo 1 of 29
Recent Drop: $21,000
$749,000
Investment Analysis — 20 George St #1
Cambridge, MA 02140
Based on HUD Small Area Fair Market Rent for Boston-Cambridge-Quincy, MA-NH HUD Metro FMR Area, a 2-bedroom in 02140 carries an estimated $3,650/mo in gross rent — about a 3.57% cap rate and $26,703/yr in estimated NOI at the $749,000 list price. Adjust every assumption in the calculator below.
Beds
2
Baths
1
SqFt
945
Style
Condominium
Built
1915
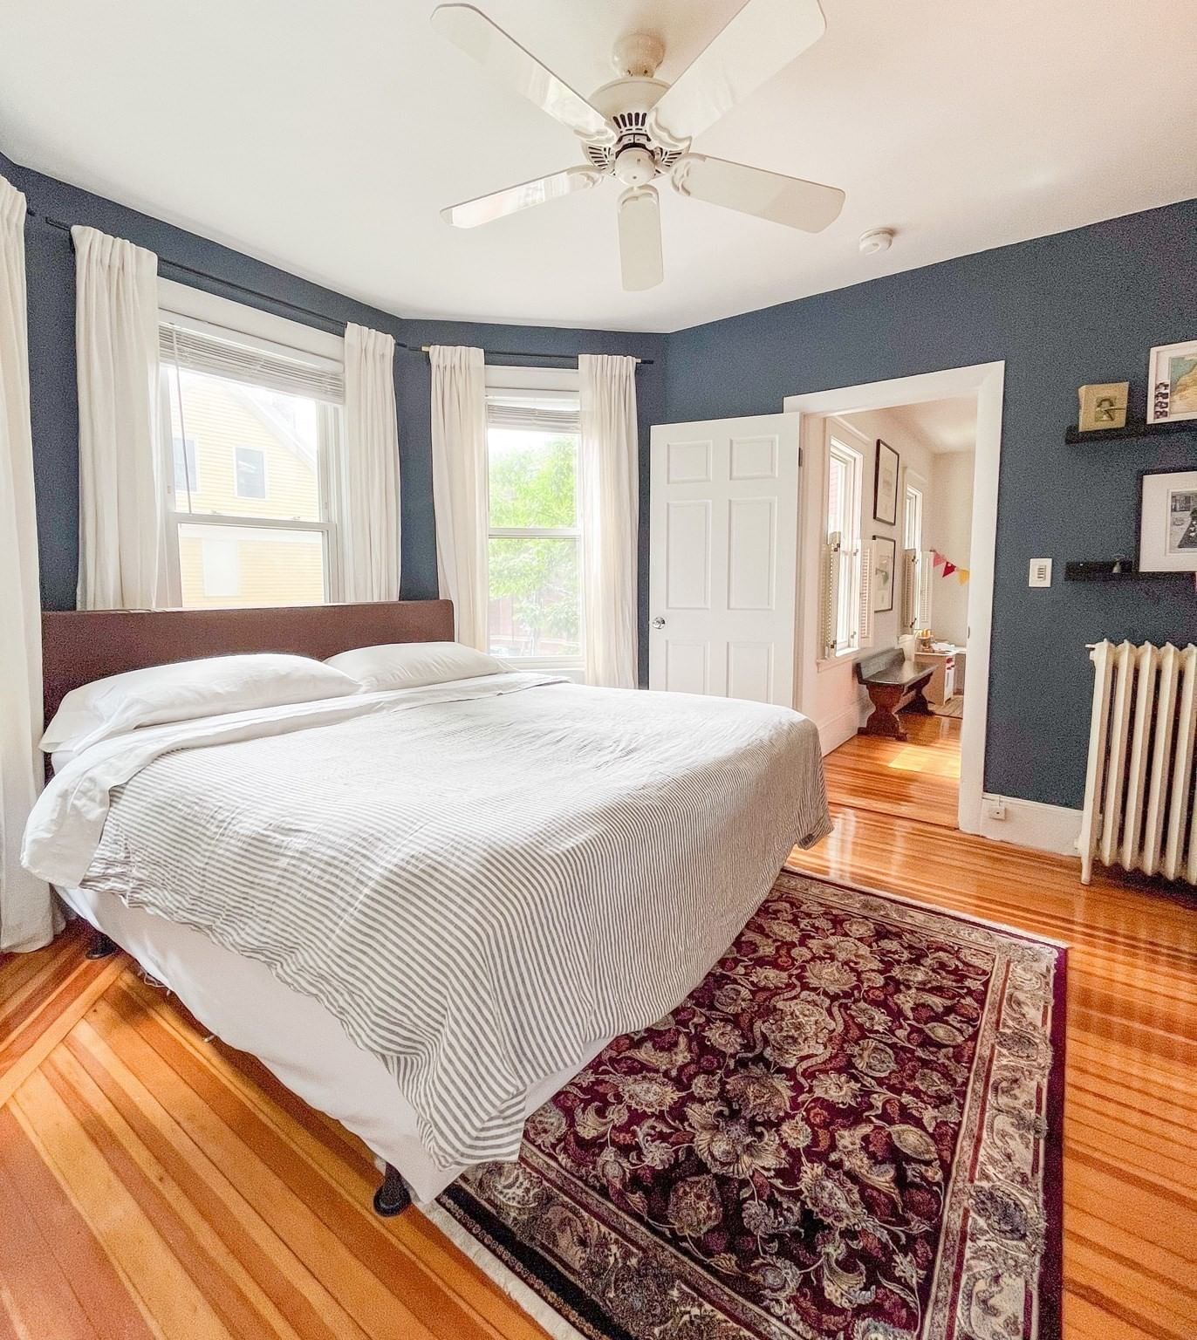
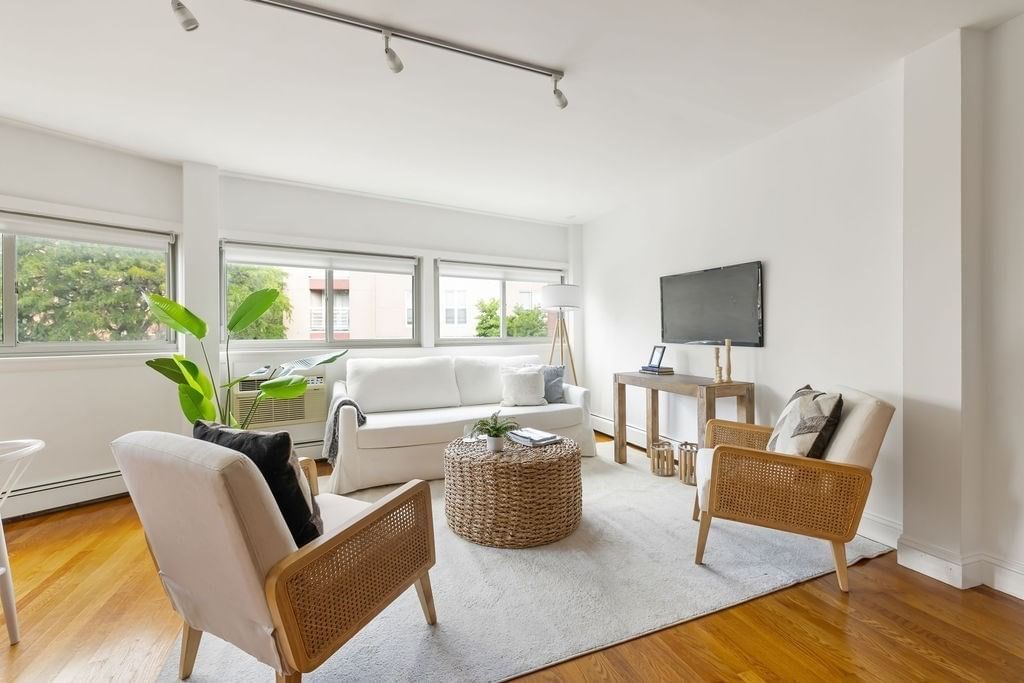
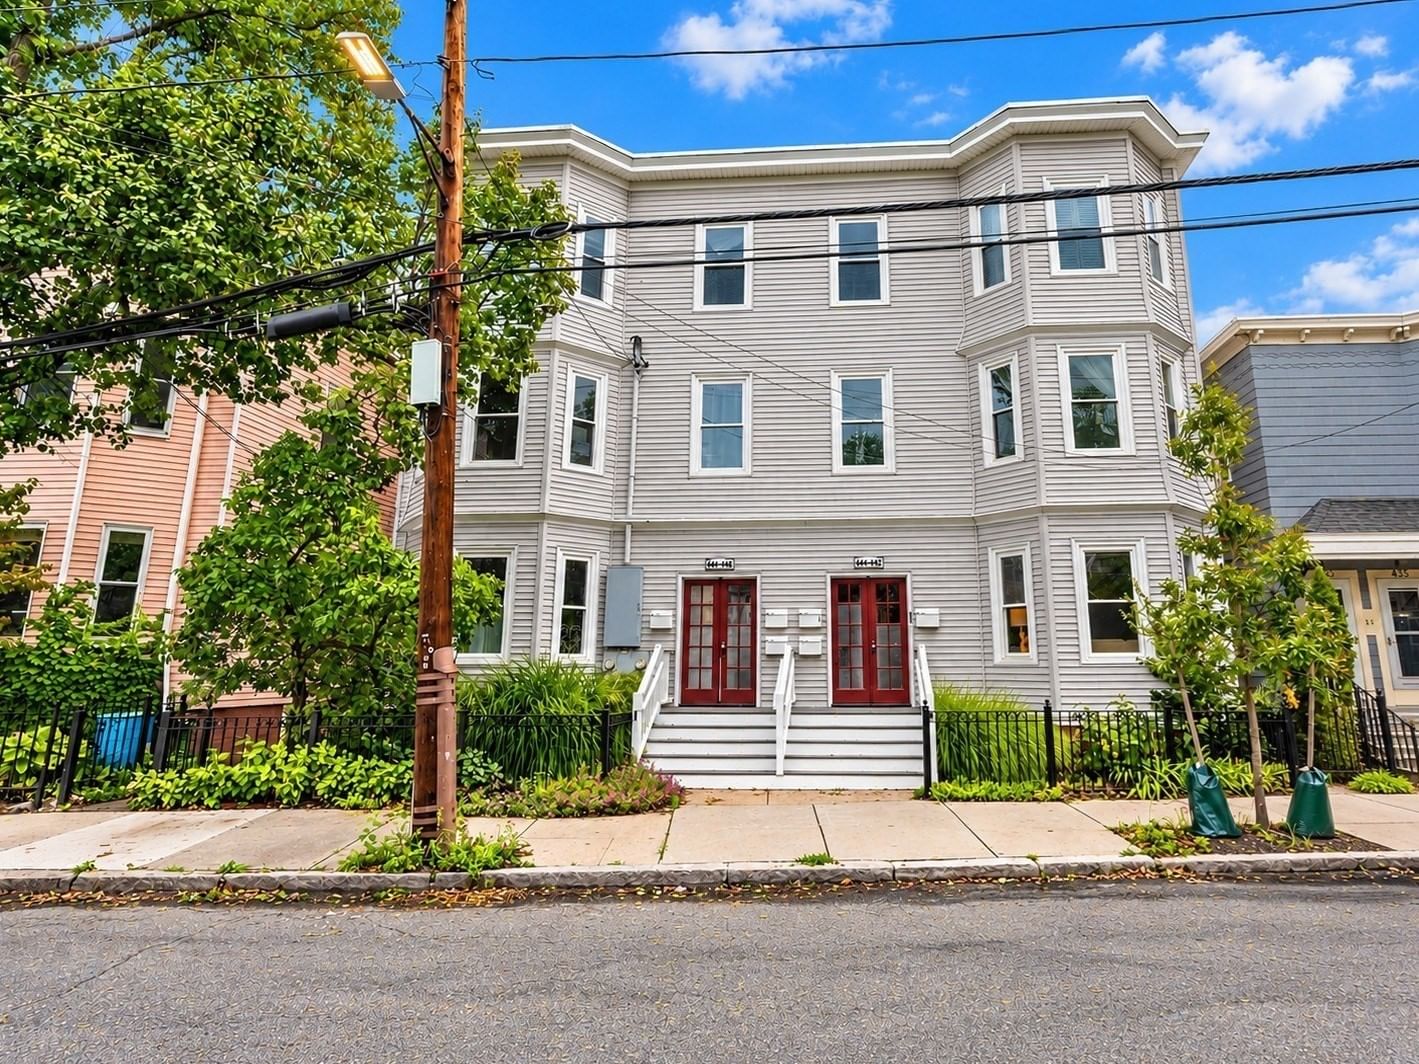
Experience refined urban living in North Cambridge! This attractive condominium offers a blend of traditional charm and modern comfort. The updated kitchen includes a spacious pantry and newer stainless steel appliances, while the dining and living rooms retain the wood trim and built-in charm of yesteryear. The bathroom boasts a newly reglazed tub and shower surround! Two good-sized bedrooms and a bonus room that could serve as an office with abundant natural light, or as an expansive closet, provide plenty of living space. This unit also includes an unexpectedly large dedicated basement storage space. Beyond the interior, two porches can serve as a mudroom or a place to sit and watch the sunset. There is also a shared yard and raised planting beds for the avid gardeners. This pet-friendly association is close to Danehy Dog Park, Fresh Pond Mall, Whole Foods, Minuteman Bike Trail, Alewife Station, and so much more!
Estimates — not financial advice
These figures are illustrative estimates for informational purposes only — not an appraisal, valuation, or guarantee of rent, income, or returns, and not financial, tax, or investment advice. Rent is either the figure reported on the MLS listing — in-place rent that may differ from market and is not verified against the actual leases — or, where the listing reports none, an estimate from HUD Small Area Fair Market Rents, a government benchmark that may differ from actual market rent. Each figure is labelled with its source. Cap rate, NOI, and returns depend on the assumptions shown, which you can change. MLS and other third-party data may be inaccurate or out of date. Verify all figures independently and consult your own financial, tax, and legal advisors before making any investment decision.
Property Details
Financials
Parking
Interior Specifications
Climate & Utilities
Building & Exterior
Property & Lot
Amenities & Appliances
Range • Dishwasher • Microwave • Refrigerator • Range Hood
Neighborhood
Public Transportation • Shopping • Park • Walk/Jog Trails • Bike Path • Conservation Area
Geography
Floorplan Breakdown
Structural Layout
Living Room
Lvl First12.583333333 x 11.833333333
Ceiling Fan(s), Flooring - Hardwood, Recessed Lighting
Dining Room
Lvl First11.833333333 x 11.416666666
Ceiling Fan(s), Flooring - Hardwood, Recessed Lighting
Kitchen
Lvl First11.833333333 x 11.416666666
Flooring - Hardwood, Pantry, Countertops - Stone/Granite/Solid, Recessed Lighting, Lighting - Pendant
Office
Lvl First11.666666666 x 6.916666666
Recessed Lighting
Primary Bedroom
Lvl First11.666666666 x 11.666666666
Ceiling Fan(s), Closet, Flooring - Hardwood, Recessed Lighting
Bedroom 2
Lvl First12.416666666 x 11.666666666
Property History
$749,000
Was $770,000
Sep 9, 2026
MLS® 73529132
$770,000
Was $780,000
Jul 14, 2026
MLS® 73529132
$780,000
Was $790,000
Jun 25, 2026
MLS® 73529132
$790,000
Jun 3, 2026
MLS® 73529132
Listing Agent: Jess Wagner
Listing Office: Keller Williams Realty Boston Northwest
MLS® Number: 73529132