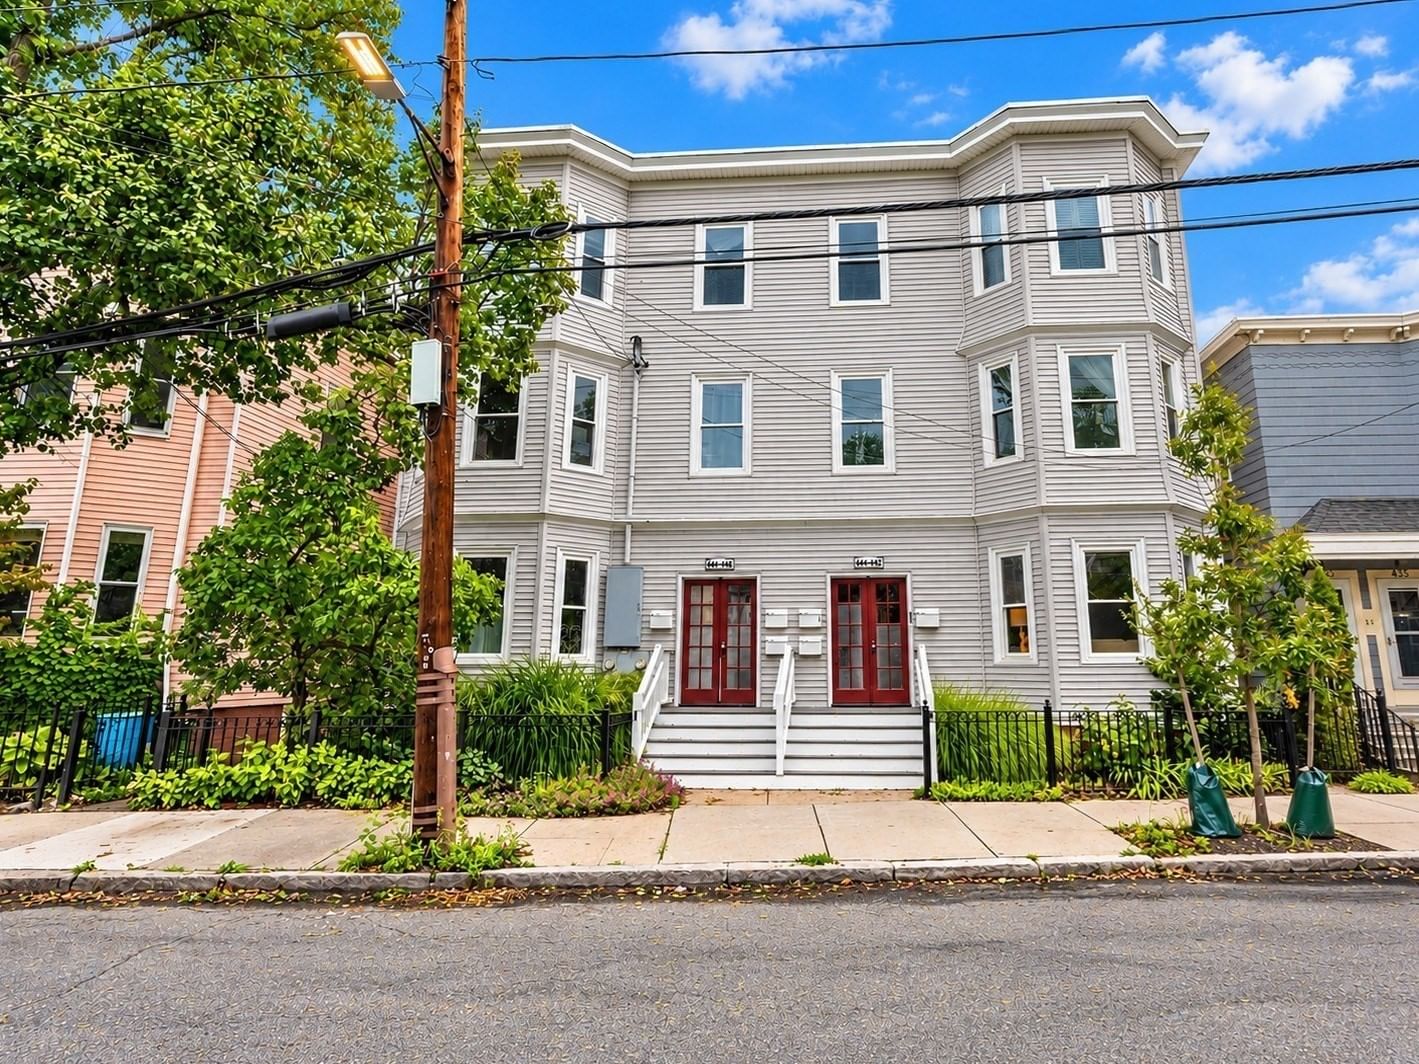
442 Windsor St #442-1 Cambridge — Photo 1 of 28
$825,000
Investment Analysis — 442 Windsor St #442-1
Cambridge, MA 02141 — Inman Square
Based on HUD Small Area Fair Market Rent for Boston-Cambridge-Quincy, MA-NH HUD Metro FMR Area, a 2-bedroom in 02141 carries an estimated $3,800/mo in gross rent — about a 3.13% cap rate and $25,857/yr in estimated NOI at the $825,000 list price. Adjust every assumption in the calculator below.
Beds
2
Baths
1
SqFt
928
Style
Condominium
Built
1900
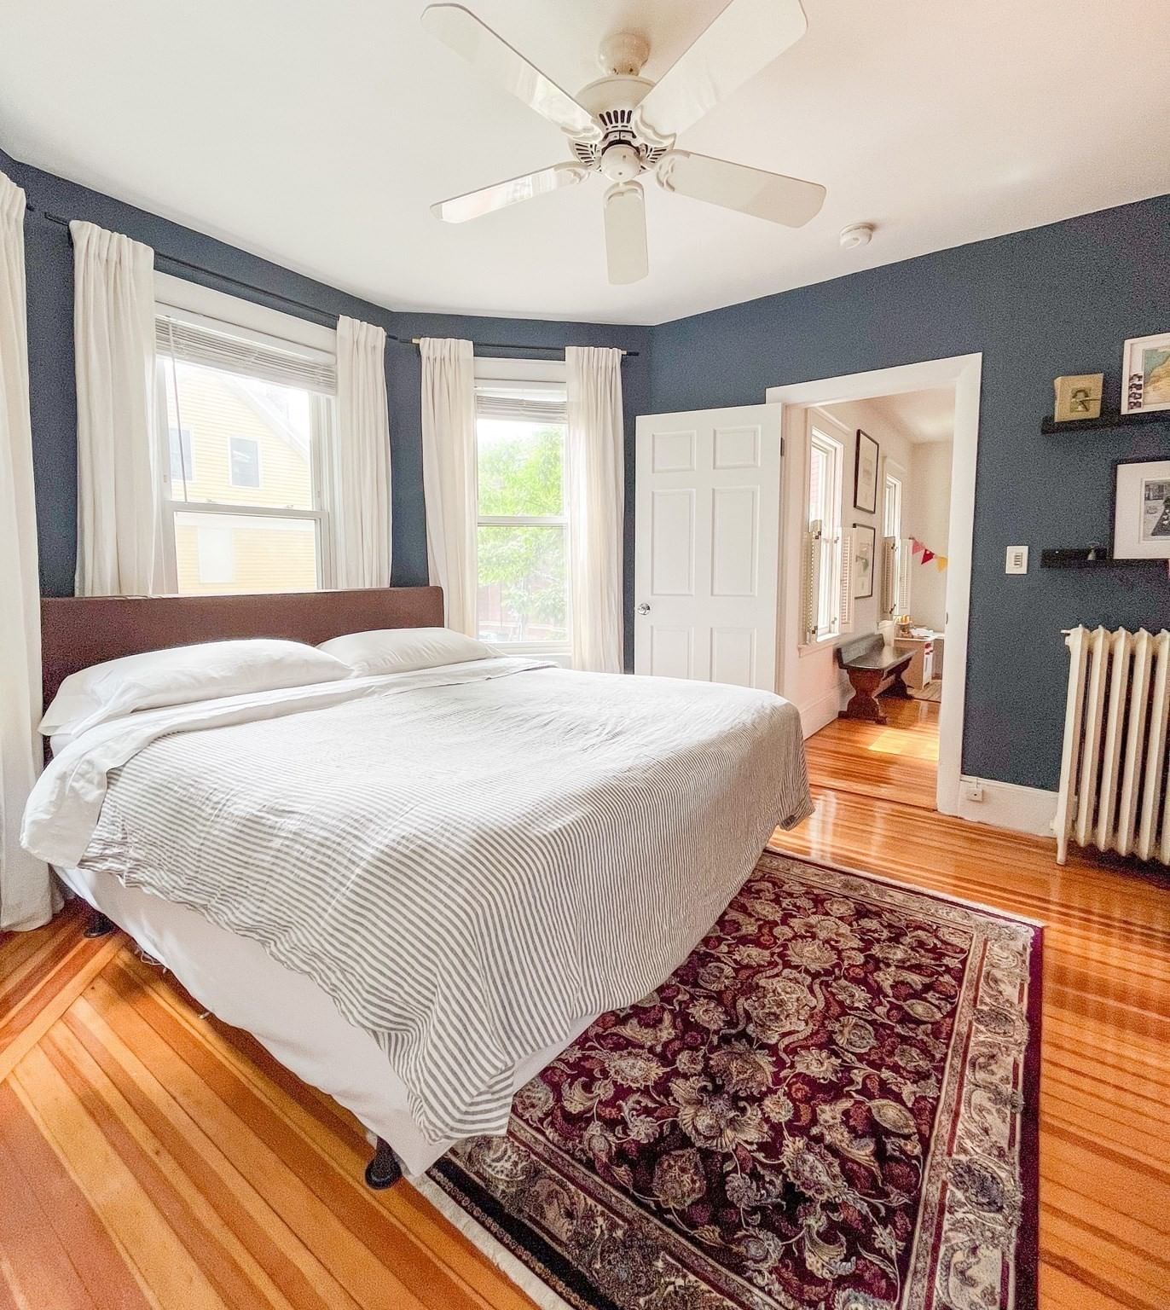
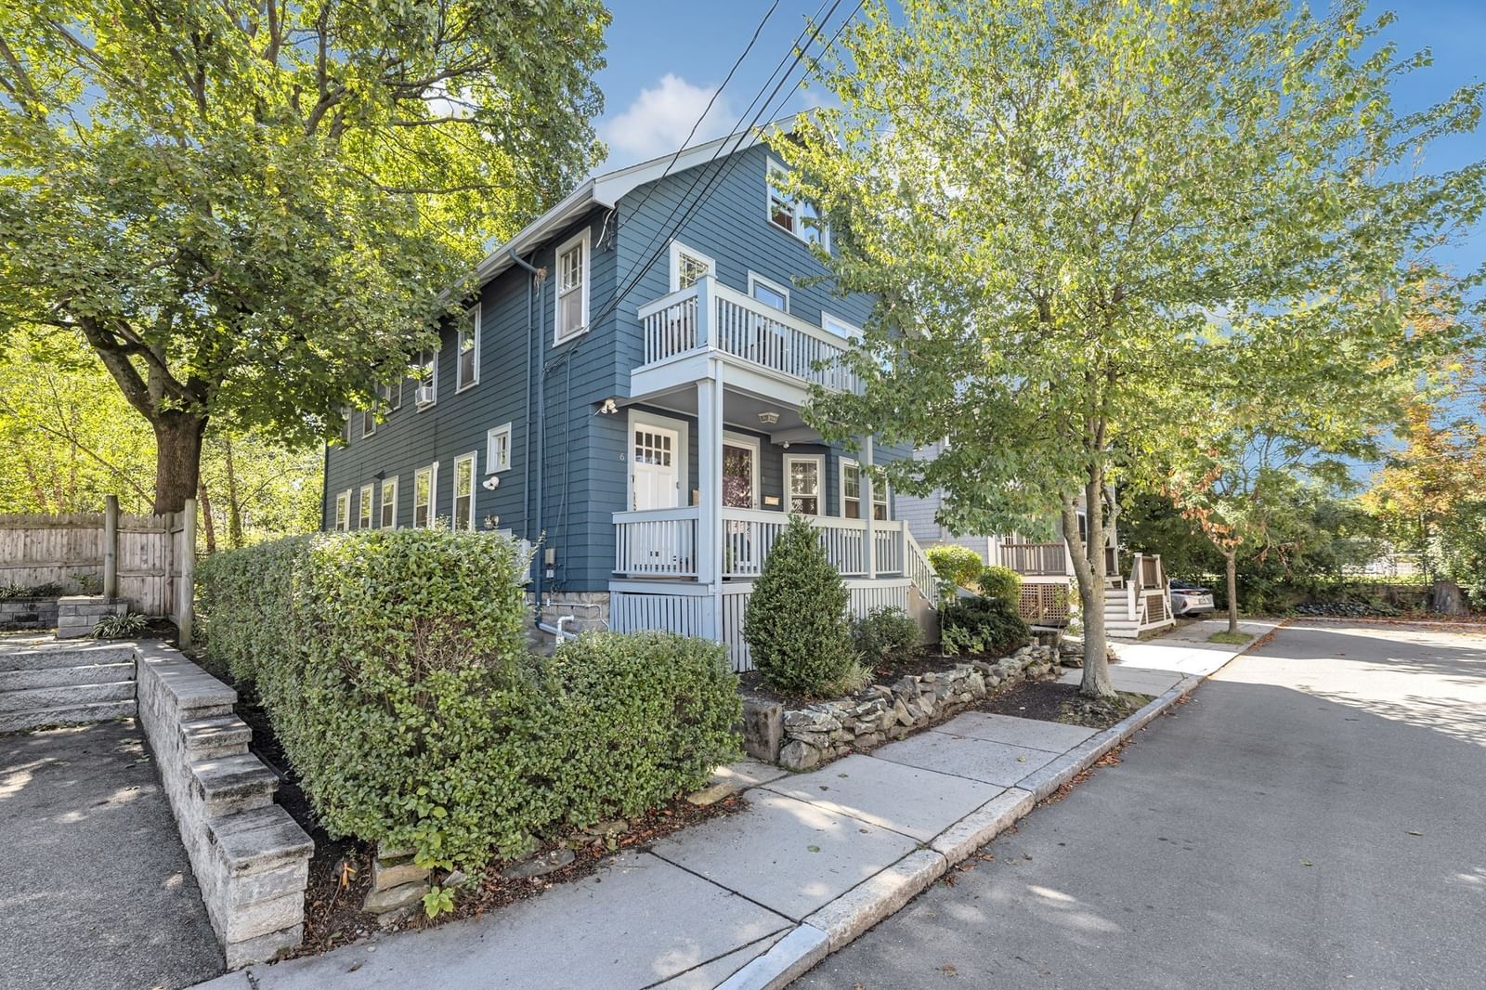
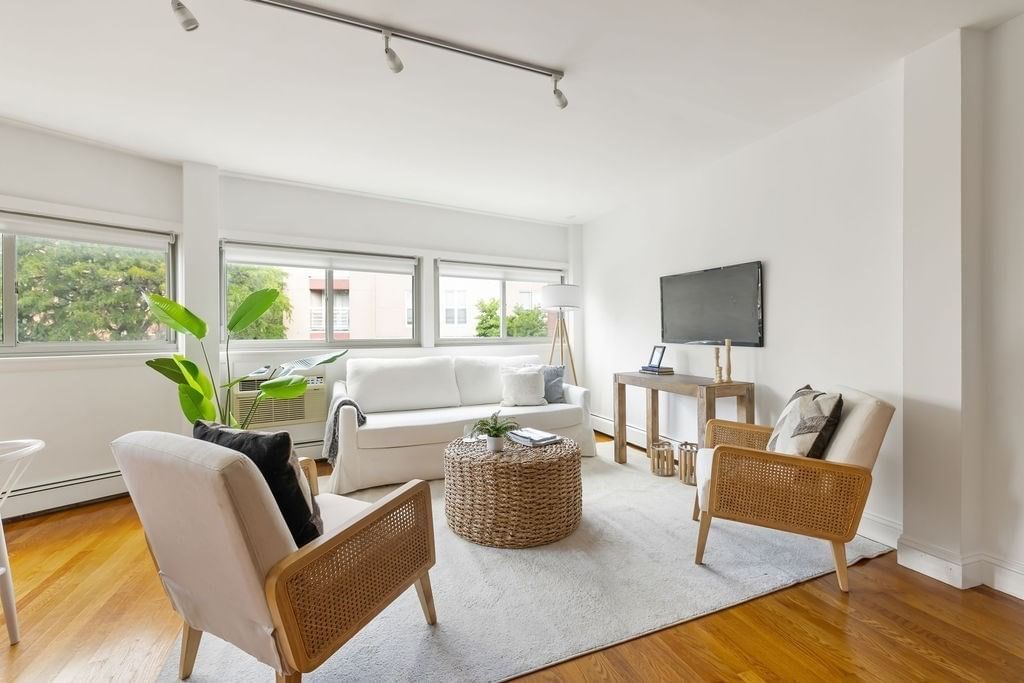
Located between Inman and Kendall Squares, this stylishly renovated spacious Cambridge charmer is not to be missed! The large living room features a light filled bay window and warm hardwood floors that flow throughout the rest of the home. At the opposite end of the hall you'll find the fabulous eat-in-kitchen, the result of a recent total renovation. The kitchen's blue and white color scheme contrasts beautifully with gleaming stainless steel appliances. There are cabinets galore and countertops that flow beautifully upward for a true high end designer look. Even clean up is a pleasure thanks to the rear garden view from the sink. The Bosch dishwasher helps too of course! There's a primary bedroom big enough for a king bed and double closets. Not to be outdone, the 2nd bedroom/office features a stunning designer wallpaper accent wall and another closet. Lastly the stone tiled bath and laundry closet with clever space saving barn door complete the main floor of the condo. Out back there's a lovely large shared garden space plus a generously sized private storage room in the basement. Explore the shops of Cambridge street just a block away or head to Inman or Porter Square for some of Cambridge's best dining spots and Red or Green Line access to downtown. A must see home!
Estimates — not financial advice
These figures are illustrative estimates for informational purposes only — not an appraisal, valuation, or guarantee of rent, income, or returns, and not financial, tax, or investment advice. Rent is either the figure reported on the MLS listing — in-place rent that may differ from market and is not verified against the actual leases — or, where the listing reports none, an estimate from HUD Small Area Fair Market Rents, a government benchmark that may differ from actual market rent. Each figure is labelled with its source. Cap rate, NOI, and returns depend on the assumptions shown, which you can change. MLS and other third-party data may be inaccurate or out of date. Verify all figures independently and consult your own financial, tax, and legal advisors before making any investment decision.
Property Details
Financials
Parking
Interior Specifications
Climate & Utilities
Building & Exterior
Property & Lot
Amenities & Appliances
Range • Dishwasher • Disposal • Refrigerator • Freezer • Washer • Dryer • Range Hood • Plumbed For Ice Maker
Neighborhood
Public Transportation • Shopping • Park • Medical Facility • Laundromat • Highway Access
Geography
Floorplan Breakdown
Structural Layout
Living Room
Lvl FirstKitchen
Lvl FirstPrimary Bedroom
Lvl FirstBedroom 2
Lvl FirstListing Agent: Ken Snyder
Listing Office: Keller Williams Realty Boston-Metro | Back Bay
MLS® Number: 73585218