287 Harvard St #26 Cambridge — Photo 1 of 26
$749,000
Investment Analysis — 287 Harvard St #26
Cambridge, MA 02139
Based on HUD Small Area Fair Market Rent for Boston-Cambridge-Quincy, MA-NH HUD Metro FMR Area, a 2-bedroom in 02139 carries an estimated $4,000/mo in gross rent — about a 4.10% cap rate and $30,684/yr in estimated NOI at the $749,000 list price. Adjust every assumption in the calculator below.
Beds
2
Baths
1
SqFt
760
Style
Condominium
Built
1970
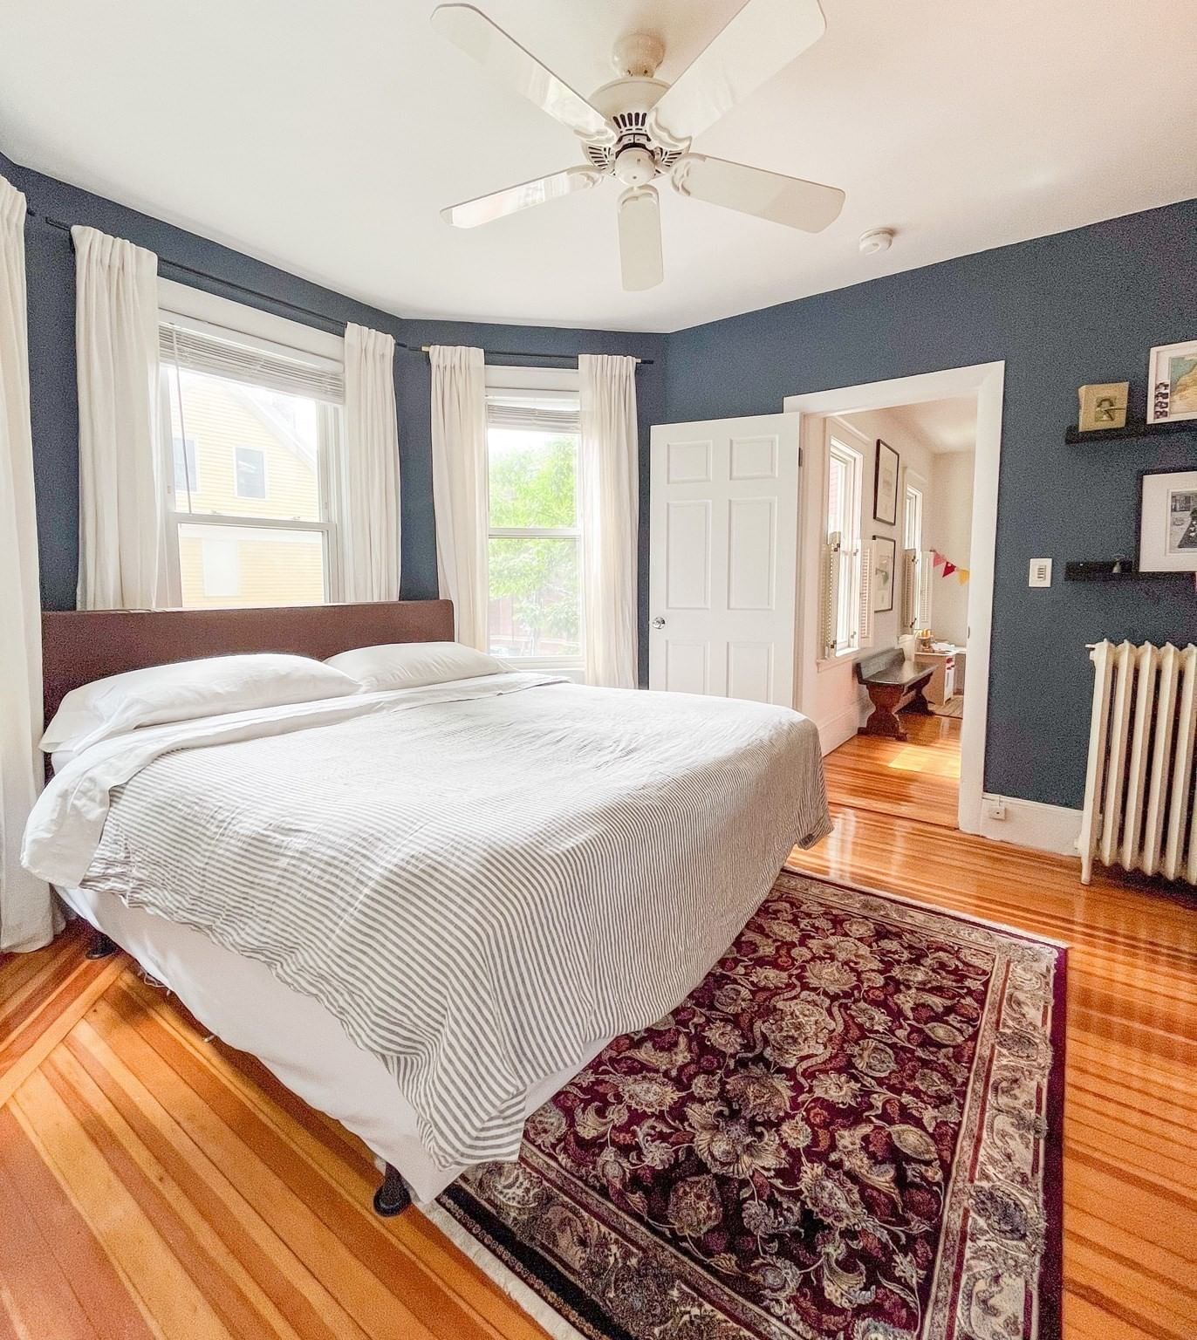
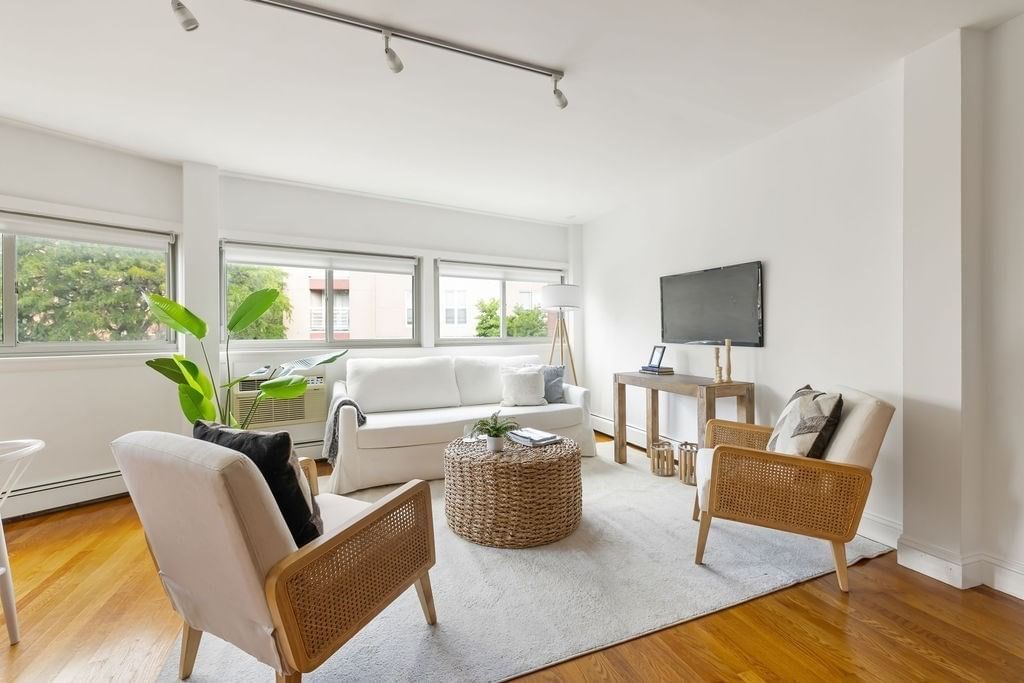
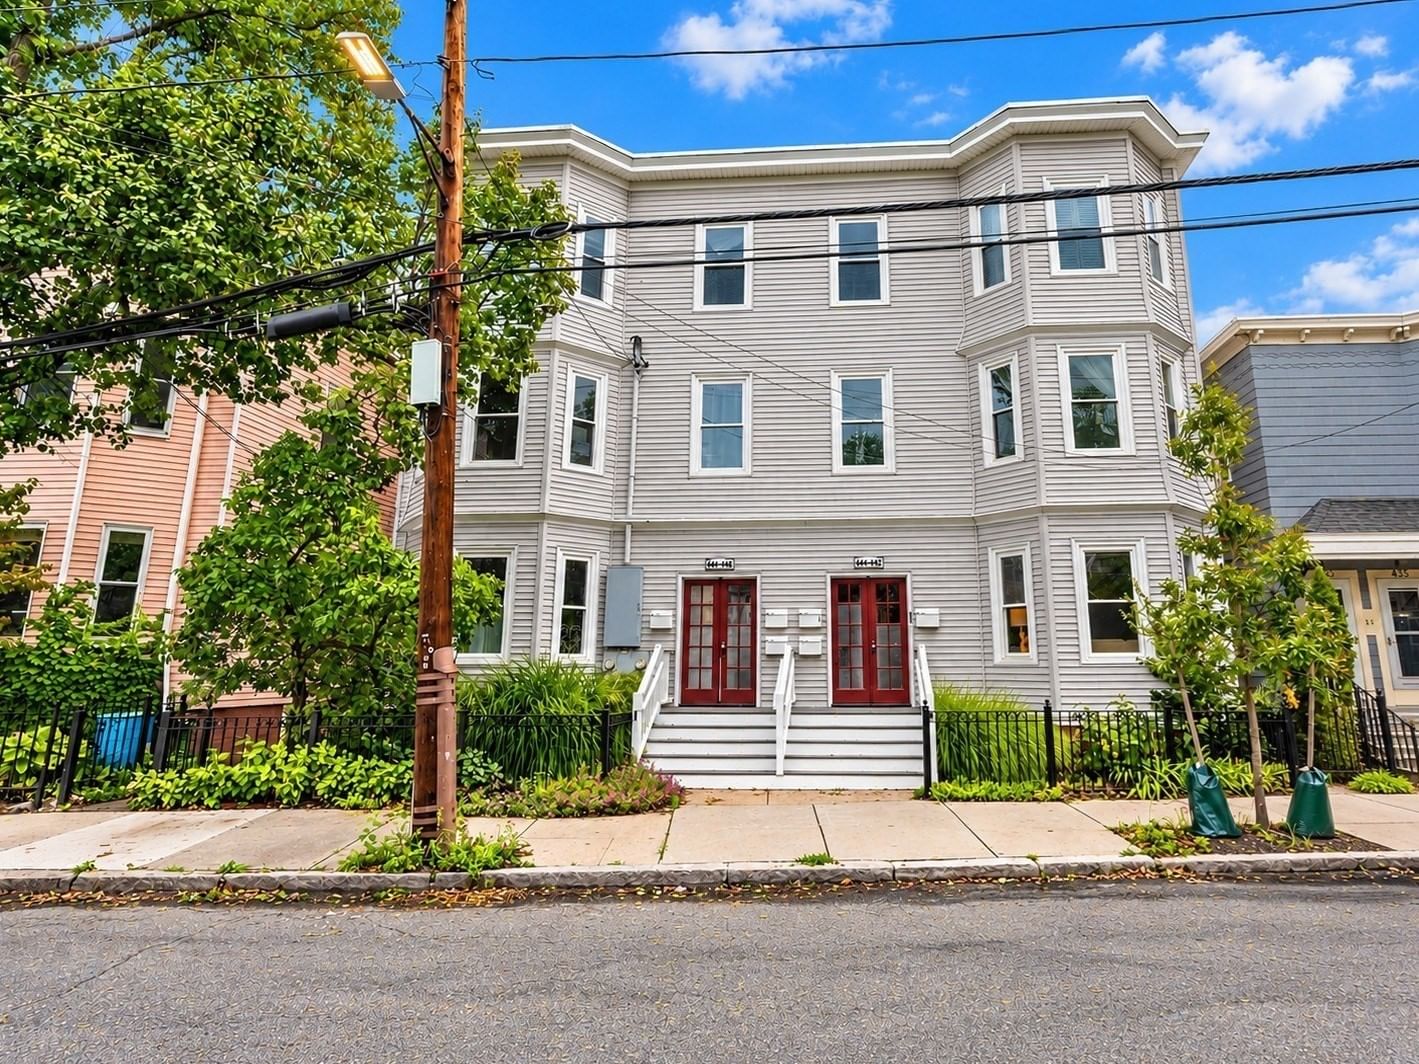
Welcome to 287 Harvard St, Unit 26, a beautifully renovated 2-bedroom, 1-bathroom condo offering 760 square feet of comfortable, updated living space in desirable Mid-Cambridge, ideally located between Harvard Square and Central Square. The thoughtfully updated home features spacious bedrooms, new luxury vinyl flooring, a beautifully renovated bathroom, new interior doors, and three new high-quality window air-conditioning units. The modern kitchen has been updated with new stainless-steel appliances, including an in-unit dishwasher, quartz countertops, and a coordinating quartz backsplash. The building offers a range of desirable conveniences, including elevator access, deeded garage parking, and assigned basement storage. The monthly condo fee includes heat, hot water, water, sewer, master insurance, and contributions to the building's reserve fund, providing residents with a convenient, relatively low-maintenance ownership experience. With easy access to public transportation, Harvard University, MIT, shops, restaurants, parks, and the vibrant amenities of both Harvard and Central Squares, this well-located condo offers an appealing combination of convenience, comfort, and accessibility. The efficient layout and updated finishes make it an excellent opportunity for a buyer seeking a move-in-ready Cambridge home or an investor seeking a well-located property.
Estimates — not financial advice
These figures are illustrative estimates for informational purposes only — not an appraisal, valuation, or guarantee of rent, income, or returns, and not financial, tax, or investment advice. Rent is either the figure reported on the MLS listing — in-place rent that may differ from market and is not verified against the actual leases — or, where the listing reports none, an estimate from HUD Small Area Fair Market Rents, a government benchmark that may differ from actual market rent. Each figure is labelled with its source. Cap rate, NOI, and returns depend on the assumptions shown, which you can change. MLS and other third-party data may be inaccurate or out of date. Verify all figures independently and consult your own financial, tax, and legal advisors before making any investment decision.
Immersive Experience
Property Details
Financials
Parking
Interior Specifications
Climate & Utilities
Building & Exterior
Property & Lot
Amenities & Appliances
Range • Dishwasher • Trash Compactor • Refrigerator
Neighborhood
Public Transportation • Shopping • Park • Walk/Jog Trails • Medical Facility • Bike Path
Geography
Floorplan Breakdown
Structural Layout
Living Room
Lvl Second18.5 x 12.333333333
Flooring - Vinyl, Recessed Lighting
Kitchen
Lvl Second12 x 6.75
Flooring - Vinyl, Recessed Lighting, Stainless Steel Appliances
Primary Bedroom
Lvl Second13.75 x 12
Closet, Flooring - Vinyl, Lighting - Overhead
Bedroom 2
Lvl Second11.75 x 13.166666666
Bathroom 1
Lvl Second12 x 4.916666666
Bathroom - Full, Bathroom - With Tub & Shower, Closet - Linen, Flooring - Stone/Ceramic Tile, Lighting - Overhead
Listing Agent: Aditi Jain
Listing Office: Redfin Corp.
MLS® Number: 73583493