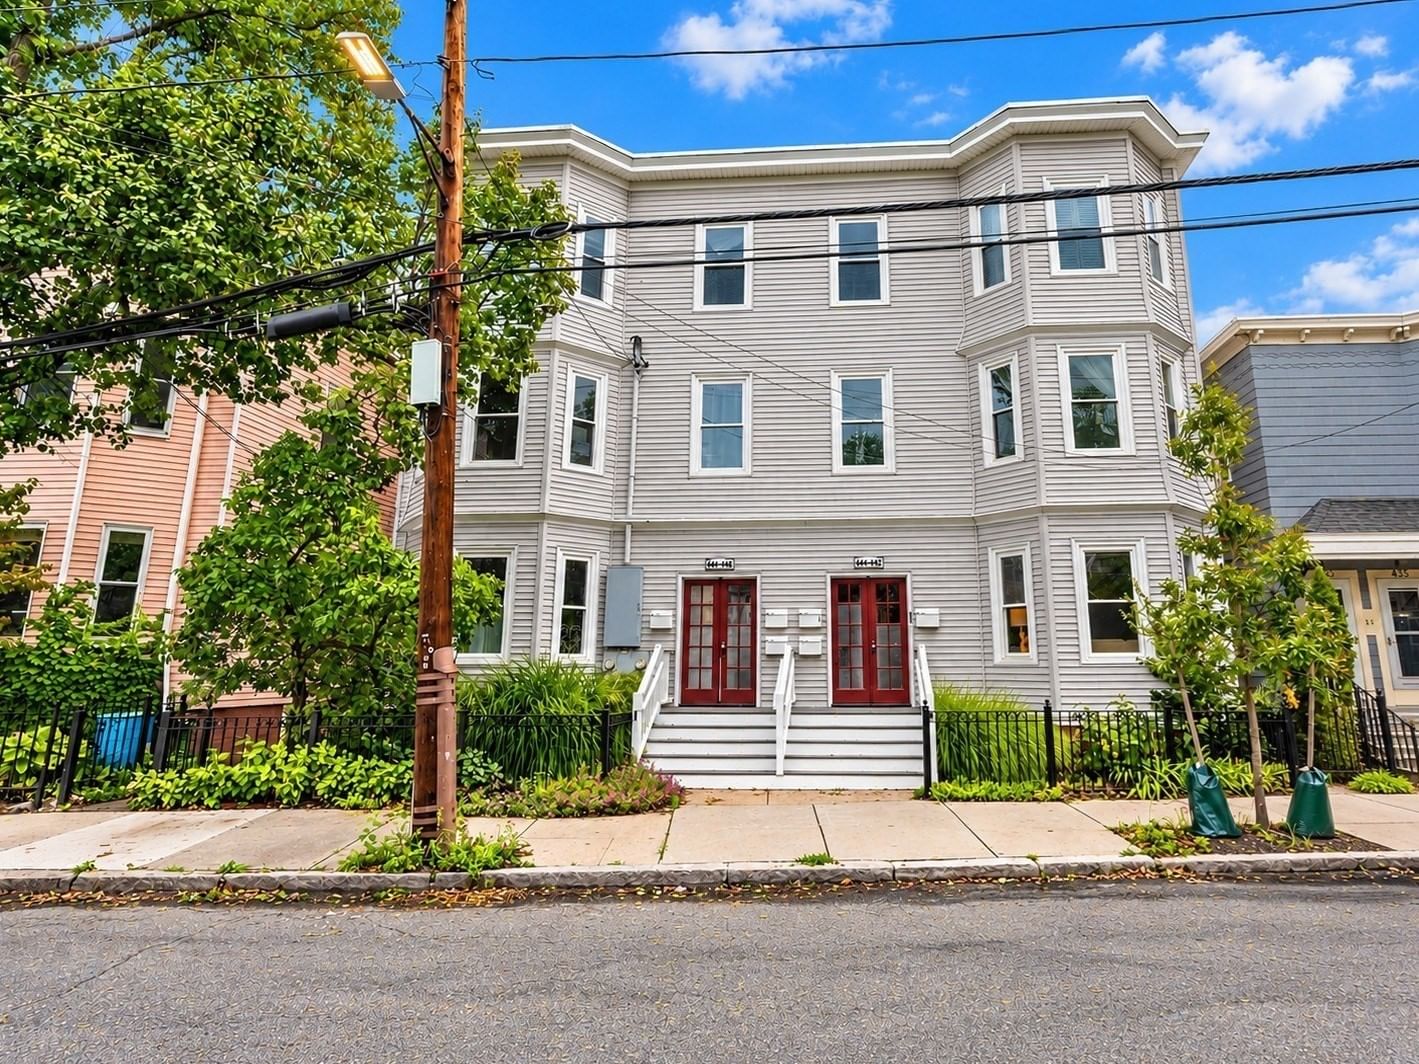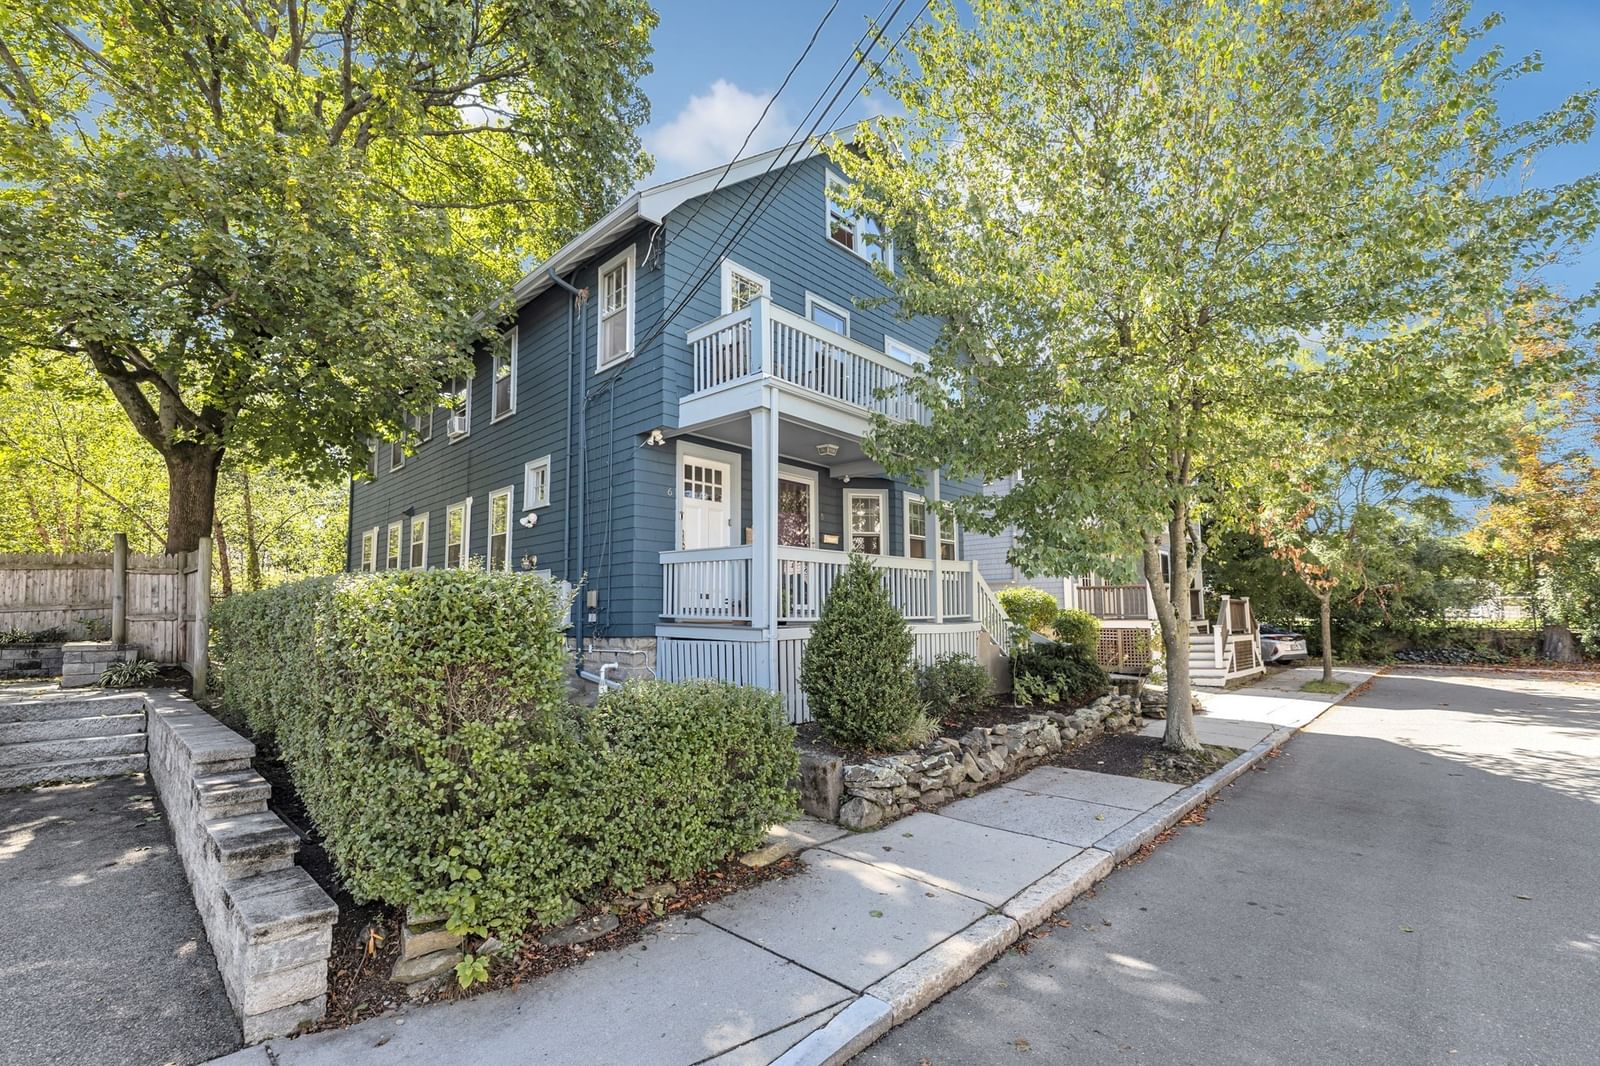
35 William St #2 Cambridge — Photo 1 of 12
$819,000
Investment Analysis — 35 William St #2
Cambridge, MA 02139 — Cambridgeport
Based on HUD Small Area Fair Market Rent, a 2-bedroom in 02139 carries an estimated $5,750/mo in gross rent — about a 4.98% cap rate and $40,761/yr in estimated NOI at the $819,000 list price. Adjust every assumption in the calculator below.
Beds
2
Baths
1
SqFt
850
Style
Condominium
Built
1900
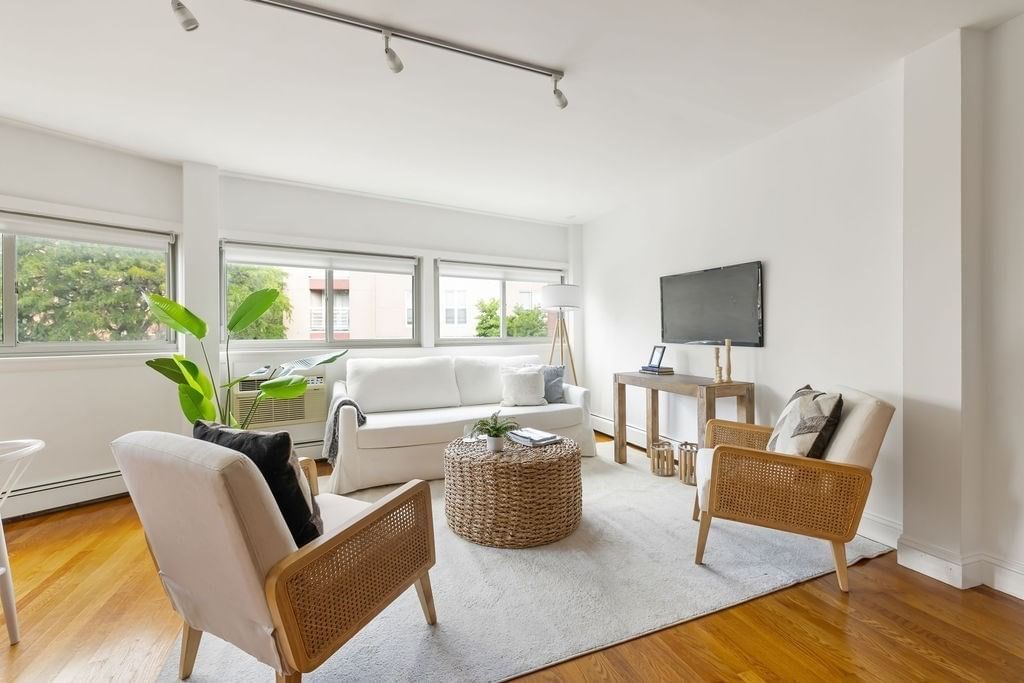
Cambridge charm, character, and an unbeatable location come together at 35 Williams Street! This sun-filled home welcomes you with soaring ceilings, gleaming hardwood floors, crown molding, beautiful built-ins, and a fireplace that adds warmth and character to the spacious living room. The bright eat-in kitchen features stainless steel appliances and plenty of room for everyday dining or entertaining. Enjoy the convenience of in-unit laundry, excellent storage throughout, private basement storage, and an exclusive covered front porch—perfect for morning coffee or relaxing at the end of the day. A shared fenced yard with garden area and patio provides a wonderful outdoor retreat. Ideally positioned in the heart of Cambridge with easy access to neighborhood restaurants, cafés, shops, parks, public transportation, and everything Cambridge has to offer. Condo fee includes heat and hot water. A fantastic opportunity to own a truly inviting Cambridge home!
Estimates — not financial advice
These figures are illustrative estimates for informational purposes only — not an appraisal, valuation, or guarantee of rent, income, or returns, and not financial, tax, or investment advice. Rent is either the figure reported on the MLS listing — in-place rent that may differ from market and is not verified against the actual leases — or, where the listing reports none, an estimate from HUD Small Area Fair Market Rents, a government benchmark that may differ from actual market rent. Each figure is labelled with its source. Cap rate, NOI, and returns depend on the assumptions shown, which you can change. MLS and other third-party data may be inaccurate or out of date. Verify all figures independently and consult your own financial, tax, and legal advisors before making any investment decision.
Property Details
Financials
Parking
Interior Specifications
Climate & Utilities
Building & Exterior
Property & Lot
Amenities & Appliances
Range • Dishwasher • Disposal • Refrigerator • Washer • Dryer
Neighborhood
Public Transportation • Shopping • Park • Walk/Jog Trails • Medical Facility • Laundromat
Geography
Floorplan Breakdown
Structural Layout
Living Room
Lvl MainCloset/Cabinets - Custom Built, Flooring - Hardwood
Kitchen
Lvl MainFlooring - Hardwood, Dining Area, Kitchen Island, Breakfast Bar / Nook, Gas Stove, Lighting - Overhead
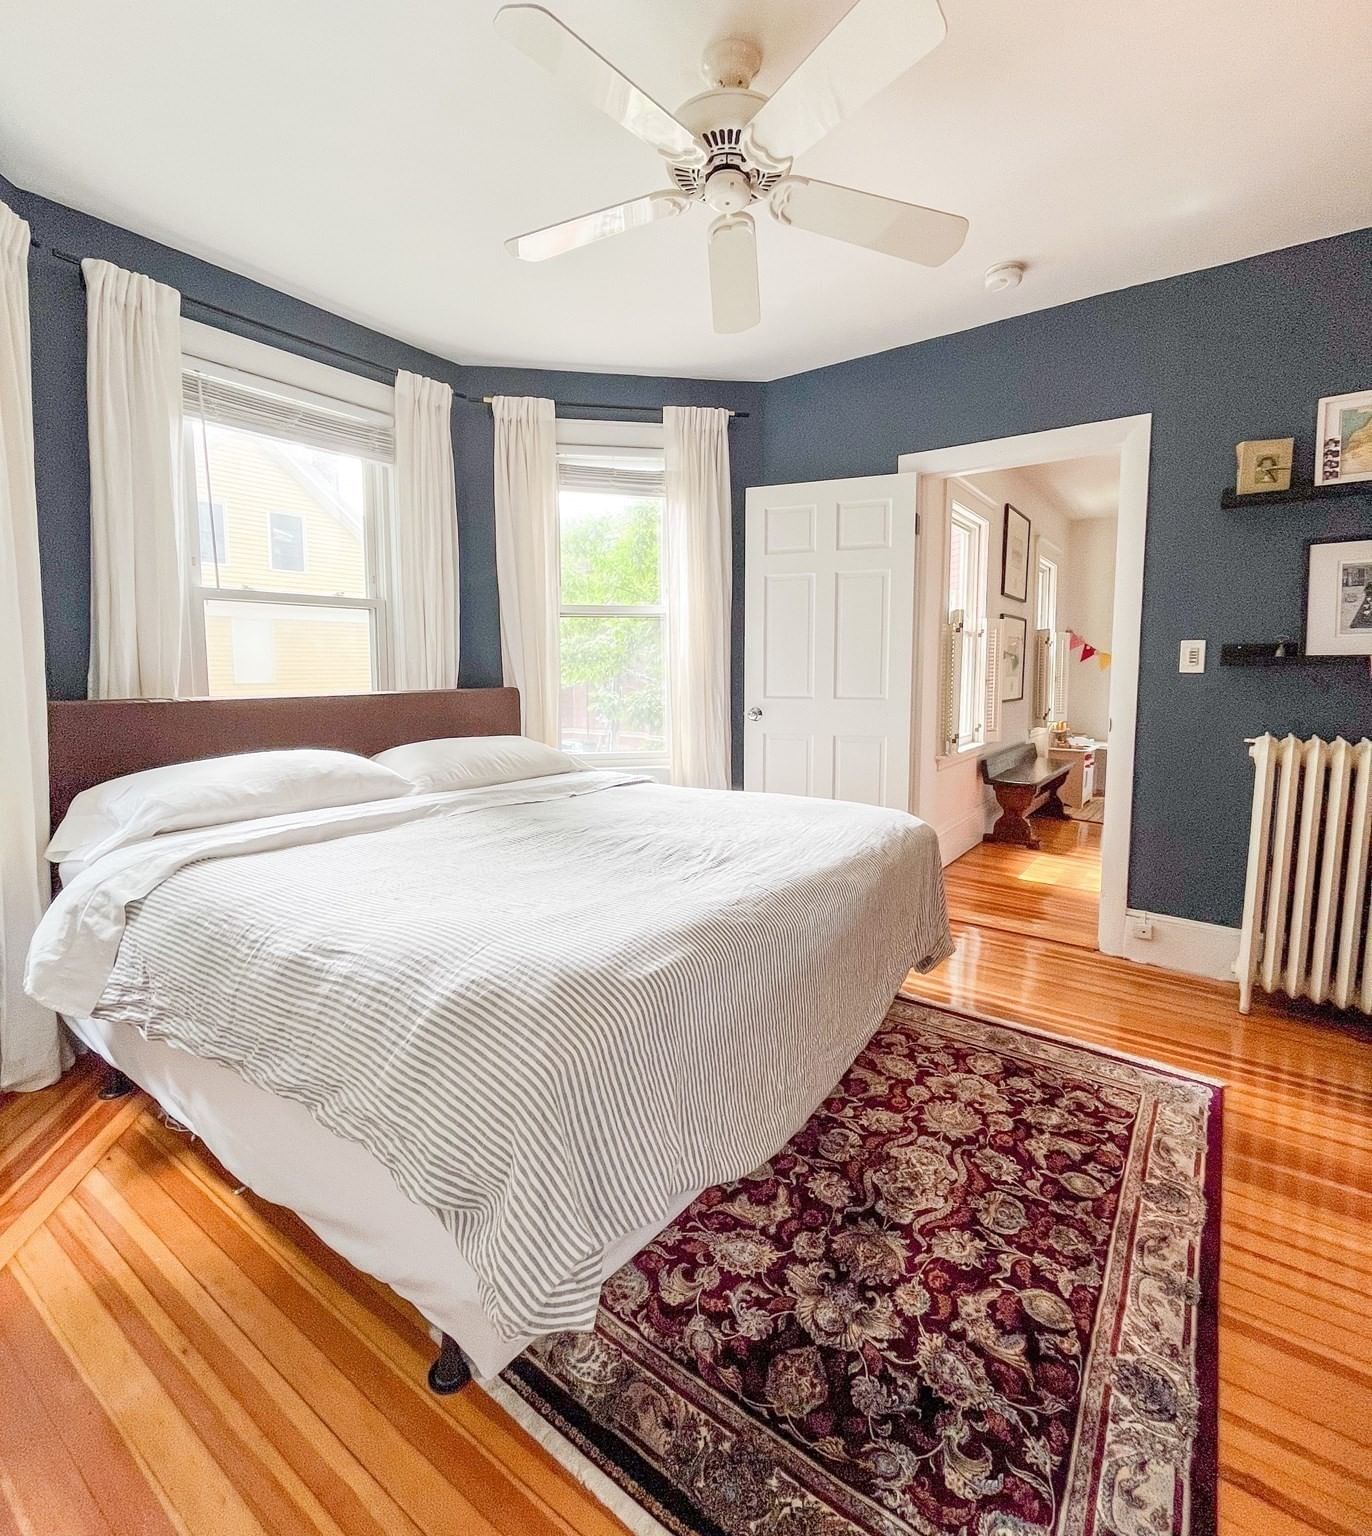
Primary Bedroom
Lvl MainCeiling Fan(s), Closet, Flooring - Hardwood
Bathroom 1
Lvl nullBathroom - Full, Bathroom - With Shower Stall
Property History
$819,000
Sep 30, 2026
MLS® 73584531
$4,000
Jun 23, 2025
MLS® 73394091
$3,800
Jun 19, 2025
MLS® 73394091
Listing Agent: The Quirk Group
Listing Office: Coldwell Banker Realty - Boston
MLS® Number: 73584531