201R Savin Hill Avenue Boston — Photo 1 of 40
$1,350,000
Investment Analysis — 201R Savin Hill Avenue
Boston, MA 02125 — Over The Bridge - Savin Hill
Based on HUD Small Area Fair Market Rent for Boston-Cambridge-Quincy, MA-NH HUD Metro FMR Area, a 2-bedroom in 02125 carries an estimated $2,560/mo in gross rent — about a 1.20% cap rate and $16,200/yr in estimated NOI at the $1,350,000 list price. Adjust every assumption in the calculator below.
Beds
2
Baths
2
SqFt
1,936
Style
Single Family
Built
2016
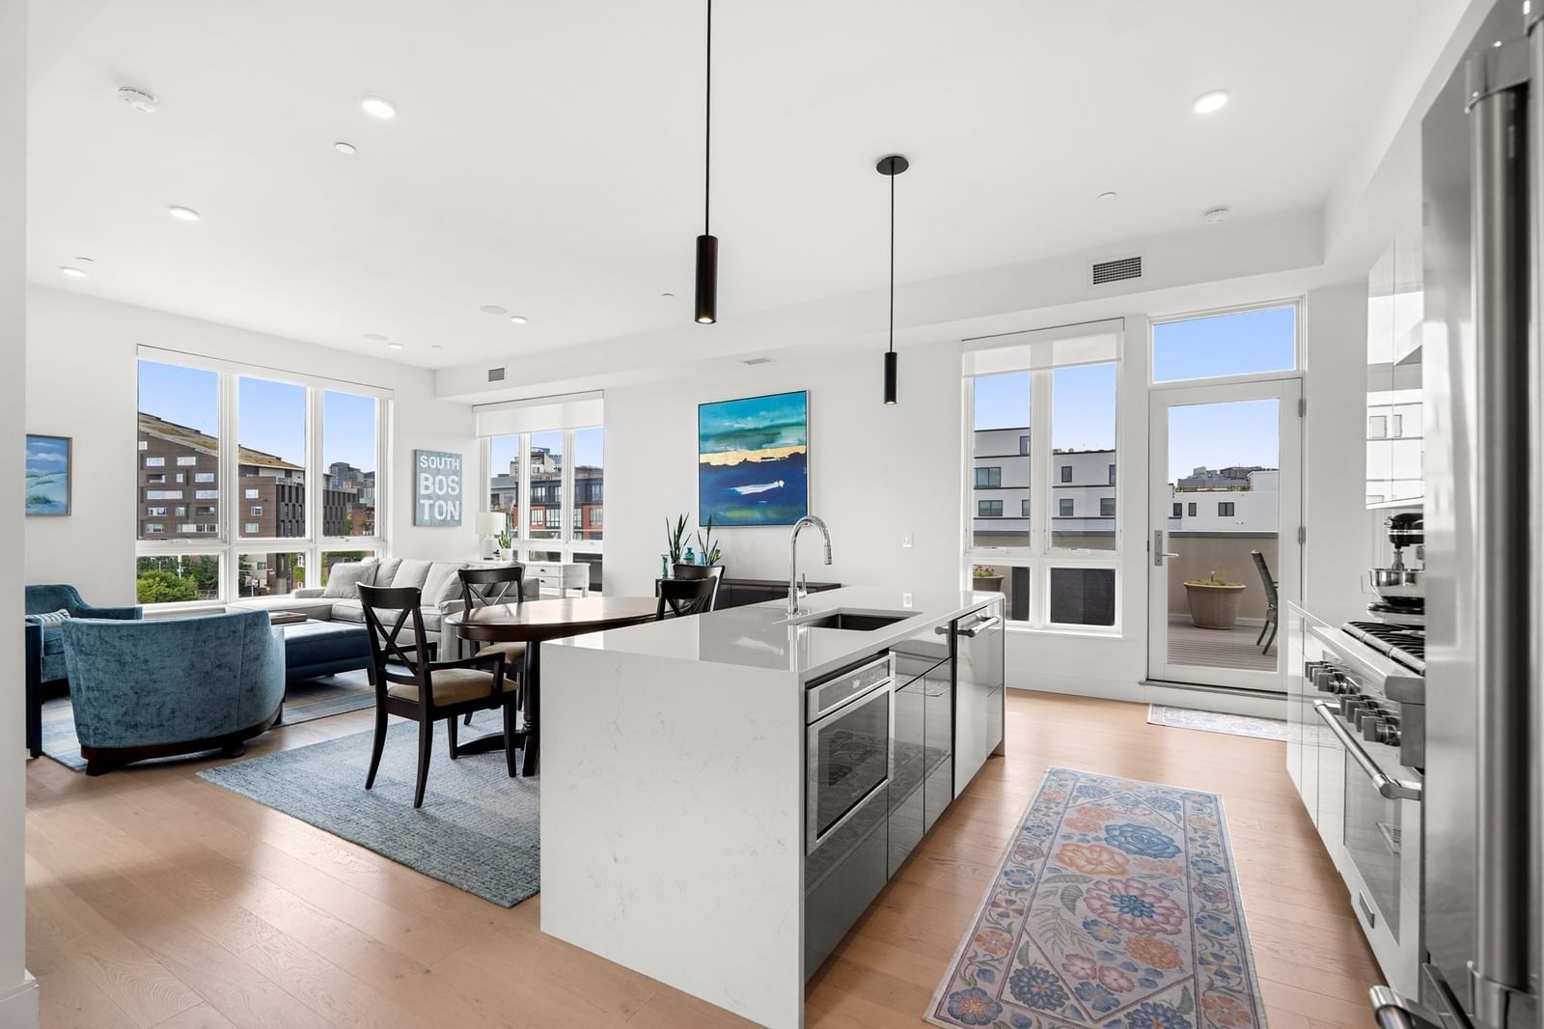
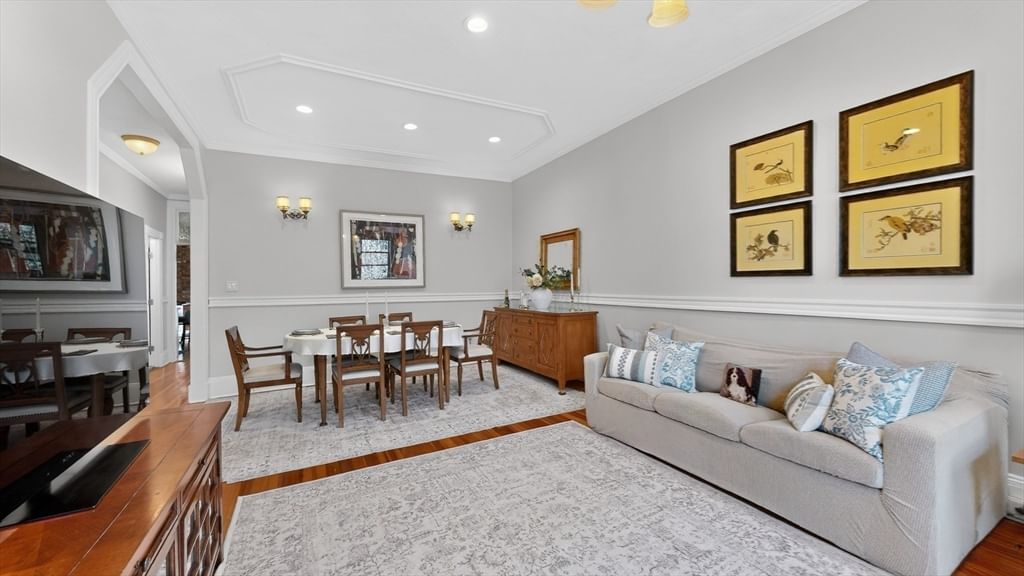
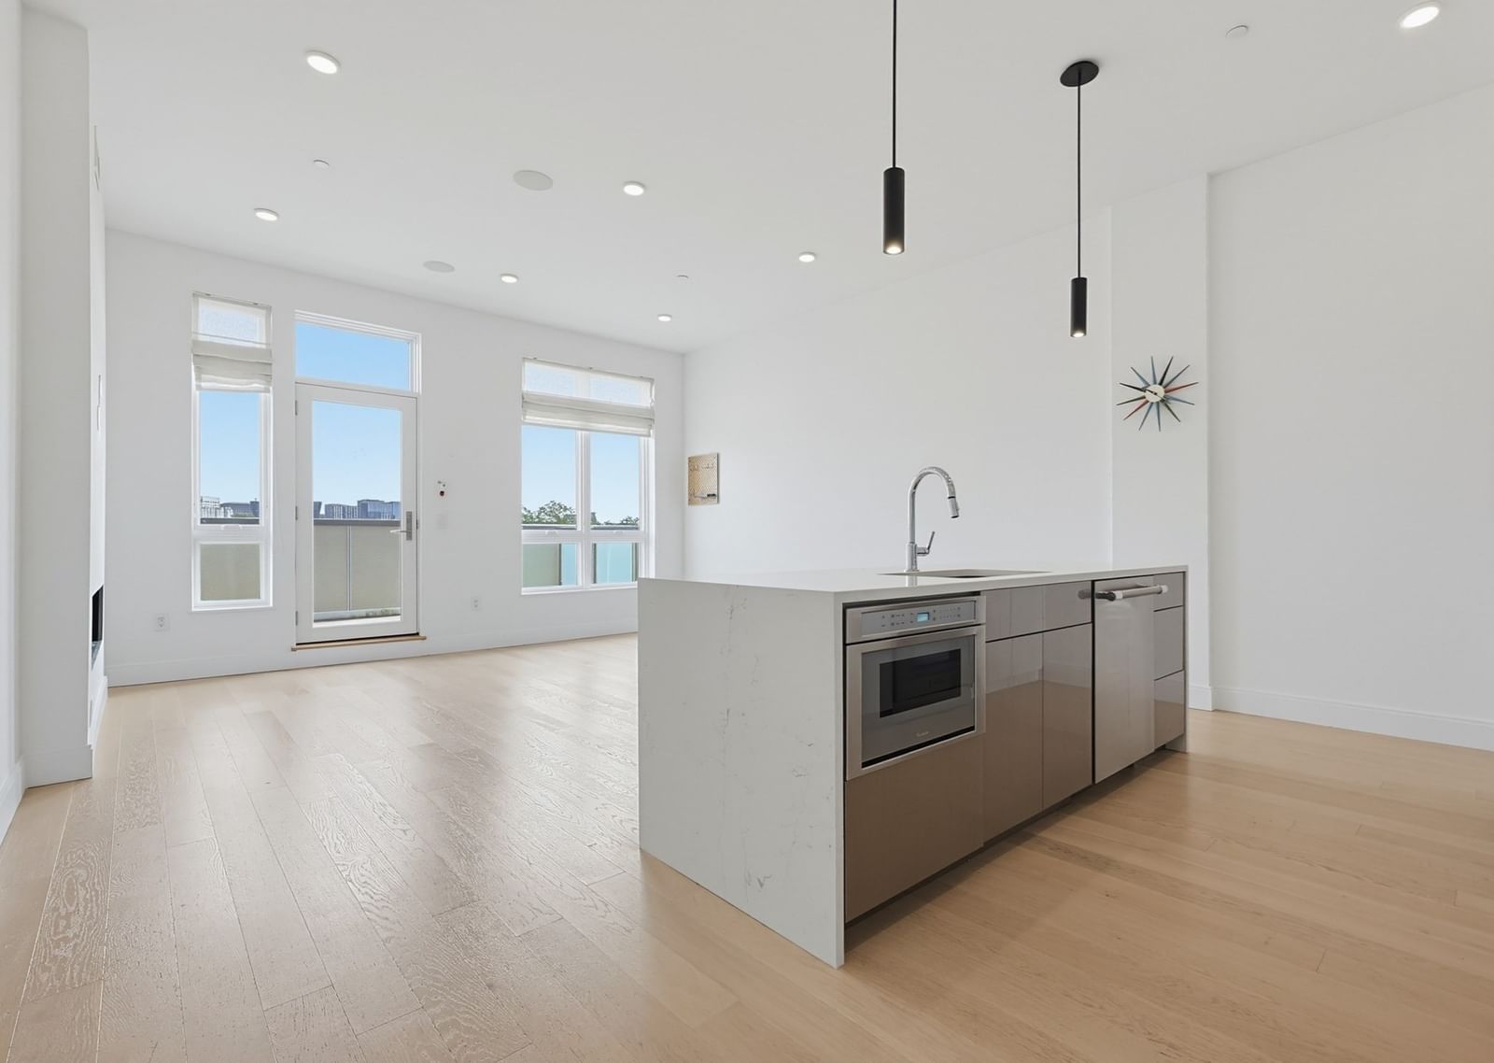
This stunning Savin Hill home is truly one-of-a-kind and has never before been on the market! An architectural gem with a California flair perfectly situated overlooking the beach in one of the most sought-after locations in the city. This breathtaking contemporary home features dramatic floor to ceiling windows with views from every room on the main living level. The designer "chefs" kitchen has wonderful storage, Miele appliances, induction cooktop and Calcutta Marble counter tops. A main level Primary Suite comes with a walk-in closet, laundry and gorgeous en-suite bathroom. The open plan flows effortlessly to a vast, exclusive 350 sq ft deck making for a wonderful entertaining home. Everywhere you turn, there are unique custom features and finishes. A surprising lower level has a second bedroom along with a flex space that allows for versatility as a home office, or den with a wet bar / storage area. Although built as a free standing single family - it is part of an intimate, three unit association, lending itself to low maintenance living. Rounded out by additional storage and off street parking in an ideal location within a few blocks of the Savin Hill T, local restaurants / markets, UMASS Boston and much more.
Estimates — not financial advice
These figures are illustrative estimates for informational purposes only — not an appraisal, valuation, or guarantee of rent, income, or returns, and not financial, tax, or investment advice. Rent is either the figure reported on the MLS listing — in-place rent that may differ from market and is not verified against the actual leases — or, where the listing reports none, an estimate from HUD Small Area Fair Market Rents, a government benchmark that may differ from actual market rent. Each figure is labelled with its source. Cap rate, NOI, and returns depend on the assumptions shown, which you can change. MLS and other third-party data may be inaccurate or out of date. Verify all figures independently and consult your own financial, tax, and legal advisors before making any investment decision.
Immersive Experience
Open Houses
Property Details
Financials
Parking
Interior Specifications
Climate & Utilities
Building & Exterior
Property & Lot
Amenities & Appliances
Electric Water Heater • Range • Dishwasher • Disposal • Refrigerator • Washer • Dryer
Neighborhood
Public Transportation • Shopping • Tennis Court(s) • Park • Walk/Jog Trails • Bike Path
Geography
Listing Agent: Kerry Dowlin
Listing Office: Coldwell Banker Realty - Dorchester
MLS® Number: 73583714