22 Hawthorne Vlg #D Franklin — Photo 1 of 42
$579,900
Investment Analysis — 22 Hawthorne Vlg #D
Franklin, MA 02038
Based on HUD Small Area Fair Market Rent for Boston-Cambridge-Quincy, MA-NH HUD Metro FMR Area, a 2-bedroom in 02038 carries an estimated $2,560/mo in gross rent — about a 2.12% cap rate and $12,316/yr in estimated NOI at the $579,900 list price. Adjust every assumption in the calculator below.
Beds
2
Baths
2.5
SqFt
1,842
Style
Condominium
Built
1985
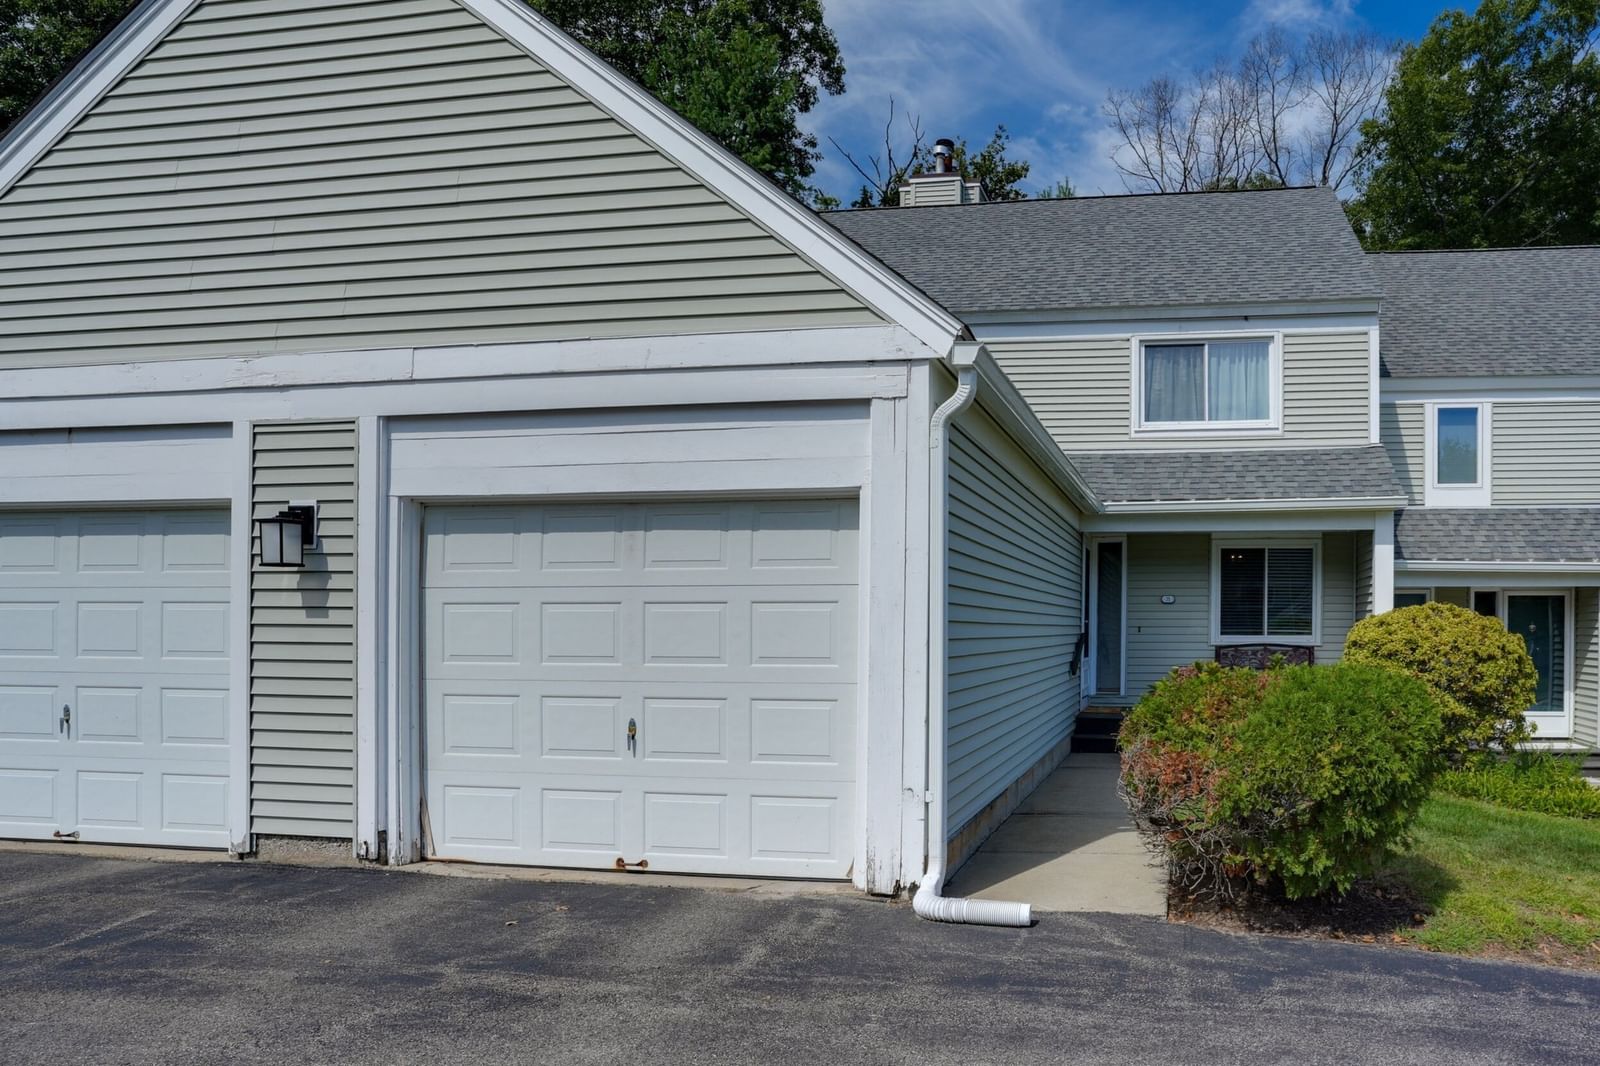
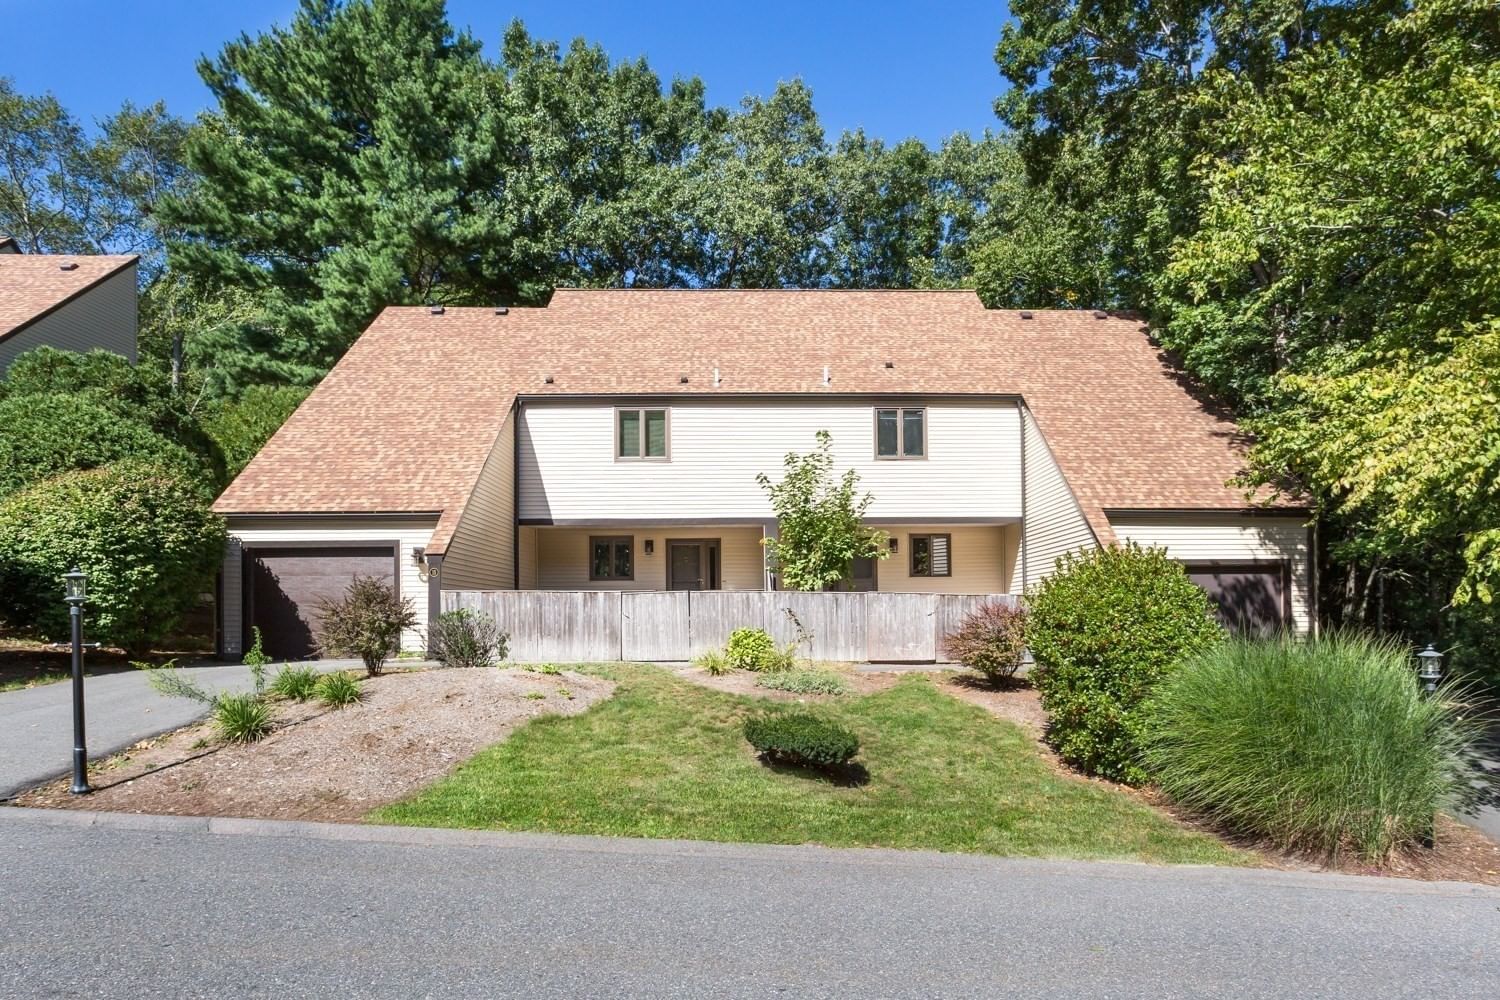
A RARE FIND IS THIS SPACIOUS, ONE-OWNER, END-UNIT TOWNHOME WITH A 2-CAR GARAGE, OVERSIZED DRIVEWAY, AND EXCEPTIONAL AMENITIES! WELCOME TO A PRISTINE, WELL-MAINTAINED HOME IN DESIRABLE HAWTHORNE VILLAGE! OFFERING LOVELY OUTDOOR SPACE, FLEXIBLE LIVING SPACES AND NATURAL LIGHT, THIS HOME WILL SURELY IMPRESS. THE BEAUTIFULLY UPDATED KITCHEN FEATURES CUSTOM CHERRY CABINETS, GRANITE COUNTERS, TILE FLOORING, UNDER-CABINET LIGHTING, CONVENIENT SOFT-CLOSE DRAWERS WITH PULL-OUTS AND STAINLESS APPLIANCES, INCLUDING A HIGH-END INDUCTION RANGE! ALSO INCLUDES A SPACIOUS EATING AREA WITH A PRETTY PICTURE WINDOW. THE OPEN-CONCEPT MAIN LIVING AREA PROVIDES WONDERFUL FLEXIBILITY FOR BOTH LIVING, DINING AND ENTERTAINING. A CORNER FIREPLACE, VAULTED CEILING AND SKYLIGHTS CREATE A WARM, INVITING SPACE WITH A SLIDER TO A PRIVATE DECK. THE VERSATILE FIRST-FLOOR FAMILY ROOM/DEN OFFERS ENDLESS POSSIBILITIES AS A HOME OFFICE, PLAYROOM, GUEST SPACE, OR QUIET RETREAT. UPSTAIRS, THE GENEROUS LOFT PROVIDES EVEN MORE FLEXIBLE SPACE- IDEAL FOR A HOME OFFICE, EXERCISE, HOBBIES, OR CASUAL SITTING AREA! THE LARGE PRIMARY SUITE FEATURES A SPACIOUS WALK-IN CLOSET AND A STUNNING UPDATED PRIMARY BATH WITH A BEAUTIFULLY TILED WALK-IN SHOWER. A NICE-SIZED SECOND BEDROOM WITH ANOTHER GENEROUS CLOSET AND A SECOND FULL BATH COMPLETE THE UPPER LEVEL. THE LOWER LEVEL OFFERS A HUGE, DRY, UNFINISHED BASEMENT WITH TREMENDOUS POTENTIAL.FINISH SOME OR ALL OF IT FOR ADDITIONAL LIVING SPACE OR ENJOY IT AS AN EXPANSIVE STORAGE AREA. THE POSSIBILITIES ARE YOURS! ADDITIONAL FEATURES INCLUDE ALL APPLIANCES AND WASHER/DRYER TO BE INCLUDED. A HIGH-EFFICIENCY LENNOX HVAC-2016. NEW HIGH-TECH THERMOSTAT. HOT WATER TANK -2023. REPLACEMENT WINDOWS BY BRUIN. NEW DECKING IN 2025. ENJOY ALL THAT HAWTHORNE VILLAGE HAS TO OFFER, INCLUDING BEAUTIFULLY MAINTAINED GROUNDS, AN IN-GROUND-HEATED POOL, TENNIS AND PICKLEBALL COURTS, AND PLAY AREA. WITH ITS DESIRABLE LOCATION, LOVELY OUTDOOR SPACE, GENEROUS FLOOR PLAN, UPDATES, 2-CAR GARAGE, AND EXCEPTIONAL MAINTENANCE, THIS WONDERFUL TOWNHOME OFFERS THE PERFECT BLEND OF COMFORT, CONVENIENCE AND LIFESTYLE.
Estimates — not financial advice
These figures are illustrative estimates for informational purposes only — not an appraisal, valuation, or guarantee of rent, income, or returns, and not financial, tax, or investment advice. Rent is either the figure reported on the MLS listing — in-place rent that may differ from market and is not verified against the actual leases — or, where the listing reports none, an estimate from HUD Small Area Fair Market Rents, a government benchmark that may differ from actual market rent. Each figure is labelled with its source. Cap rate, NOI, and returns depend on the assumptions shown, which you can change. MLS and other third-party data may be inaccurate or out of date. Verify all figures independently and consult your own financial, tax, and legal advisors before making any investment decision.
Property Details
Financials
Parking
Interior Specifications
Climate & Utilities
Building & Exterior
Property & Lot
Amenities & Appliances
Disposal • Microwave • ENERGY STAR Qualified Refrigerator • ENERGY STAR Qualified Dryer • ENERGY STAR Qualified Dishwasher • ENERGY STAR Qualified Washer • Range • Oven
Neighborhood
Public Transportation • Shopping • Pool • Tennis Court(s) • Walk/Jog Trails • Golf
Geography
Floorplan Breakdown
Structural Layout
Living Room
Lvl FirstSkylight, Cathedral Ceiling(s), Ceiling Fan(s), Flooring - Wall to Wall Carpet, Deck - Exterior, Exterior Access, Open Floorplan, Slider
Dining Room
Lvl FirstFlooring - Wall to Wall Carpet, Open Floorplan, Lighting - Overhead
Kitchen
Lvl FirstCloset/Cabinets - Custom Built, Flooring - Stone/Ceramic Tile, Window(s) - Picture, Dining Area, Pantry, Countertops - Stone/Granite/Solid, Cable Hookup, Open Floorplan, Recessed Lighting, Remodeled, Stainless Steel Appliances, Lighting - Overhead, Half Vaulted Ceiling(s)
Family Room
Lvl FirstFlooring - Wall to Wall Carpet, Cable Hookup
Primary Bedroom
Lvl SecondBathroom - Full, Walk-In Closet(s), Flooring - Wall to Wall Carpet, Attic Access, Cable Hookup
Bedroom 2
Lvl SecondBathroom 1
Lvl FirstBathroom - Half, Flooring - Stone/Ceramic Tile
Bathroom 2
Lvl SecondBathroom - Full, Bathroom - With Tub & Shower, Closet - Linen, Flooring - Stone/Ceramic Tile
Bathroom 3
Lvl SecondBathroom - Full, Bathroom - Tiled With Shower Stall, Flooring - Stone/Ceramic Tile, Countertops - Stone/Granite/Solid, Cabinets - Upgraded, Remodeled, Lighting - Overhead, Pocket Door
Listing Agent: Lorraine Kuney
Listing Office: REMAX Executive Realty
MLS® Number: 73580349