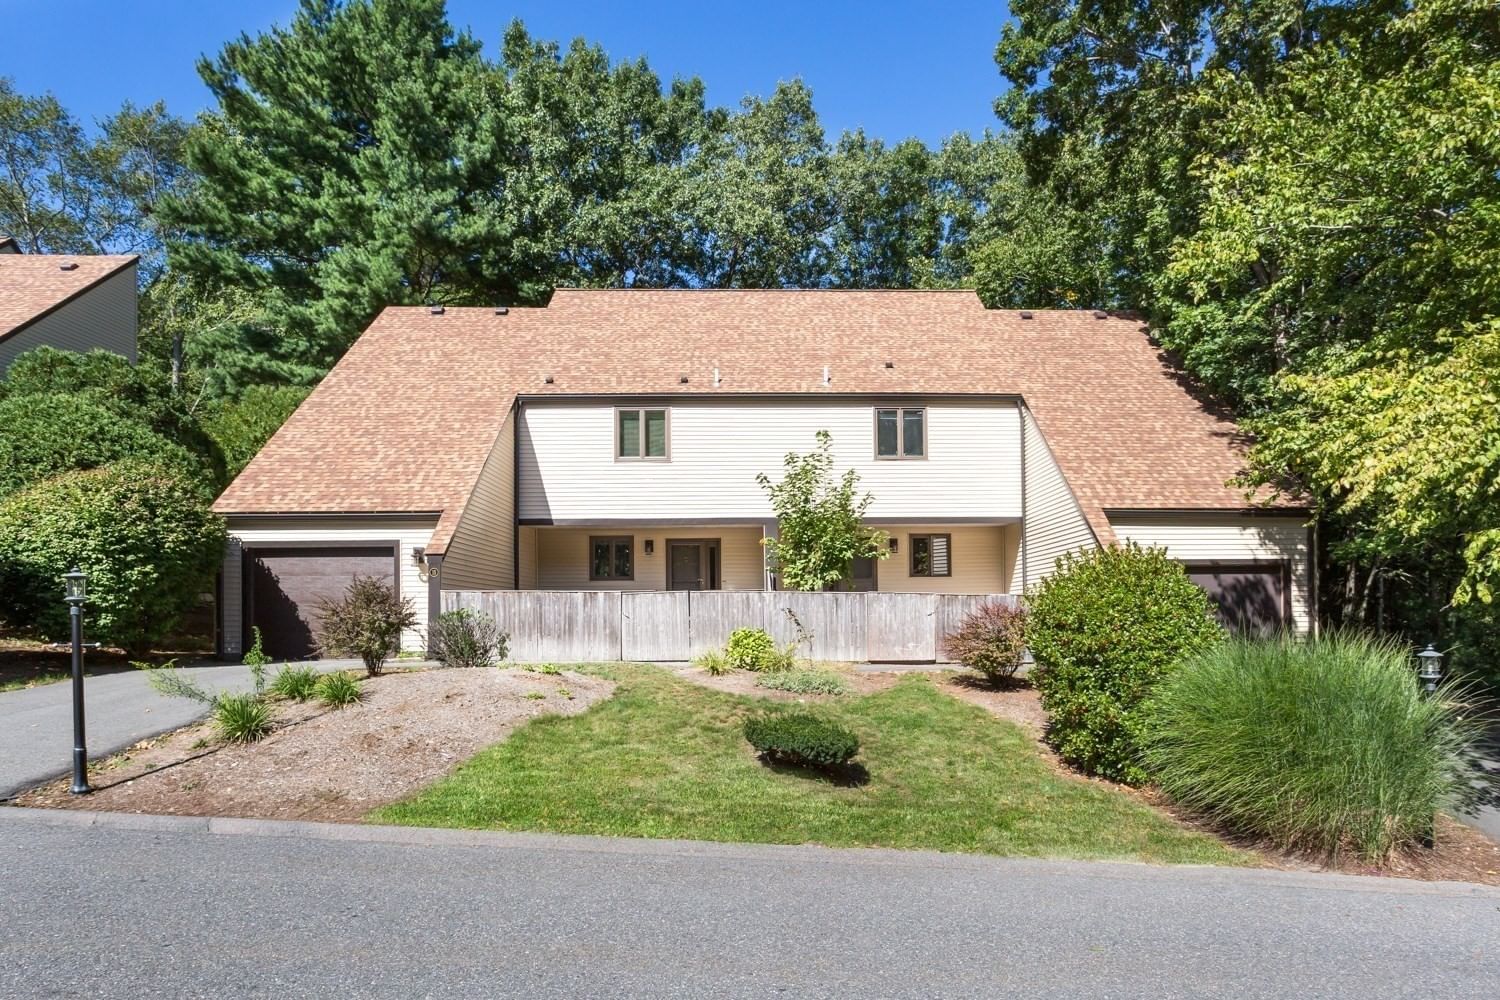
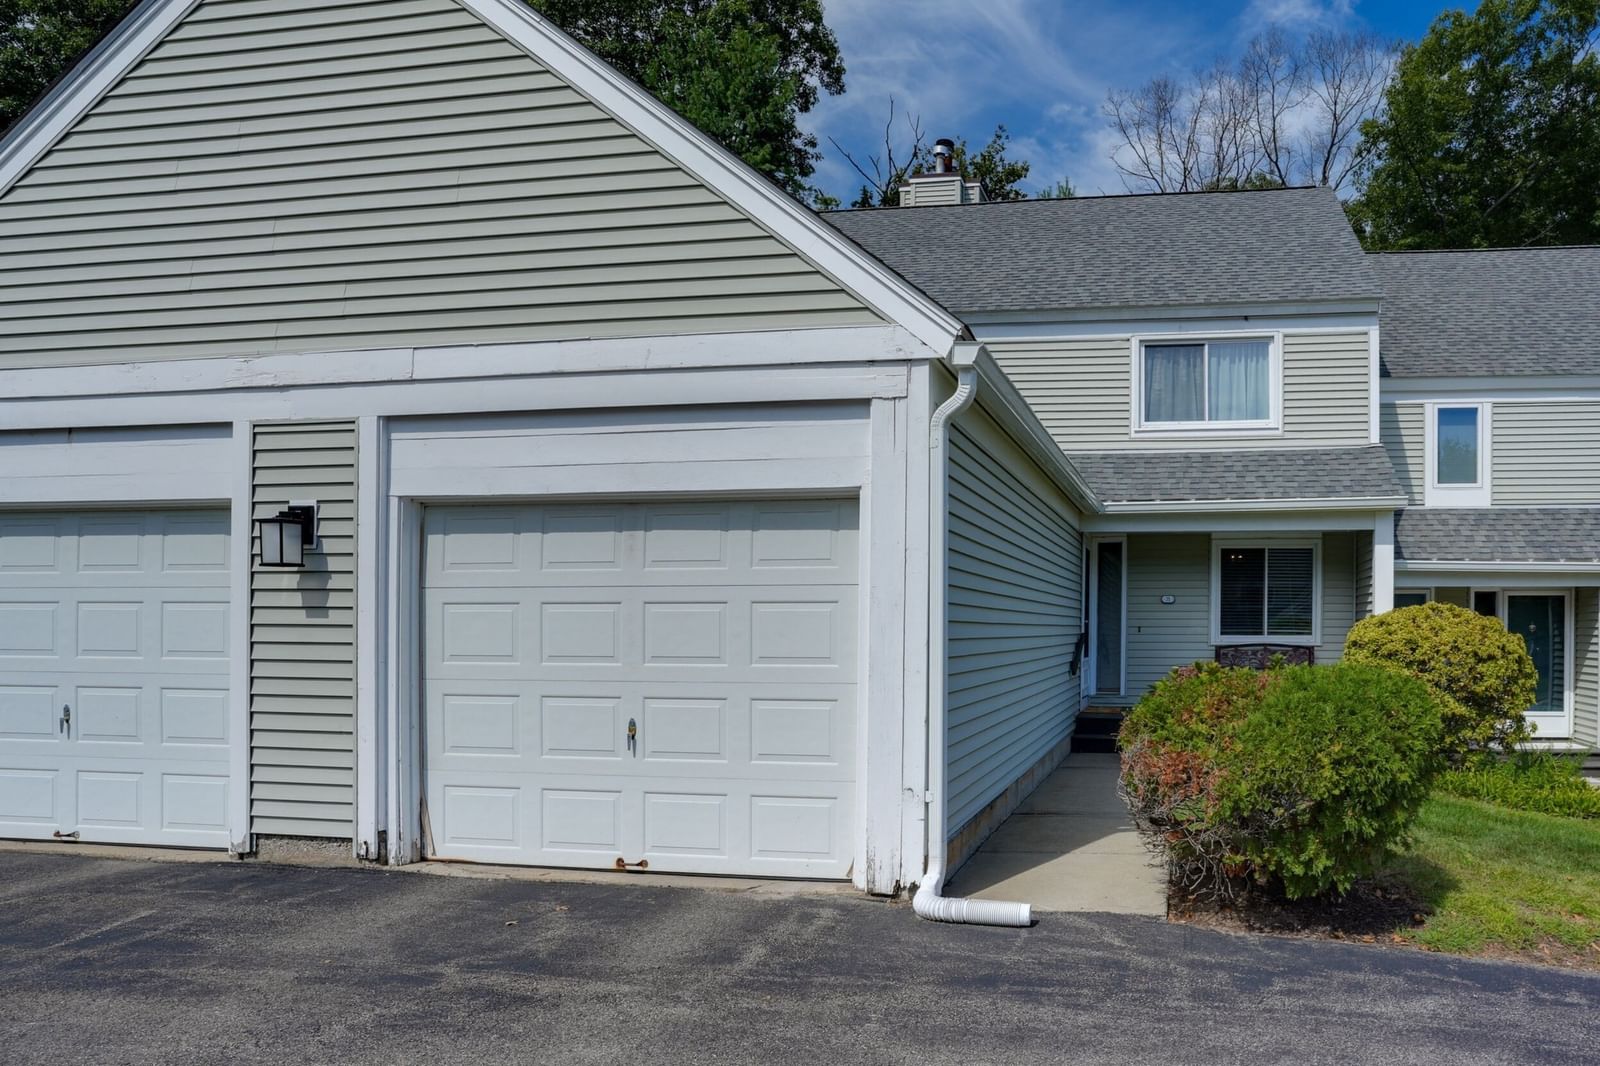
23 Stone Ridge Rd #23 Franklin — Photo 1 of 39
$455,000
Investment Analysis — 23 Stone Ridge Rd #23
Franklin, MA 02038
Based on HUD Small Area Fair Market Rent for Boston-Cambridge-Quincy, MA-NH HUD Metro FMR Area, a 2-bedroom in 02038 carries an estimated $2,560/mo in gross rent — about a 2.68% cap rate and $12,181/yr in estimated NOI at the $455,000 list price. Adjust every assumption in the calculator below.
Beds
2
Baths
2.5
SqFt
1,240
Style
Condominium
Built
1986
Stylish, updated, and thoughtfully designed for easy living, this Stone Ridge townhome offers a rare combination of space, comfort, value, and resort-style amenities. The bright main level features an open floor plan with dark wood flooring, a convenient half bath, and BRAND-NEW sliders opening to a BRAND-NEW composite deck currently being installed. An ideal spot for morning coffee, outdoor dining and relaxing. Recent improvements include windows replaced within the last three years, a 2019 roof, and a 2021 hot water tank. Upstairs, new carpeting adds a fresh, move-in-ready feel. The spacious primary suite includes a private bath with tiled glass shower, while a second full bath is perfect for guests. Second-floor in-unit laundry adds everyday convenience. The lower level provides flexible bonus space currently used as a family room and home office, with potential for additional finished living area. A detached garage and additional assigned parking spot completes the package! Enjoy community amenities including an in-ground pool with lounge area, tennis/pickleball courts, giving you plenty of ways to relax, stay active, and enjoy everything Stone Ridge has to offer. With meaningful updates already in place, flexible living space, low-maintenance townhome living, and amenities you’ll actually use, this property offers exceptional value! Come and see for yourself!
Estimates — not financial advice
These figures are illustrative estimates for informational purposes only — not an appraisal, valuation, or guarantee of rent, income, or returns, and not financial, tax, or investment advice. Rent is either the figure reported on the MLS listing — in-place rent that may differ from market and is not verified against the actual leases — or, where the listing reports none, an estimate from HUD Small Area Fair Market Rents, a government benchmark that may differ from actual market rent. Each figure is labelled with its source. Cap rate, NOI, and returns depend on the assumptions shown, which you can change. MLS and other third-party data may be inaccurate or out of date. Verify all figures independently and consult your own financial, tax, and legal advisors before making any investment decision.
Property Details
Financials
Parking
Interior Specifications
Climate & Utilities
Building & Exterior
Property & Lot
Amenities & Appliances
Range • Dishwasher • Disposal • Microwave • Refrigerator • Washer • Dryer
Neighborhood
Shopping • Pool • Tennis Court(s) • Walk/Jog Trails • Medical Facility • Bike Path
Geography
Floorplan Breakdown
Structural Layout
Living Room
Lvl First18 x 12
Closet/Cabinets - Custom Built, Exterior Access, Open Floorplan, Slider
Dining Room
Lvl Main,First9 x 9
Lighting - Pendant
Kitchen
Lvl Main,First10 x 12
Open Floorplan, Stainless Steel Appliances, Lighting - Overhead
Primary Bedroom
Lvl Second20 x 12
Bathroom - Full, Ceiling Fan(s), Flooring - Wall to Wall Carpet
Bedroom 2
Lvl Second12 x 11
Bathroom 1
Lvl FirstBathroom - Half, Countertops - Stone/Granite/Solid
Bathroom 2
Lvl SecondBathroom - Full, Bathroom - Tiled With Tub & Shower, Countertops - Stone/Granite/Solid
Bathroom 3
Lvl SecondBathroom - Full, Bathroom - Tiled With Shower Stall, Countertops - Stone/Granite/Solid
Listing Agent: Kristina Vamvouklis
Listing Office: J. Barrett & Company
MLS® Number: 73583449