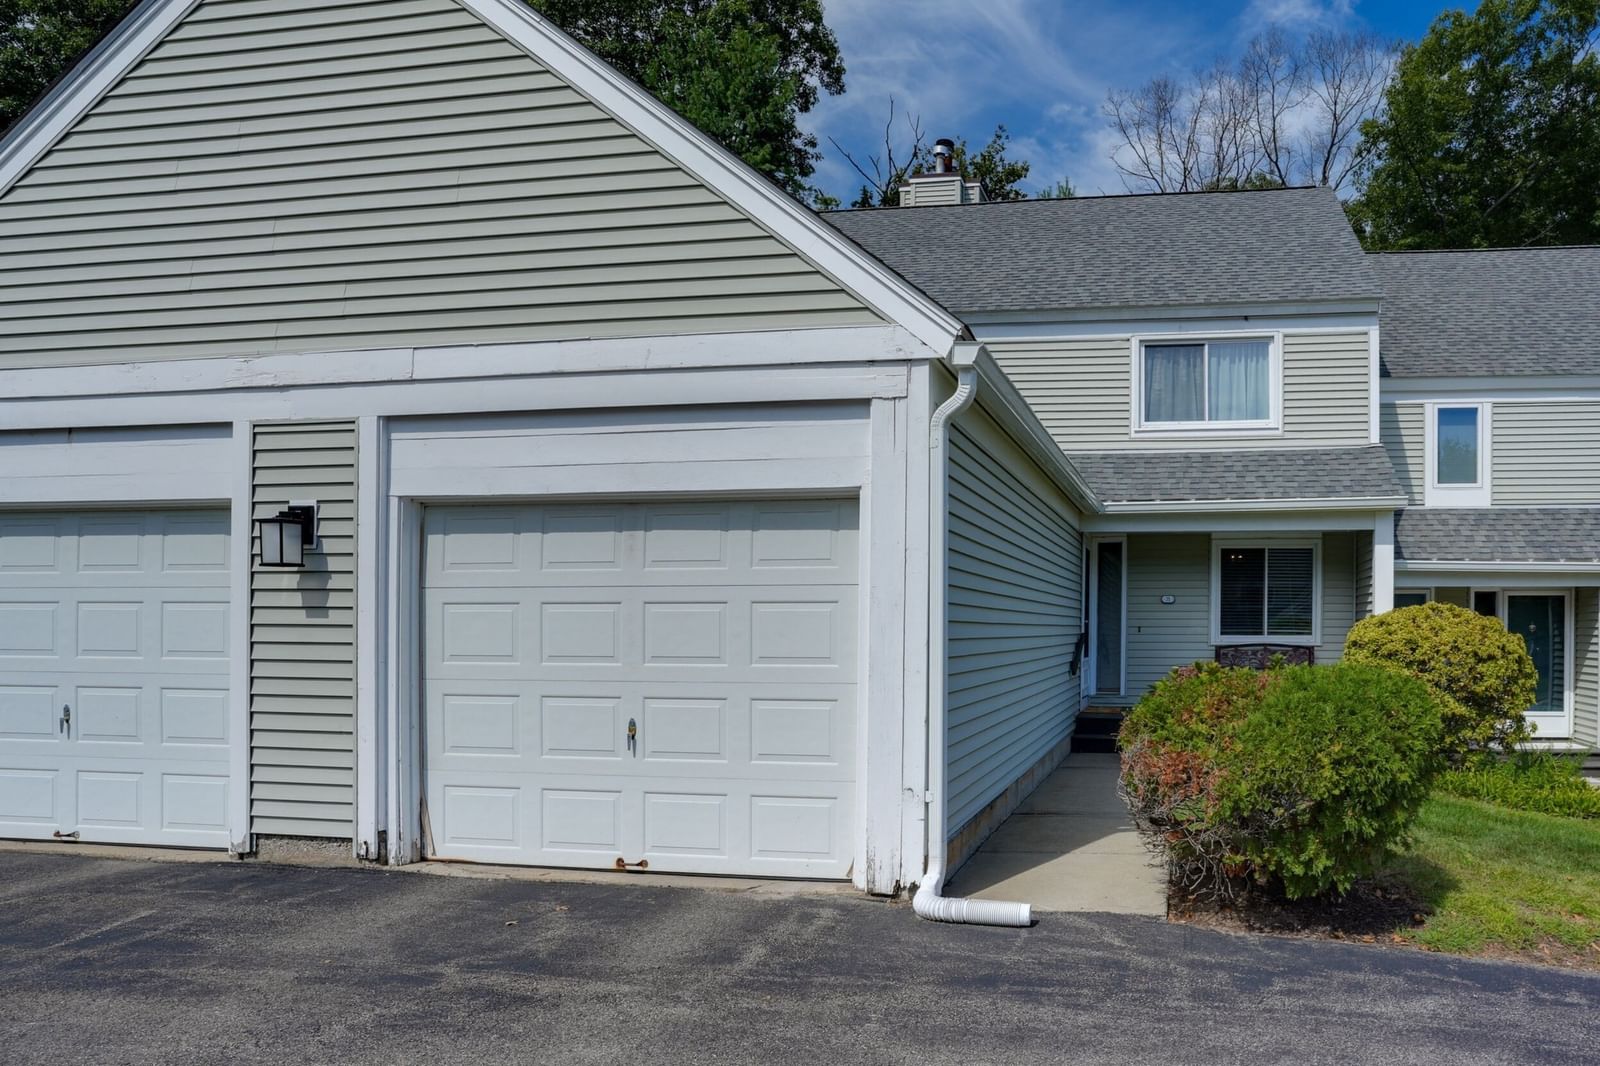
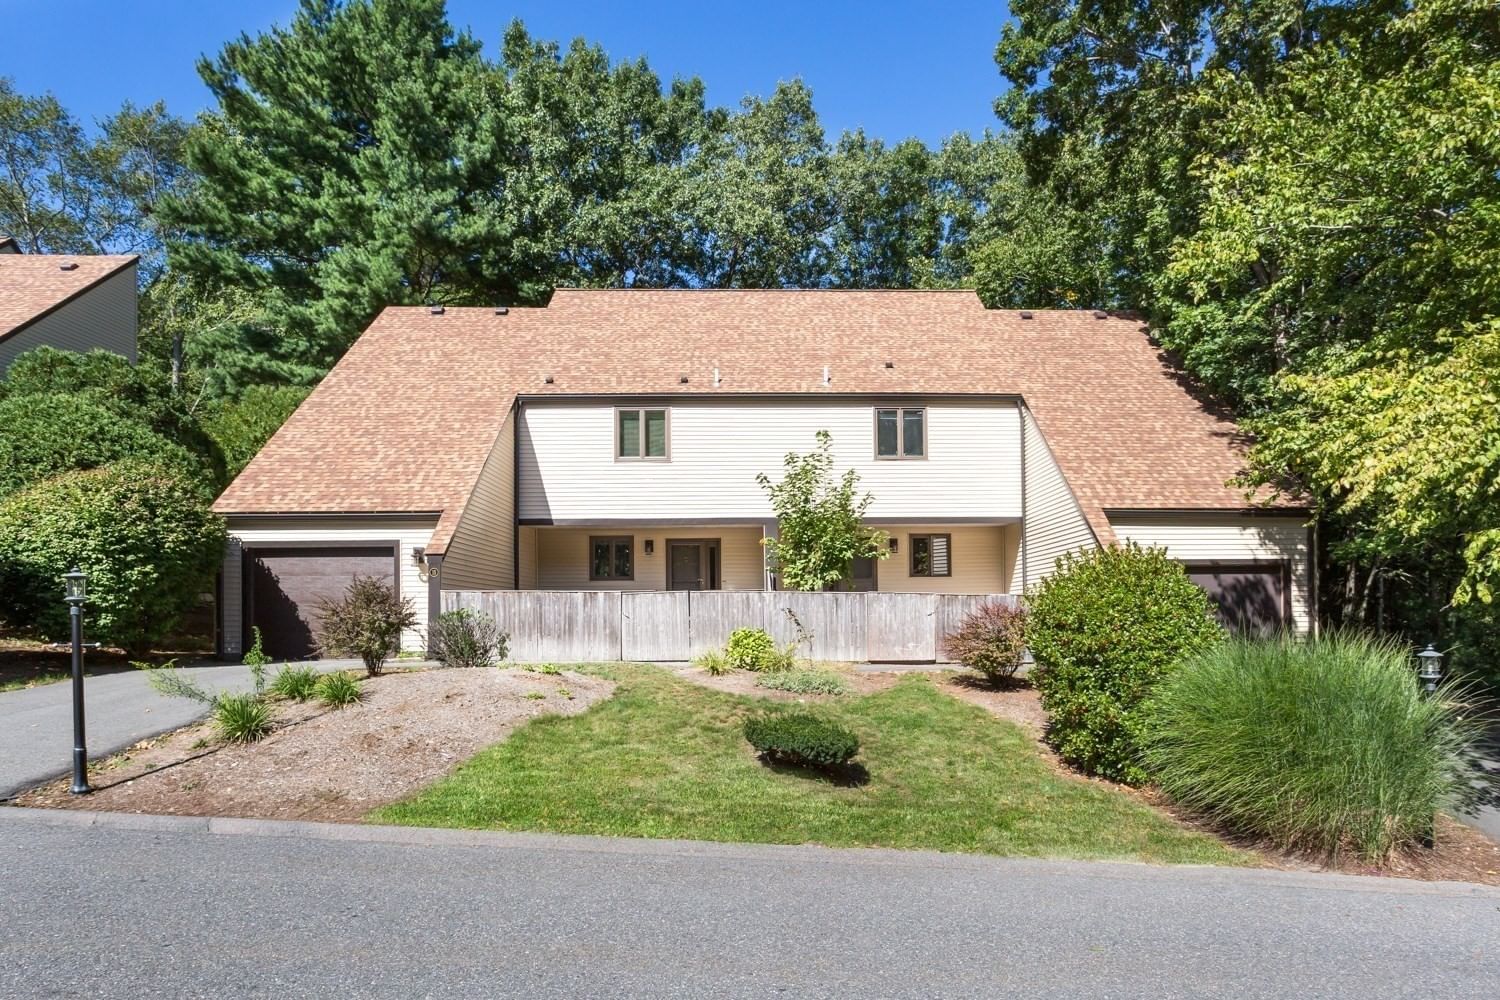
51 Lawrence Dr #51 Franklin — Photo 1 of 15
$755,000
Investment Analysis — 51 Lawrence Dr #51
Franklin, MA 02038
Based on HUD Small Area Fair Market Rent for Boston-Cambridge-Quincy, MA-NH HUD Metro FMR Area, a 2-bedroom in 02038 carries an estimated $2,560/mo in gross rent — about a 1.60% cap rate and $12,053/yr in estimated NOI at the $755,000 list price. Adjust every assumption in the calculator below.
Beds
2
Baths
2.5
SqFt
1,800
Style
Condominium
Built
2006
Presented at 51 Lawrence Dr U:51, Franklin, MA, this sophisticated 1,800 square foot detached cape, constructed in 2006, offers a refined living experience. This single-story residence is designed for discerning individuals seeking a blend of comfort and convenience within a professionally managed community. The residence encompasses two well-proportioned bedrooms, providing ample private accommodations. Complementing these are two full bathrooms and an additional half bathroom, ensuring both residents and guests are comfortably accommodated. Further enhancing the property's appeal is a two-car garage, offering secure parking and additional storage solutions. There is a remote sunsetter awning for the composite deck. Discover the exceptional potential of this Franklin home and schedule your private viewing today. 1ST OH SAT Sept 26th. 1-3pm.
Estimates — not financial advice
These figures are illustrative estimates for informational purposes only — not an appraisal, valuation, or guarantee of rent, income, or returns, and not financial, tax, or investment advice. Rent is either the figure reported on the MLS listing — in-place rent that may differ from market and is not verified against the actual leases — or, where the listing reports none, an estimate from HUD Small Area Fair Market Rents, a government benchmark that may differ from actual market rent. Each figure is labelled with its source. Cap rate, NOI, and returns depend on the assumptions shown, which you can change. MLS and other third-party data may be inaccurate or out of date. Verify all figures independently and consult your own financial, tax, and legal advisors before making any investment decision.
Property Details
Financials
Parking
Interior Specifications
Climate & Utilities
Building & Exterior
Property & Lot
Amenities & Appliances
Range • Dishwasher • Disposal • Microwave • Refrigerator • Freezer • Washer • Dryer
Neighborhood
Public Transportation • Shopping • Walk/Jog Trails • Golf • Highway Access • House of Worship
Geography
Floorplan Breakdown
Structural Layout
Living Room
Lvl FirstCathedral Ceiling(s), Ceiling Fan(s)
Dining Room
Lvl Main,FirstFlooring - Wood, Window(s) - Bay/Bow/Box, Lighting - Overhead
Kitchen
Lvl Main,FirstFlooring - Hardwood, Countertops - Stone/Granite/Solid, Kitchen Island, Lighting - Pendant
Family Room
Lvl FirstPrimary Bedroom
Lvl FirstBathroom - Full, Bathroom - Double Vanity/Sink, Flooring - Stone/Ceramic Tile, Flooring - Wall to Wall Carpet, Hot Tub / Spa
Bedroom 2
Lvl FirstListing Agent: Tara Rak
Listing Office: Keller Williams Elite
MLS® Number: 73582840