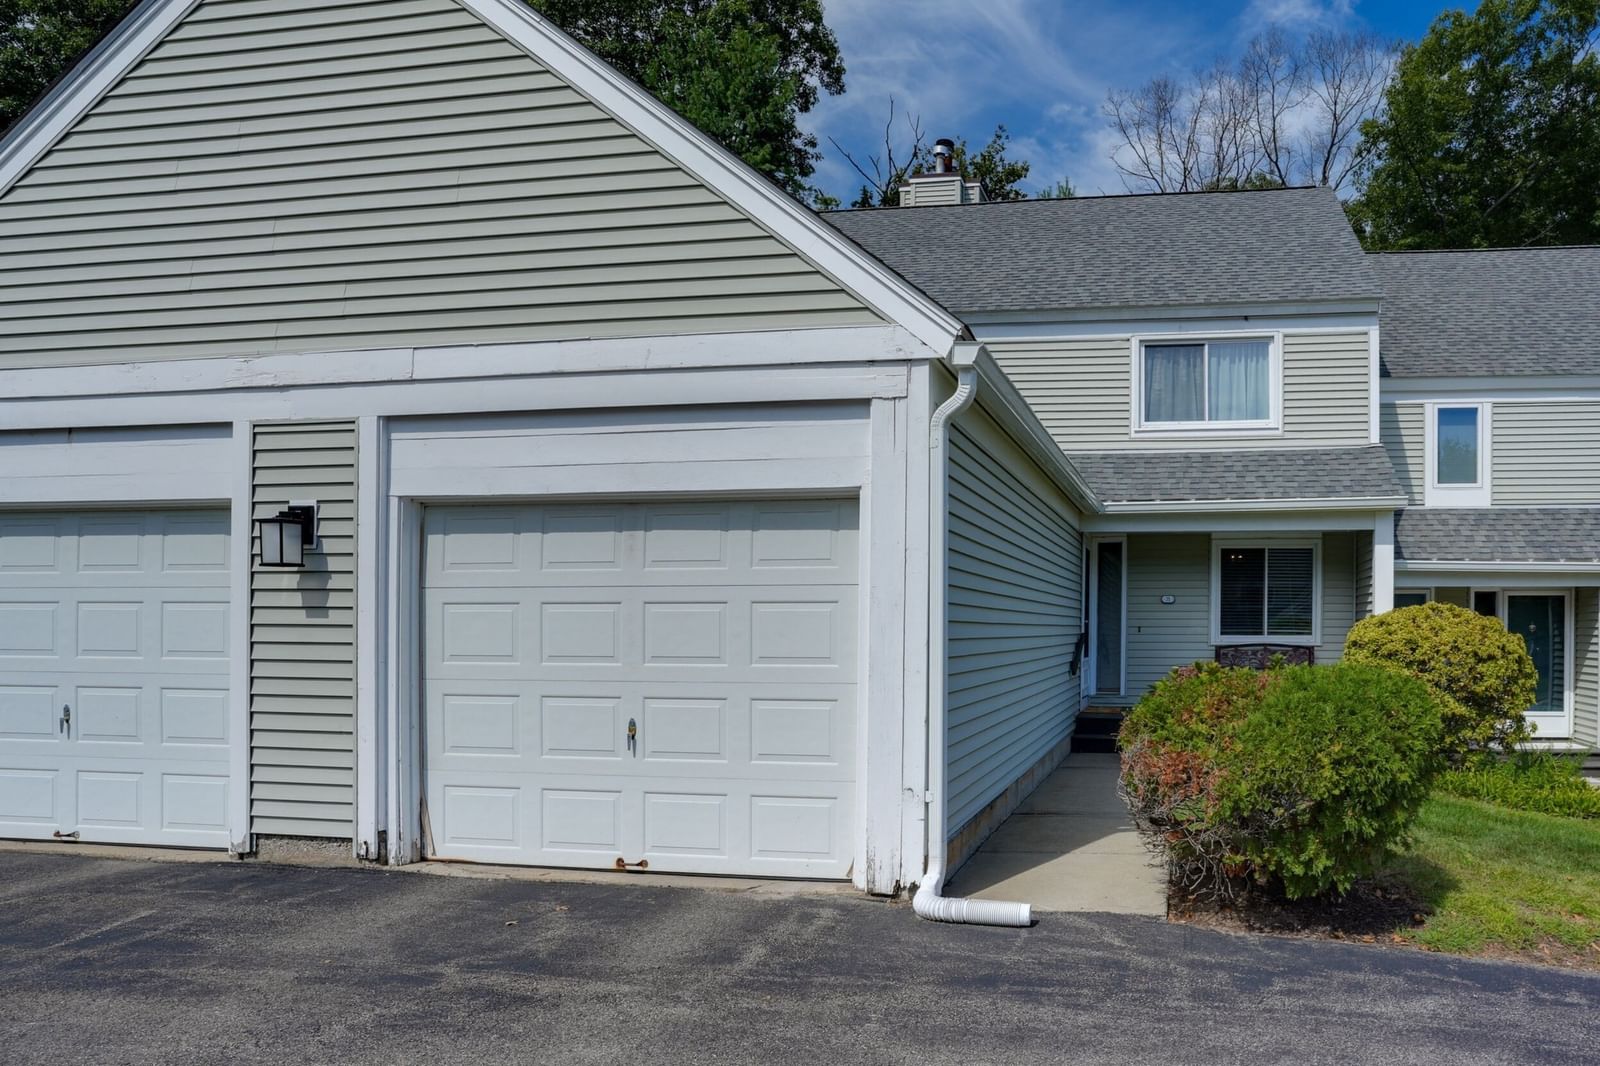
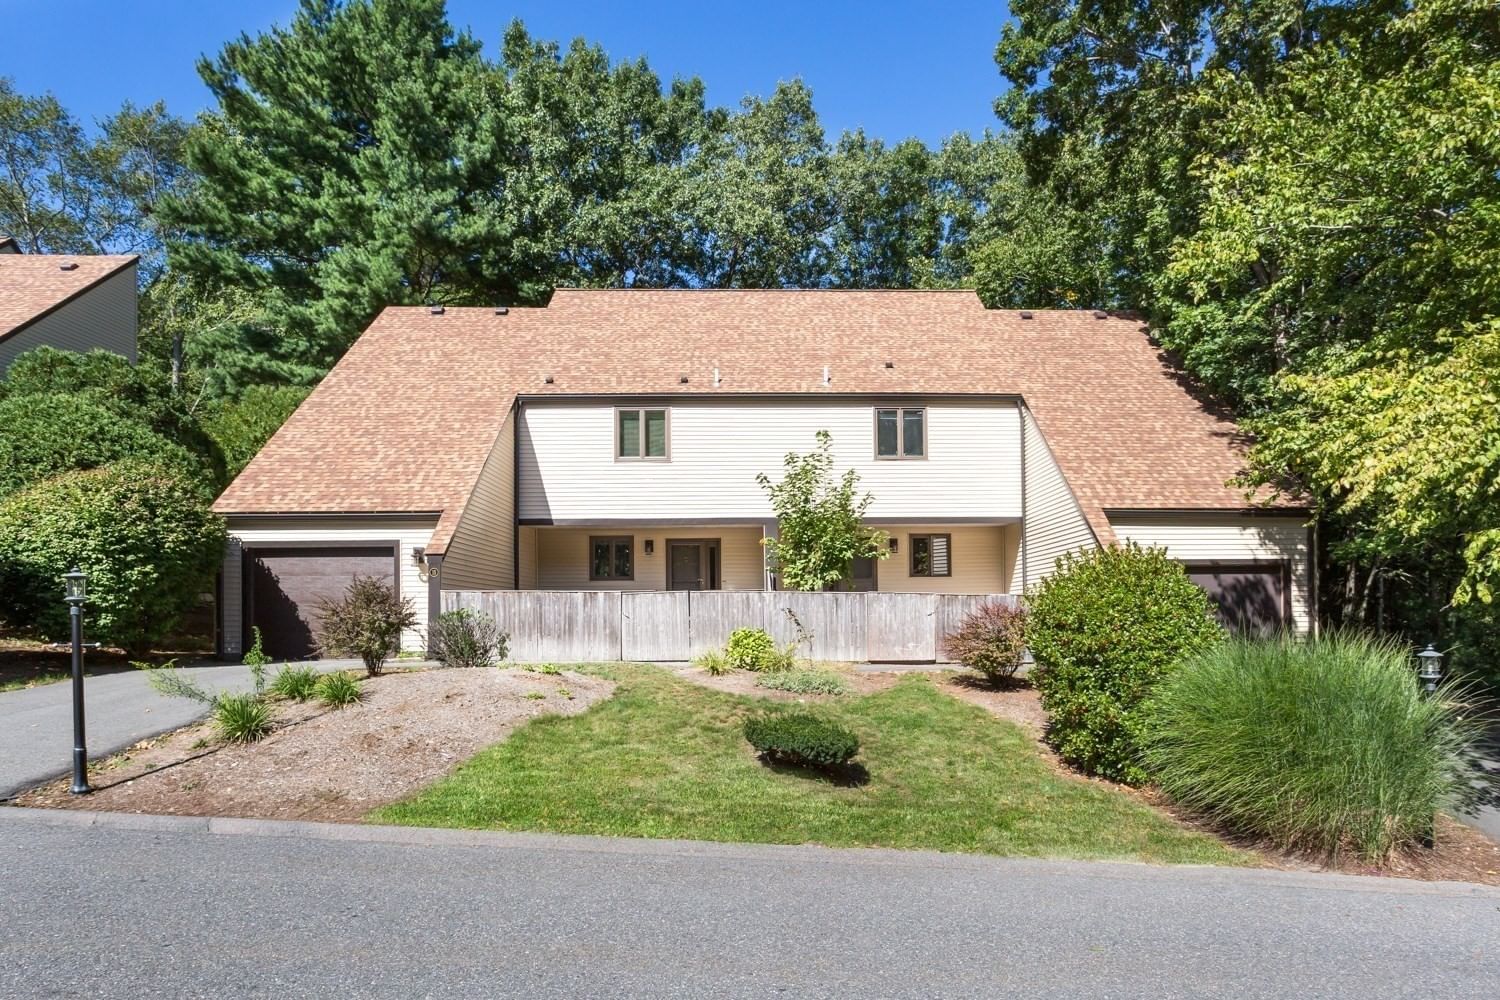
314 Eagles Nest Way #314 Franklin — Photo 1 of 27
$689,000
Investment Analysis — 314 Eagles Nest Way #314
Franklin, MA 02038
Based on HUD Small Area Fair Market Rent for Boston-Cambridge-Quincy, MA-NH HUD Metro FMR Area, a 2-bedroom in 02038 carries an estimated $2,560/mo in gross rent — about a 1.16% cap rate and $7,983/yr in estimated NOI at the $689,000 list price. Adjust every assumption in the calculator below.
Beds
2
Baths
2.5
SqFt
2,206
Style
Condominium
Built
2014
Enjoy spacious, one floor living in this stunning, better-than-new 2BR, 2.5 bath condo. Don’t overlook the opportunity to own this beautifully appointed corner unit offering openness and light, with countless upgrades and improvements, including all new flooring throughout, new gas cooktop, refrigerator, wall oven and dishwasher; new Masterbath glass shower enclosure; new vanity and toilet in second full bath; new toilet in half bath. This 2207 sq ft unit offers all the attributes of a gracious single family home, featuring coffered ceilings and artful wainscoting to provide an elegant palette to create your own retreat. You’ll find many options to suit your needs, such as a potential guest bedroom or office, plus an in-unit storage room, washer and dryer, and private porch for evening relaxation or summer breakfasts. Breeze through New England winters with 2 assigned garage spaces, complete with elevator to assist with bundles and groceries. Each building additionally offers a residents’ exercise room with treadmill and bike. You’ll appreciate this stress-free, no fuss, perfection - an unbeatable downsizing opportunity without sacrificing space and character or a solution for those who want the look and feel of a single family home without the maintenance. Come see for yourself! You won’t be disappointed.
Estimates — not financial advice
These figures are illustrative estimates for informational purposes only — not an appraisal, valuation, or guarantee of rent, income, or returns, and not financial, tax, or investment advice. Rent is either the figure reported on the MLS listing — in-place rent that may differ from market and is not verified against the actual leases — or, where the listing reports none, an estimate from HUD Small Area Fair Market Rents, a government benchmark that may differ from actual market rent. Each figure is labelled with its source. Cap rate, NOI, and returns depend on the assumptions shown, which you can change. MLS and other third-party data may be inaccurate or out of date. Verify all figures independently and consult your own financial, tax, and legal advisors before making any investment decision.
Immersive Experience
Property Details
Financials
Parking
Interior Specifications
Climate & Utilities
Building & Exterior
Property & Lot
Amenities & Appliances
Range • Oven • Dishwasher • Disposal • Refrigerator
Neighborhood
Public Transportation • Shopping • Park • Golf • Medical Facility • Public School
Geography
Floorplan Breakdown
Structural Layout
Living Room
Lvl Main,FirstCeiling Fan(s), Coffered Ceiling(s), Flooring - Hardwood, Window(s) - Bay/Bow/Box, Balcony / Deck, Cable Hookup, High Speed Internet Hookup, Open Floorplan, Slider, Crown Molding
Dining Room
Lvl Main,FirstCoffered Ceiling(s), Flooring - Hardwood, High Speed Internet Hookup, Crown Molding
Kitchen
Lvl Main,FirstFlooring - Hardwood, Window(s) - Bay/Bow/Box, Countertops - Stone/Granite/Solid, Kitchen Island, Open Floorplan, Stainless Steel Appliances, Wainscoting, Lighting - Pendant, Crown Molding
Office
Lvl FirstCeiling - Coffered, Flooring - Hardwood, Crown Molding
Primary Bedroom
Lvl Main,FirstCeiling Fan(s), Flooring - Hardwood, Cable Hookup, Crown Molding
Bedroom 2
Lvl FirstBathroom 1
Lvl FirstBathroom - Full, Bathroom - Tiled With Shower Stall, Flooring - Stone/Ceramic Tile
Bathroom 2
Lvl FirstBathroom - Full, Bathroom - Tiled With Shower Stall, Flooring - Stone/Ceramic Tile
Bathroom 3
Lvl FirstBathroom - Half, Flooring - Stone/Ceramic Tile
Property History
$689,000
Sep 28, 2026
MLS® 73583243
$613,000
Oct 29, 2024
MLS® 73289620
$595,000
Sep 12, 2024
MLS® 73289620
Listing Agent: Edmond Mcgonagle
Listing Office: William Raveis R.E. & Home Services
MLS® Number: 73583243