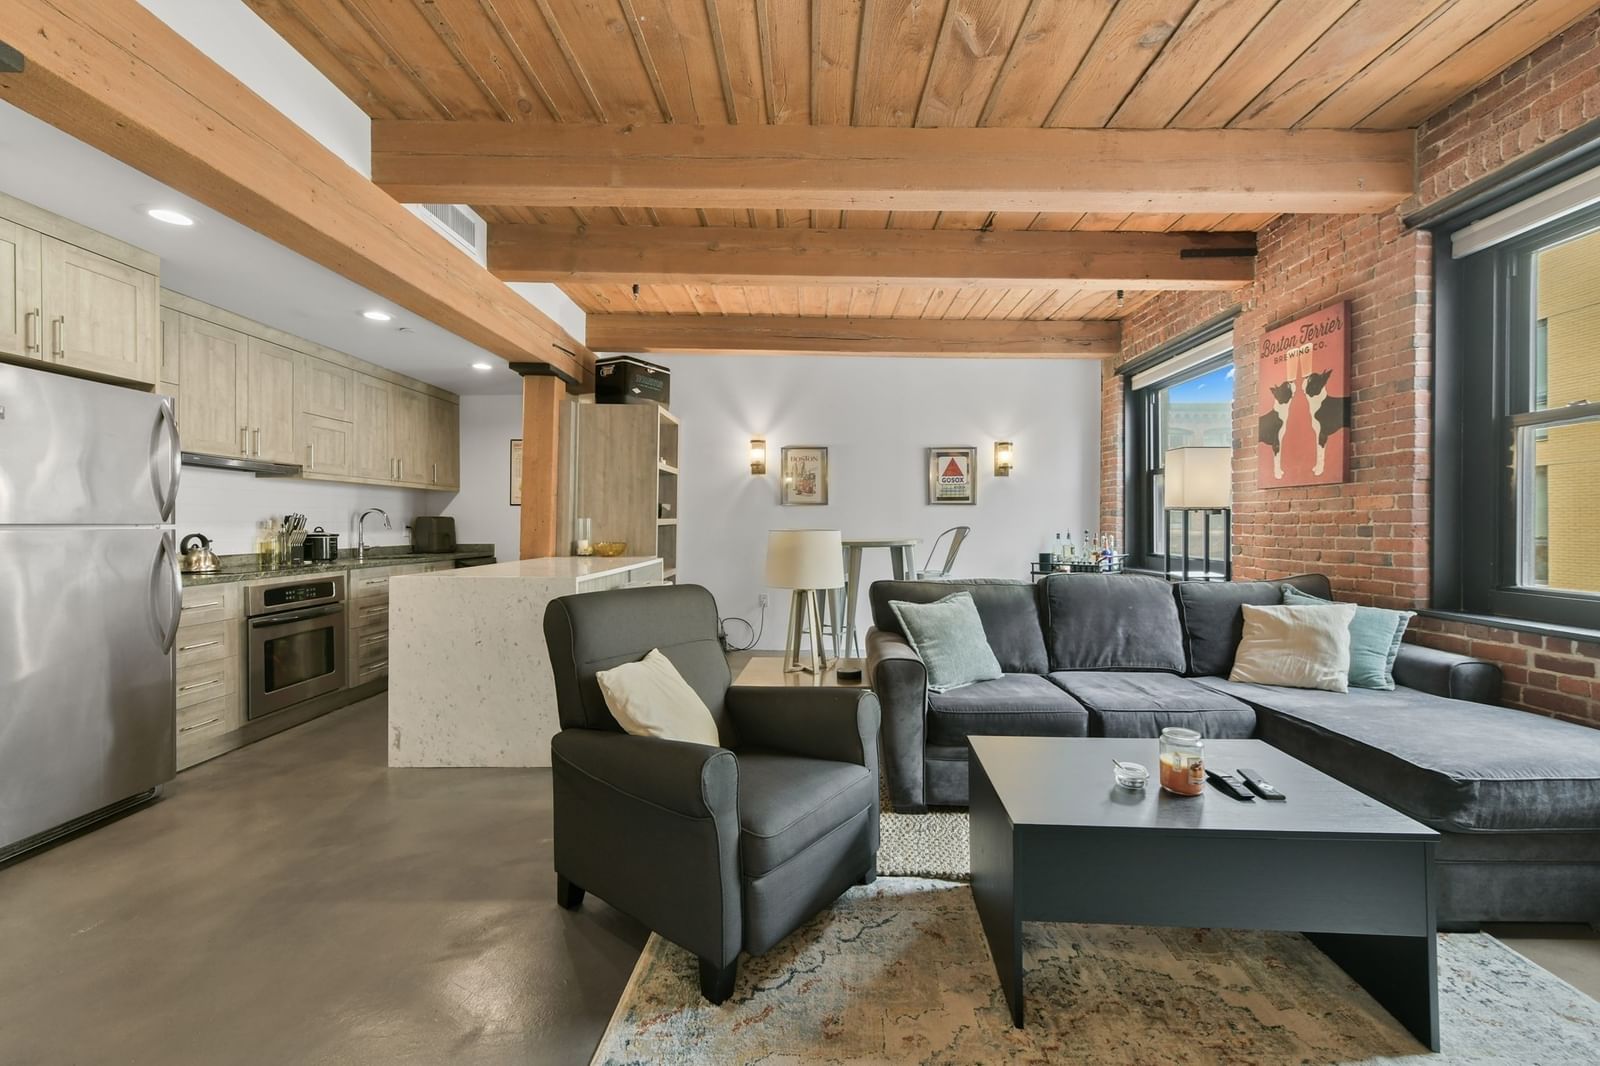
220 Bowen Street #1 Boston — Photo 1 of 13
Recent Drop: $15,000
$735,000
Investment Analysis — 220 Bowen Street #1
Boston, MA 02127 — South Boston
Based on HUD Small Area Fair Market Rent for Boston-Cambridge-Quincy, MA-NH HUD Metro FMR Area, a 1-bedroom in 02127 carries an estimated $3,190/mo in gross rent — about a 2.77% cap rate and $20,338/yr in estimated NOI at the $735,000 list price. Adjust every assumption in the calculator below.
Beds
1
Baths
1
SqFt
702
Style
Condominium
Built
2025
Welcome to 220 Bowen Street, a stunning new construction condominium by a renowned local developer in the heart of South Boston. This beautifully appointed 1-bedroom, 1-bathroom residence offers 702 square feet of thoughtfully designed living space, complemented by your own private, fenced-in, professionally turfed yard. Inside, contemporary design meets elevated craftsmanship with wide-plank white oak flooring, south and west-facing windows, and an abundance of natural light throughout. The chef-inspired kitchen is outfitted with top-tier appliances, generous custom cabinetry, and an oversized island—perfect for both everyday living and entertaining. The spacious bathroom makes a statement with luxurious marble finishes, a custom double vanity, toto smart toilet and an oversized walk-in shower. Every detail has been thoughtfully selected to create a home that feels both refined and comfortable. Ideally located in one of South Boston’s most sought-after neighborhoods, 220 Bowen Street is just moments from acclaimed restaurants, coffee shops, boutique retail, parks, and public transportation. A rare combination of brand-new construction, sophisticated finishes, private outdoor space, and an exceptional A+ location.
Estimates — not financial advice
These figures are illustrative estimates for informational purposes only — not an appraisal, valuation, or guarantee of rent, income, or returns, and not financial, tax, or investment advice. Rent is either the figure reported on the MLS listing — in-place rent that may differ from market and is not verified against the actual leases — or, where the listing reports none, an estimate from HUD Small Area Fair Market Rents, a government benchmark that may differ from actual market rent. Each figure is labelled with its source. Cap rate, NOI, and returns depend on the assumptions shown, which you can change. MLS and other third-party data may be inaccurate or out of date. Verify all figures independently and consult your own financial, tax, and legal advisors before making any investment decision.
Immersive Experience
Property Details
Financials
Parking
Interior Specifications
Climate & Utilities
Building & Exterior
Property & Lot
Amenities & Appliances
Range • Dishwasher • Disposal • Microwave • Refrigerator • Freezer • Washer • Dryer
Neighborhood
Public Transportation • Shopping • Park • Walk/Jog Trails • Bike Path • Highway Access
Geography
Property History
$735,000
Was $750,000
Oct 1, 2026
MLS® 73577929
$750,000
Sep 16, 2026
MLS® 73577929
$675,000
Jan 11, 2025
MLS® 73324773
$675,000
Jan 9, 2025
MLS® 73324773
Listing Agent: Brian Caluori
Listing Office: Gibson Sotheby's International Realty
MLS® Number: 73577929