23 Ward St Woburn — Photo 1 of 41
Recent Drop: $60,000
$1,429,000
Investment Analysis — 23 Ward St
Woburn, MA 01801
Based on HUD Small Area Fair Market Rent for Boston-Cambridge-Quincy, MA-NH HUD Metro FMR Area, a 4-bedroom in 01801 carries an estimated $4,170/mo in gross rent — about a 1.13% cap rate and $16,202/yr in estimated NOI at the $1,429,000 list price. Adjust every assumption in the calculator below.
Beds
4
Baths
3.5
SqFt
4,020
Style
Single Family
Built
1880
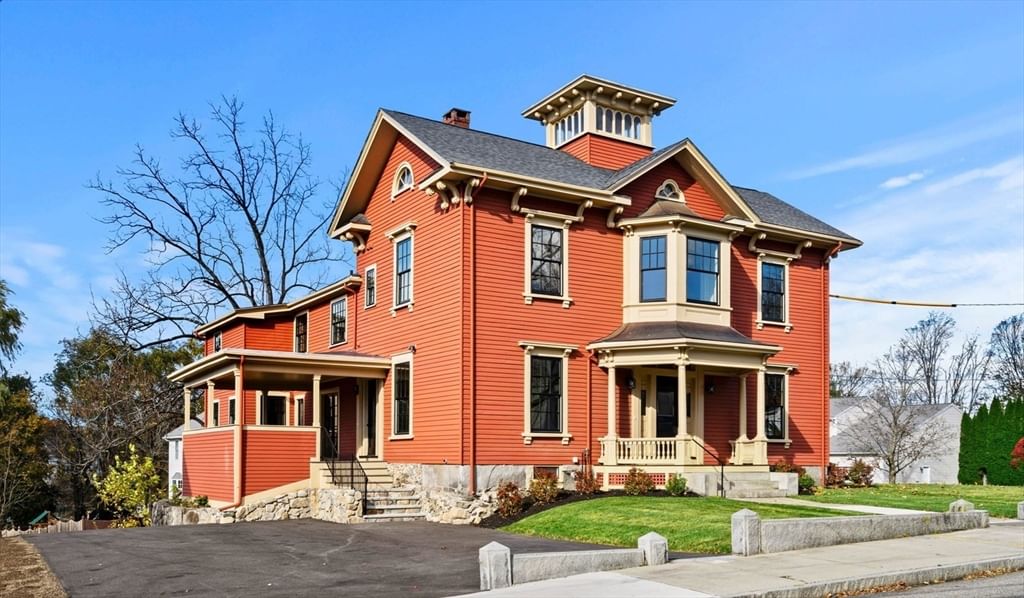
The historic Tidd Mansion has been thoughtfully restored, blending timeless elegance with modern comfort. Every major system has been updated, including windows, roof, electrical, heating, and central air. A stunning new kitchen and beautifully appointed new baths bring this grand residence fully into the present while preserving its classic character.Step through the impressive entryway into gracious living and entertaining spaces, including a banquet-size dining room and a formal living room with soaring 10-foot ceilings and exquisite wood detailing.Upstairs, you’ll find four spacious bedrooms, three new baths, and a flexible bonus area perfect for a family room, playroom, or studio. A first-floor study, sitting room, chef’s kitchen, inviting porch, generous mudroom, and attached two-car garage complete this remarkable home—where historic charm meets modern luxury.
Estimates — not financial advice
These figures are illustrative estimates for informational purposes only — not an appraisal, valuation, or guarantee of rent, income, or returns, and not financial, tax, or investment advice. Rent is either the figure reported on the MLS listing — in-place rent that may differ from market and is not verified against the actual leases — or, where the listing reports none, an estimate from HUD Small Area Fair Market Rents, a government benchmark that may differ from actual market rent. Each figure is labelled with its source. Cap rate, NOI, and returns depend on the assumptions shown, which you can change. MLS and other third-party data may be inaccurate or out of date. Verify all figures independently and consult your own financial, tax, and legal advisors before making any investment decision.
Property Details
Financials
Parking
Interior Specifications
Climate & Utilities
Building & Exterior
Property & Lot
Amenities & Appliances
Gas Water Heater • Dishwasher • Disposal • Microwave • Refrigerator
Neighborhood
Shopping • Medical Facility • Highway Access • House of Worship • Public School
Geography
Floorplan Breakdown
Structural Layout
Living Room
Lvl First15 x 15
Ceiling Fan(s), Coffered Ceiling(s), Flooring - Stone/Ceramic Tile, Exterior Access, Remodeled, Decorative Molding
Dining Room
Lvl First18 x 14
Beamed Ceilings, Flooring - Hardwood, French Doors, Remodeled, Wainscoting
Kitchen
Lvl First23 x 10
Flooring - Hardwood, Dining Area, Countertops - Stone/Granite/Solid, Deck - Exterior, Exterior Access, Remodeled
Family Room
Lvl First17 x 15
Flooring - Hardwood, Remodeled, Wainscoting
Primary Bedroom
Lvl Second15 x 13
Bathroom - Full, Closet, Flooring - Hardwood, Remodeled
Bedroom 2
Lvl Second15 x 13
Bedroom 3
Lvl Second15 x 18
Closet, Flooring - Hardwood
Bedroom 4
Lvl Second16 x 9
Closet, Flooring - Hardwood
Bathroom 1
Lvl First6 x 5
Bathroom - Half, Flooring - Hardwood
Bathroom 2
Lvl Second8 x 6
Bathroom - Full, Bathroom - Tiled With Shower Stall, Flooring - Stone/Ceramic Tile, Countertops - Stone/Granite/Solid
Bathroom 3
Lvl Second8 x 6
Bathroom - Full, Bathroom - Tiled With Tub & Shower, Flooring - Stone/Ceramic Tile, Countertops - Stone/Granite/Solid
Property History
$1,429,000
Was $1,489,000
Jun 11, 2026
MLS® 73493236
$1,489,000
Mar 29, 2026
MLS® 73493236
Listing Agent: Robert Smith Jr.
Listing Office: Churchill Properties
MLS® Number: 73493236