4 Fairmount St #A Woburn — Photo 1 of 42
$1,200,000
Investment Analysis — 4 Fairmount St #A
Woburn, MA 01801
Based on HUD Small Area Fair Market Rent for Boston-Cambridge-Quincy, MA-NH HUD Metro FMR Area, a 4-bedroom in 01801 carries an estimated $4,170/mo in gross rent — about a 2.52% cap rate and $30,259/yr in estimated NOI at the $1,200,000 list price. Adjust every assumption in the calculator below.
Beds
4
Baths
4.5
SqFt
3,360
Style
Condominium
Built
2023
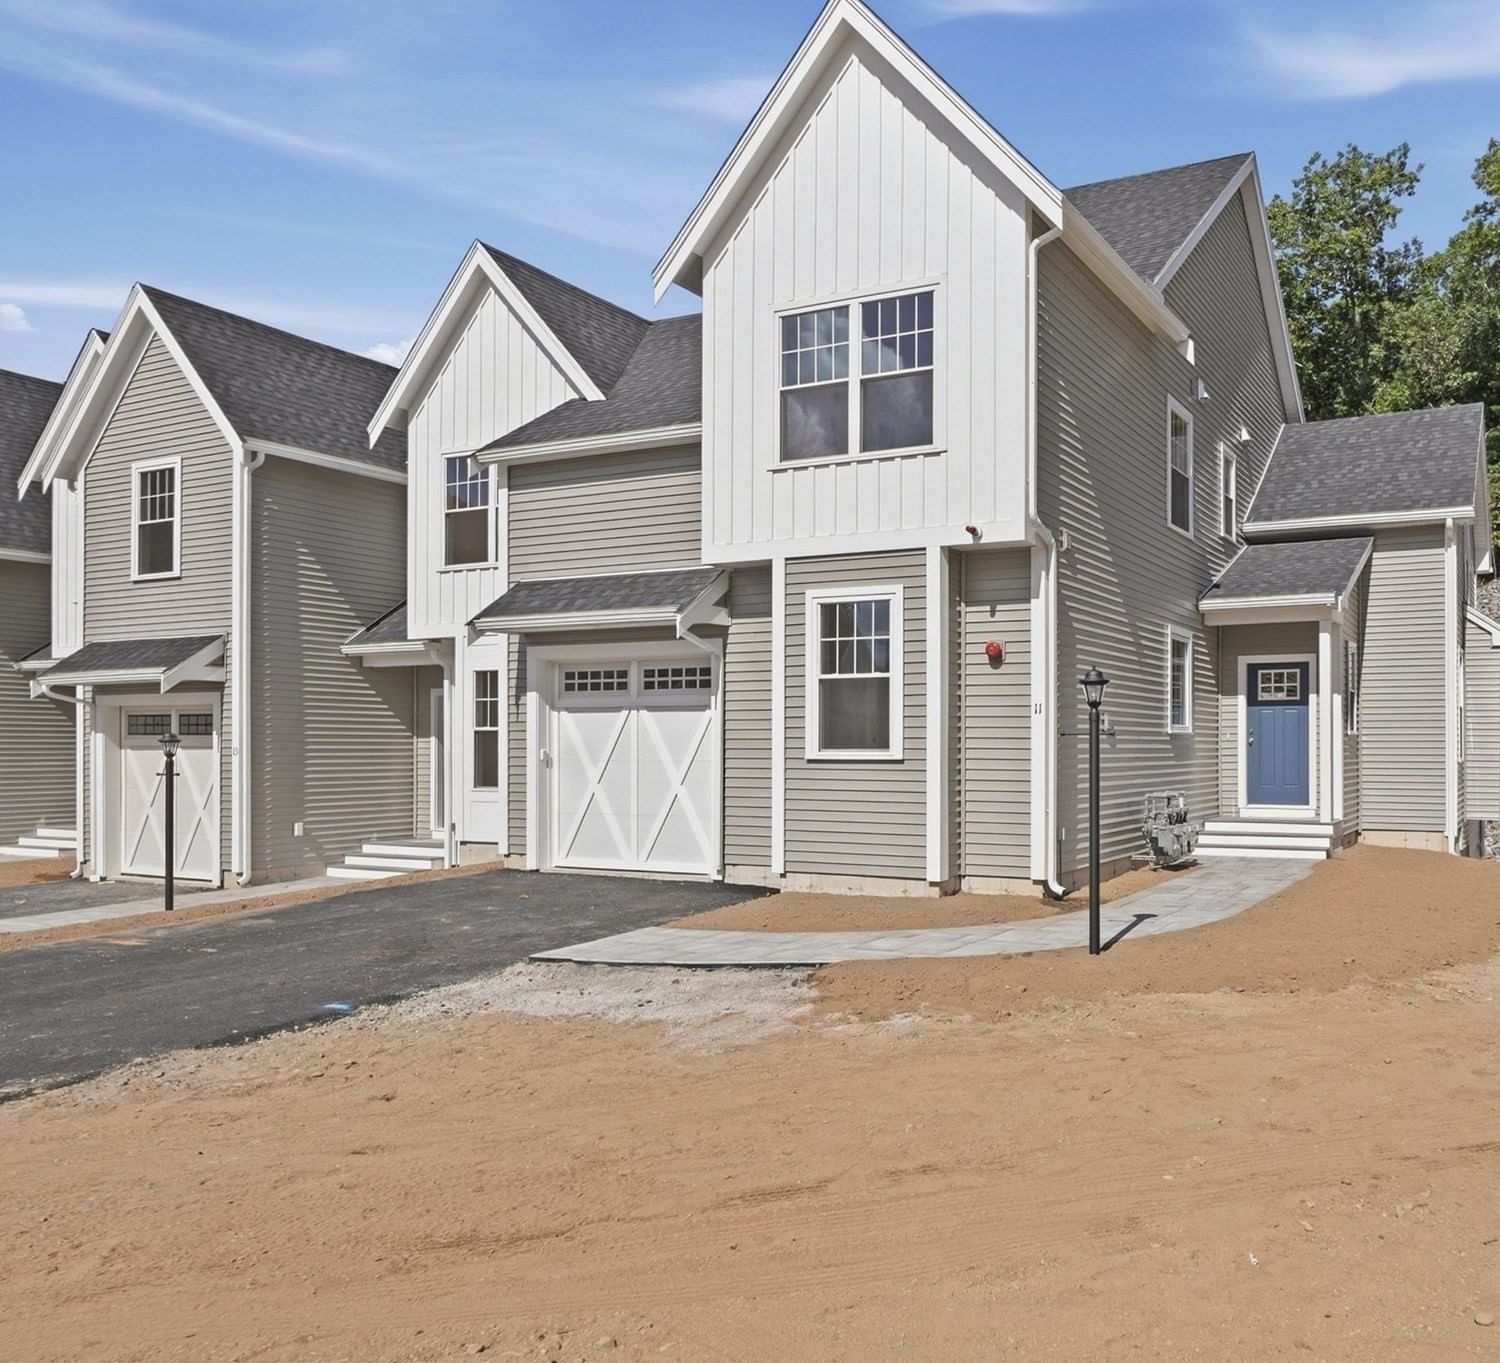
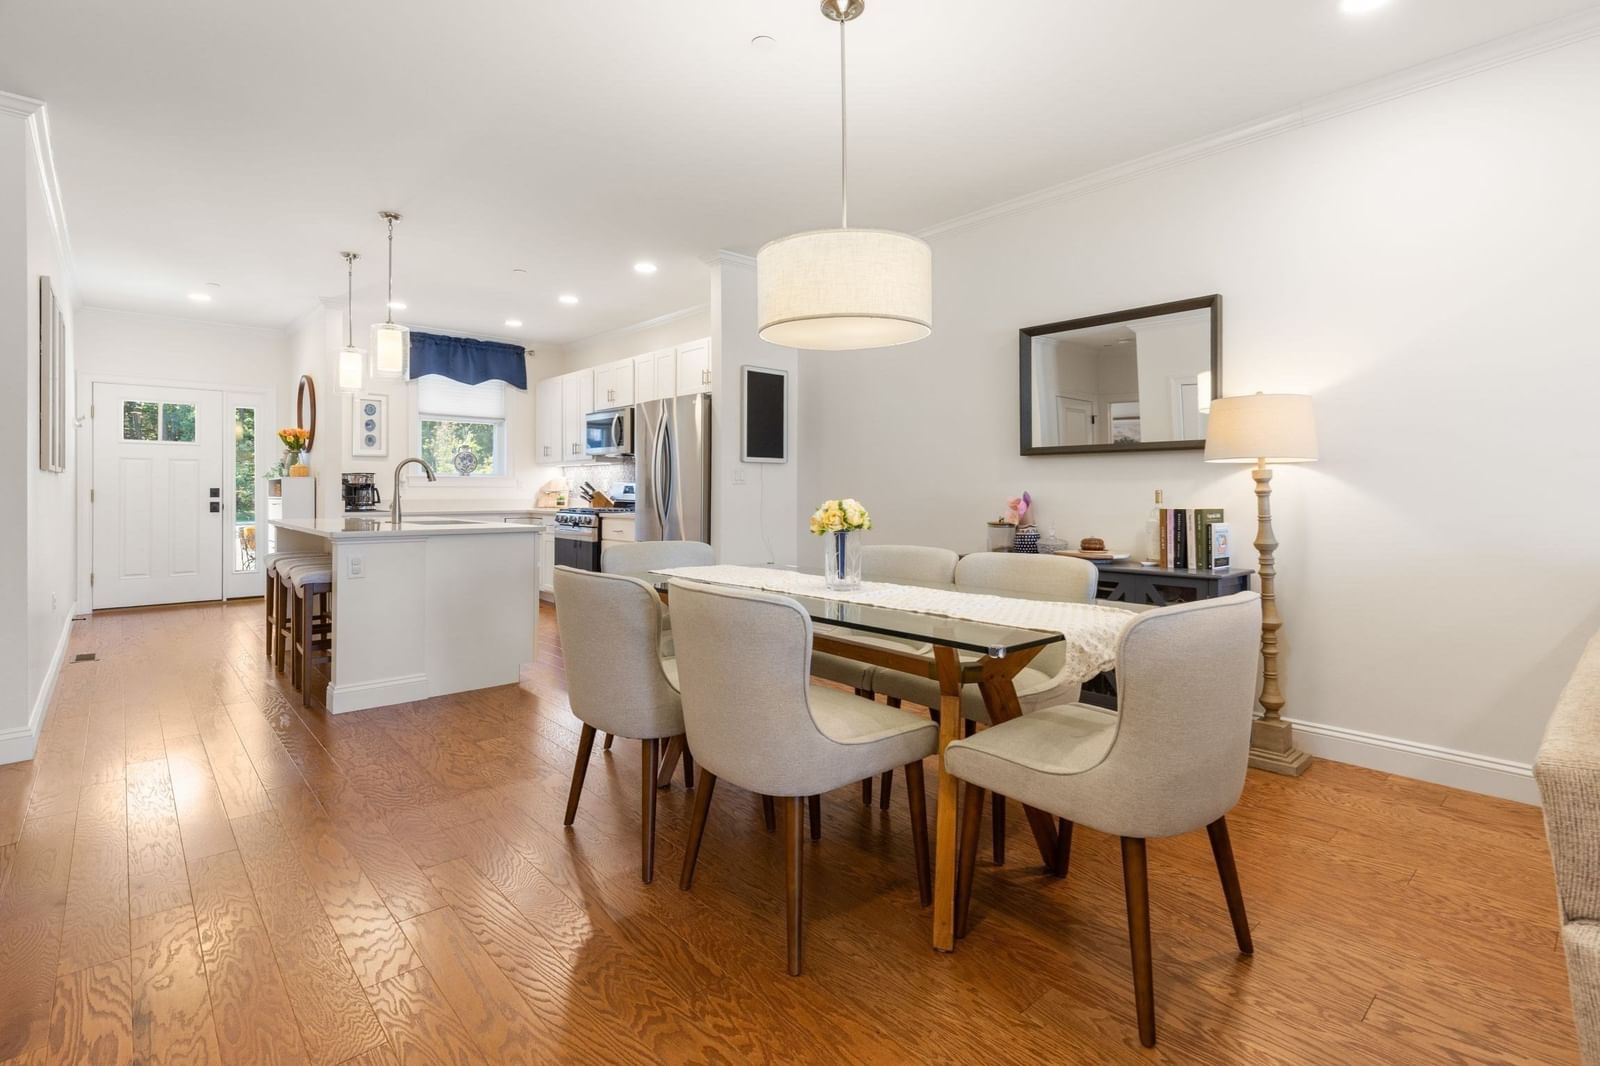
2023-built end-unit townhouse offering approximately 3,360 sq. ft. of finished living space across four spacious levels, with 4 bedrooms and 4.5 baths. The bright, open main level features hardwood floors and a spacious kitchen with upgraded cabinetry, a large island, stainless steel appliances, gas cooking, and a powerful range hood for improved ventilation. Recent owner improvements include a newly finished lower level with an additional full bath, adding approximately 760 sq. ft. of finished living space and creating a versatile area for a family or media room, home office, gym, guest space, or a combination of uses. Upstairs, two generous primary suites each feature a private bath, including a spacious third-floor retreat. Outside, a newly added fence creates a private backyard with a composite deck, large paver patio, gazebo, professional landscaping, and sprinkler system—ideal for outdoor dining, entertaining, or relaxing. For commuters, the MBTA 354 express bus stops at Montvale Ave & Fairmount St, just steps from the home, providing direct service to downtown Boston.
Estimates — not financial advice
These figures are illustrative estimates for informational purposes only — not an appraisal, valuation, or guarantee of rent, income, or returns, and not financial, tax, or investment advice. Rent is either the figure reported on the MLS listing — in-place rent that may differ from market and is not verified against the actual leases — or, where the listing reports none, an estimate from HUD Small Area Fair Market Rents, a government benchmark that may differ from actual market rent. Each figure is labelled with its source. Cap rate, NOI, and returns depend on the assumptions shown, which you can change. MLS and other third-party data may be inaccurate or out of date. Verify all figures independently and consult your own financial, tax, and legal advisors before making any investment decision.
Immersive Experience
Property Details
Financials
Parking
Interior Specifications
Climate & Utilities
Building & Exterior
Property & Lot
Amenities & Appliances
Range • Disposal • Microwave • Refrigerator
Neighborhood
Public Transportation • Shopping • Pool • Tennis Court(s) • Park • Golf
Geography
Floorplan Breakdown
Structural Layout
Living Room
Lvl FirstCeiling Fan(s), Closet, Flooring - Hardwood, Open Floorplan, Recessed Lighting
Dining Room
Lvl FirstFlooring - Hardwood, Open Floorplan, Recessed Lighting
Kitchen
Lvl FirstFlooring - Hardwood, Kitchen Island, Exterior Access, Open Floorplan, Recessed Lighting, Slider, Stainless Steel Appliances
Primary Bedroom
Lvl SecondBathroom - Full, Bathroom - Double Vanity/Sink, Ceiling Fan(s), Closet, Flooring - Hardwood, Recessed Lighting
Bedroom 2
Lvl SecondBedroom 3
Lvl SecondCloset, Flooring - Hardwood, Lighting - Overhead
Bedroom 4
Lvl ThirdBathroom - Full, Bathroom - Double Vanity/Sink, Ceiling Fan(s), Closet, Flooring - Hardwood, Recessed Lighting
Bathroom 1
Lvl FirstBathroom - Half, Flooring - Stone/Ceramic Tile
Bathroom 2
Lvl SecondBathroom - Full, Bathroom - Double Vanity/Sink, Bathroom - Tiled With Shower Stall, Flooring - Stone/Ceramic Tile, Lighting - Overhead
Bathroom 3
Lvl SecondBathroom - Full, Bathroom - Tiled With Tub & Shower, Flooring - Stone/Ceramic Tile, Lighting - Overhead
Listing Agent: Peter Cote
Listing Office: Redfin Corp.
MLS® Number: 73579531