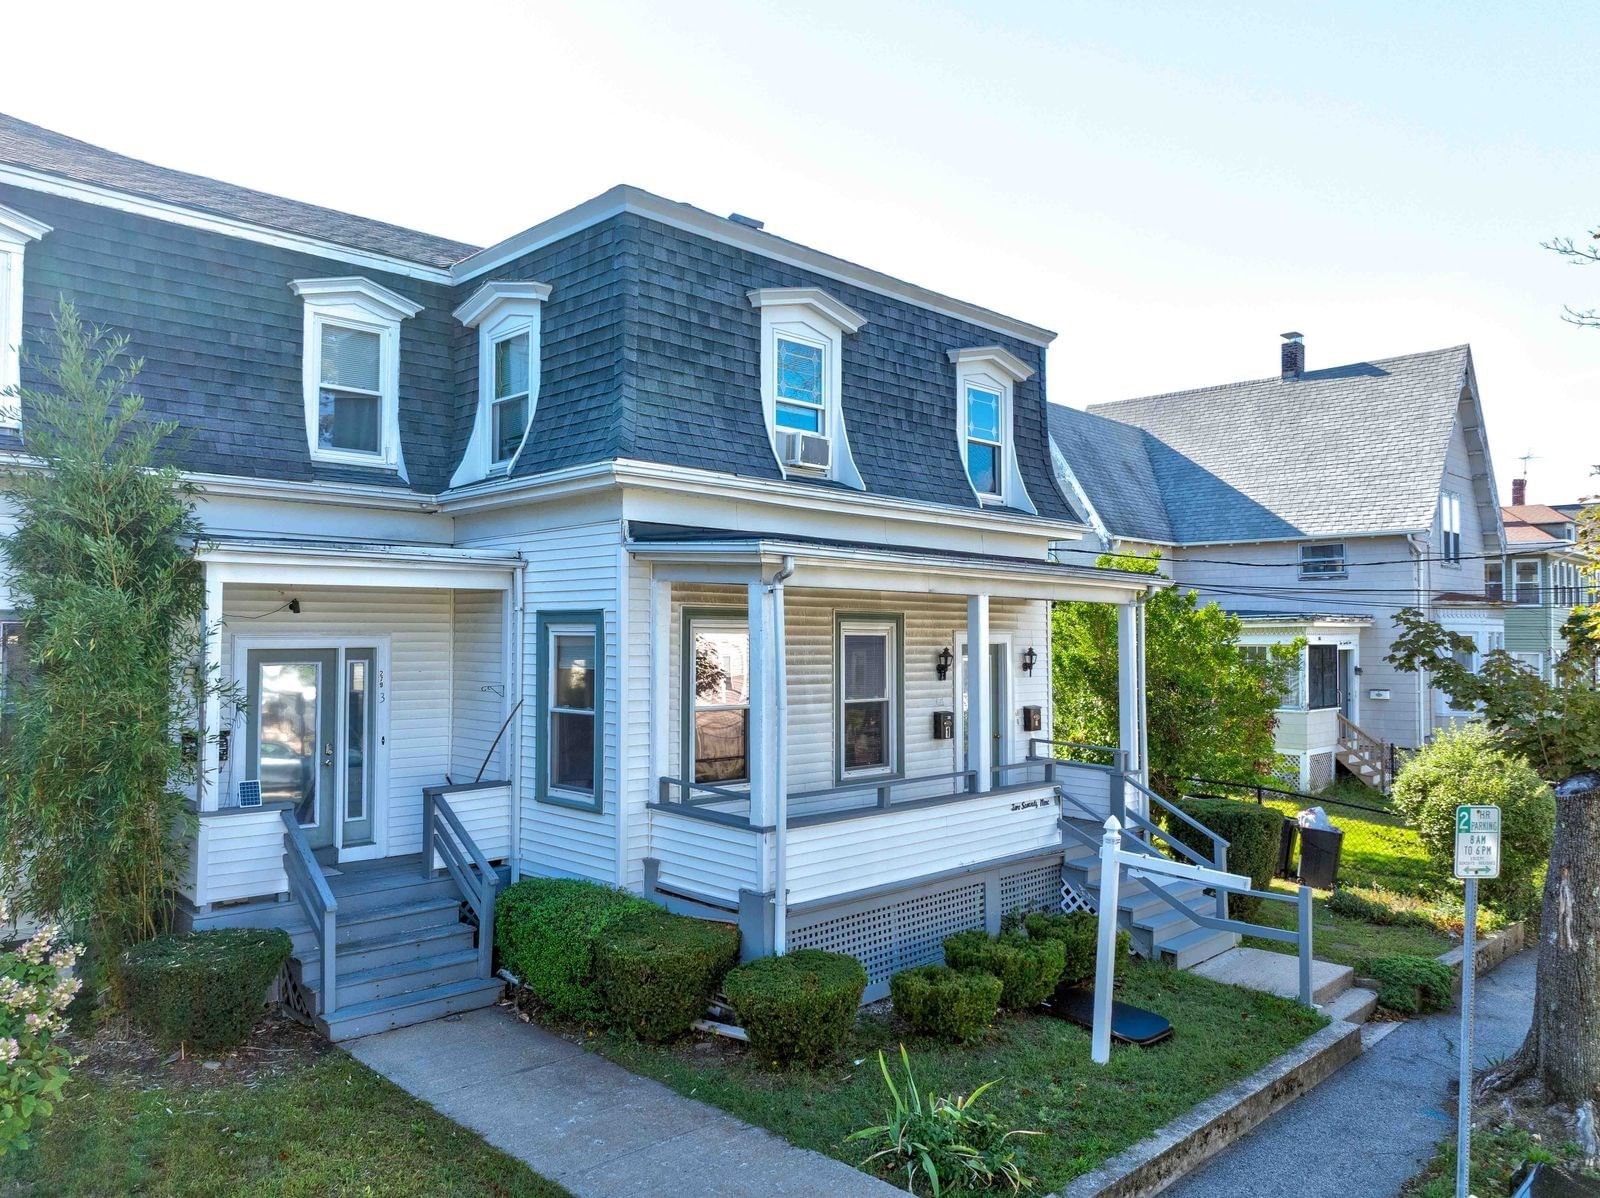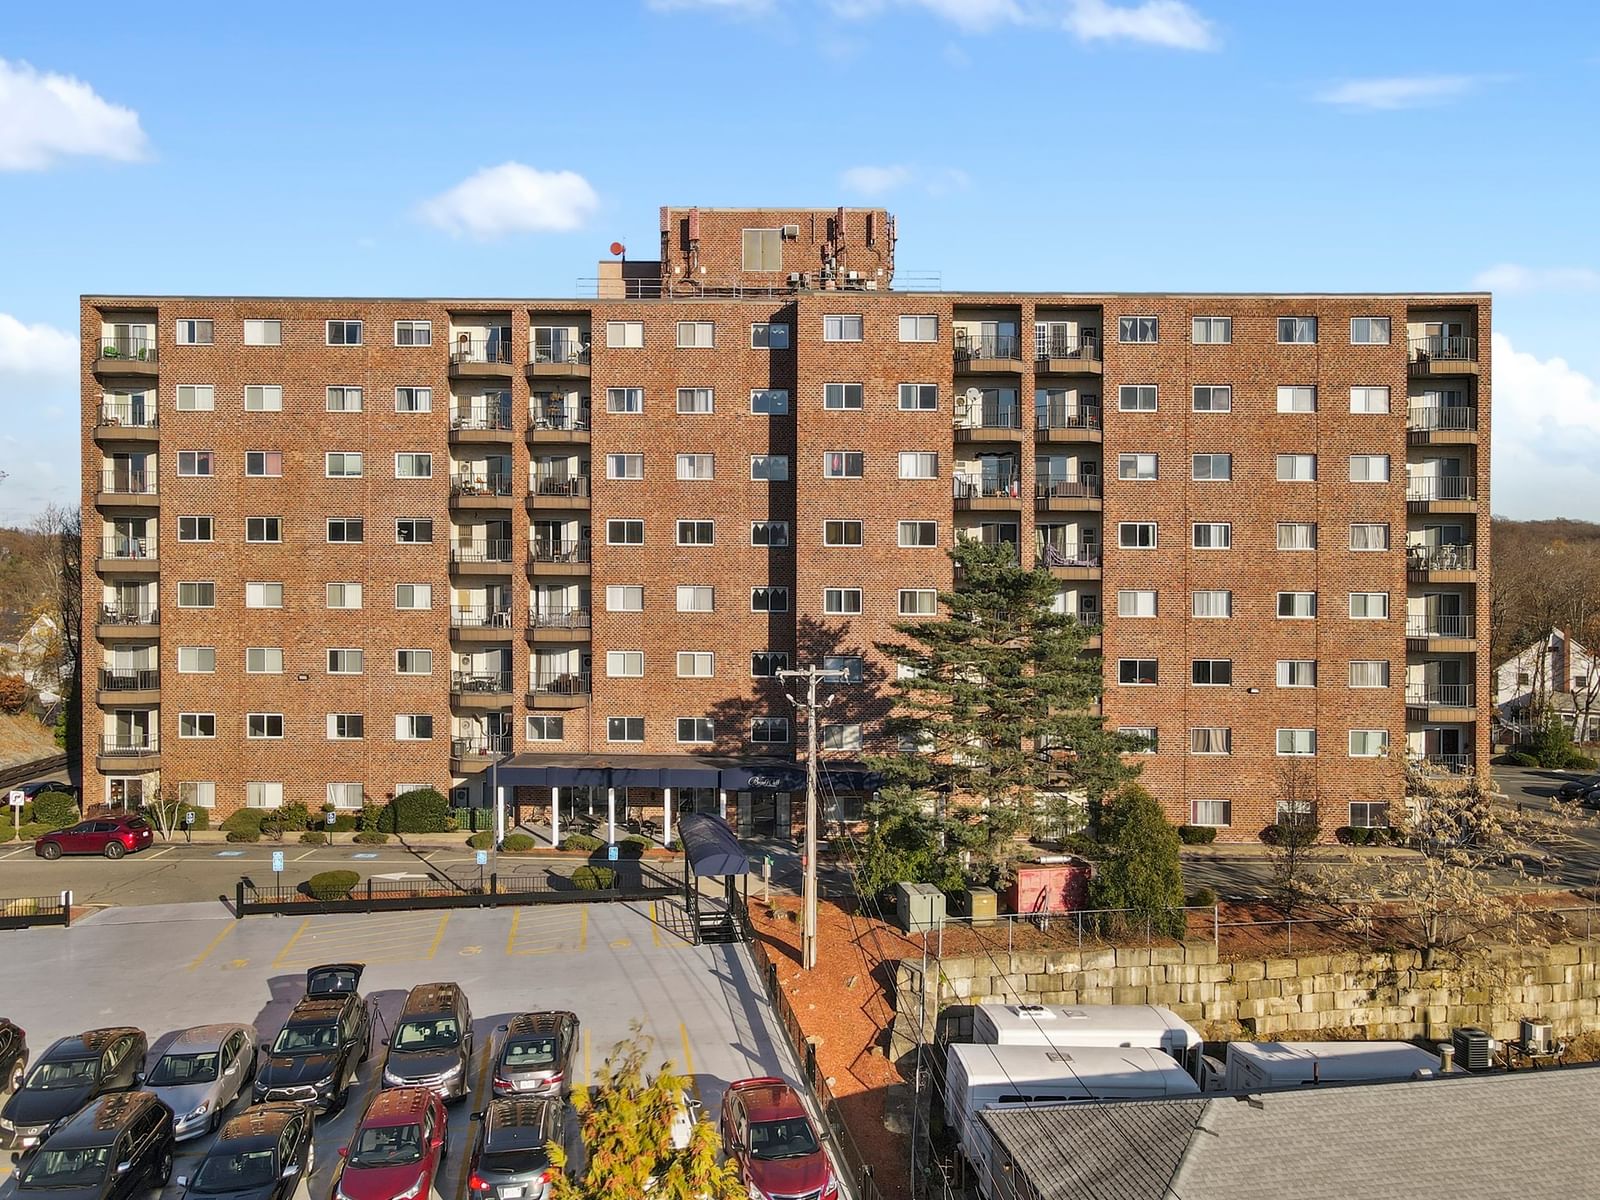
230 Willard St #309 Quincy — Photo 1 of 28
$379,000
Investment Analysis — 230 Willard St #309
Quincy, MA 02169
Based on HUD Small Area Fair Market Rent for Boston-Cambridge-Quincy, MA-NH HUD Metro FMR Area, a 2-bedroom in 02169 carries an estimated $2,940/mo in gross rent — about a 3.79% cap rate and $14,363/yr in estimated NOI at the $379,000 list price. Adjust every assumption in the calculator below.
Beds
2
Baths
2
SqFt
863
Style
Condominium
Built
1988
Location takes center stage with this third-floor end-unit condo, offering easy access to Quincy’s major commuter routes while providing a spacious two-bedroom, two-bath layout. Hardwood floors run throughout the main living areas, including a generously sized living room with large windows and a slider leading to a private balcony. The kitchen features granite counters, stainless steel appliances, ample cabinetry and a dining area that keeps the space connected. Both bedrooms offer plenty of room, while two full baths, in-unit laundry and central air add everyday functionality. Elevator access, two parking spaces and a professionally managed association with amenities including an exercise room, clubroom and extra storage add even more value. Just off Furnace Brook Parkway with quick access to I-93, the location puts South Shore Plaza, Quincy Adams MBTA Station, Blue Hills Reservation and Braintree’s shopping and dining within easy reach—an excellent combination of space, accessibility and location.
Estimates — not financial advice
These figures are illustrative estimates for informational purposes only — not an appraisal, valuation, or guarantee of rent, income, or returns, and not financial, tax, or investment advice. Rent is either the figure reported on the MLS listing — in-place rent that may differ from market and is not verified against the actual leases — or, where the listing reports none, an estimate from HUD Small Area Fair Market Rents, a government benchmark that may differ from actual market rent. Each figure is labelled with its source. Cap rate, NOI, and returns depend on the assumptions shown, which you can change. MLS and other third-party data may be inaccurate or out of date. Verify all figures independently and consult your own financial, tax, and legal advisors before making any investment decision.
Property Details
Financials
Parking
Interior Specifications
Climate & Utilities
Building & Exterior
Property & Lot
Amenities & Appliances
Range • Dishwasher • Refrigerator
Neighborhood
Public Transportation • Shopping • Park • Walk/Jog Trails • Golf • Medical Facility
Geography
Floorplan Breakdown
Structural Layout
Living Room
Lvl Third26 x 33
Closet, Flooring - Hardwood, Window(s) - Picture, Balcony - Exterior, Cable Hookup, Slider
Kitchen
Lvl Third8 x 8
Flooring - Hardwood, Dining Area, Pantry, Countertops - Stone/Granite/Solid, Countertops - Upgraded
Primary Bedroom
Lvl Third19 x 12
Closet, Window(s) - Picture, Cable Hookup
Bedroom 2
Lvl Third16 x 10
Bathroom 1
Lvl nullBathroom - Full, Bathroom - Tiled With Tub & Shower, Flooring - Stone/Ceramic Tile, Countertops - Upgraded
Bathroom 2
Lvl nullBathroom - Full, Bathroom - Tiled With Tub & Shower, Flooring - Stone/Ceramic Tile, Cabinets - Upgraded
Property History
$379,000
Sep 30, 2026
MLS® 73584985
$2,600
Jan 1, 2025
MLS® 73311232
$2,600
Nov 9, 2024
MLS® 73311232
Listing Agent: Matthew Czepiel
Listing Office: Lamacchia Realty, Inc.
MLS® Number: 73584985