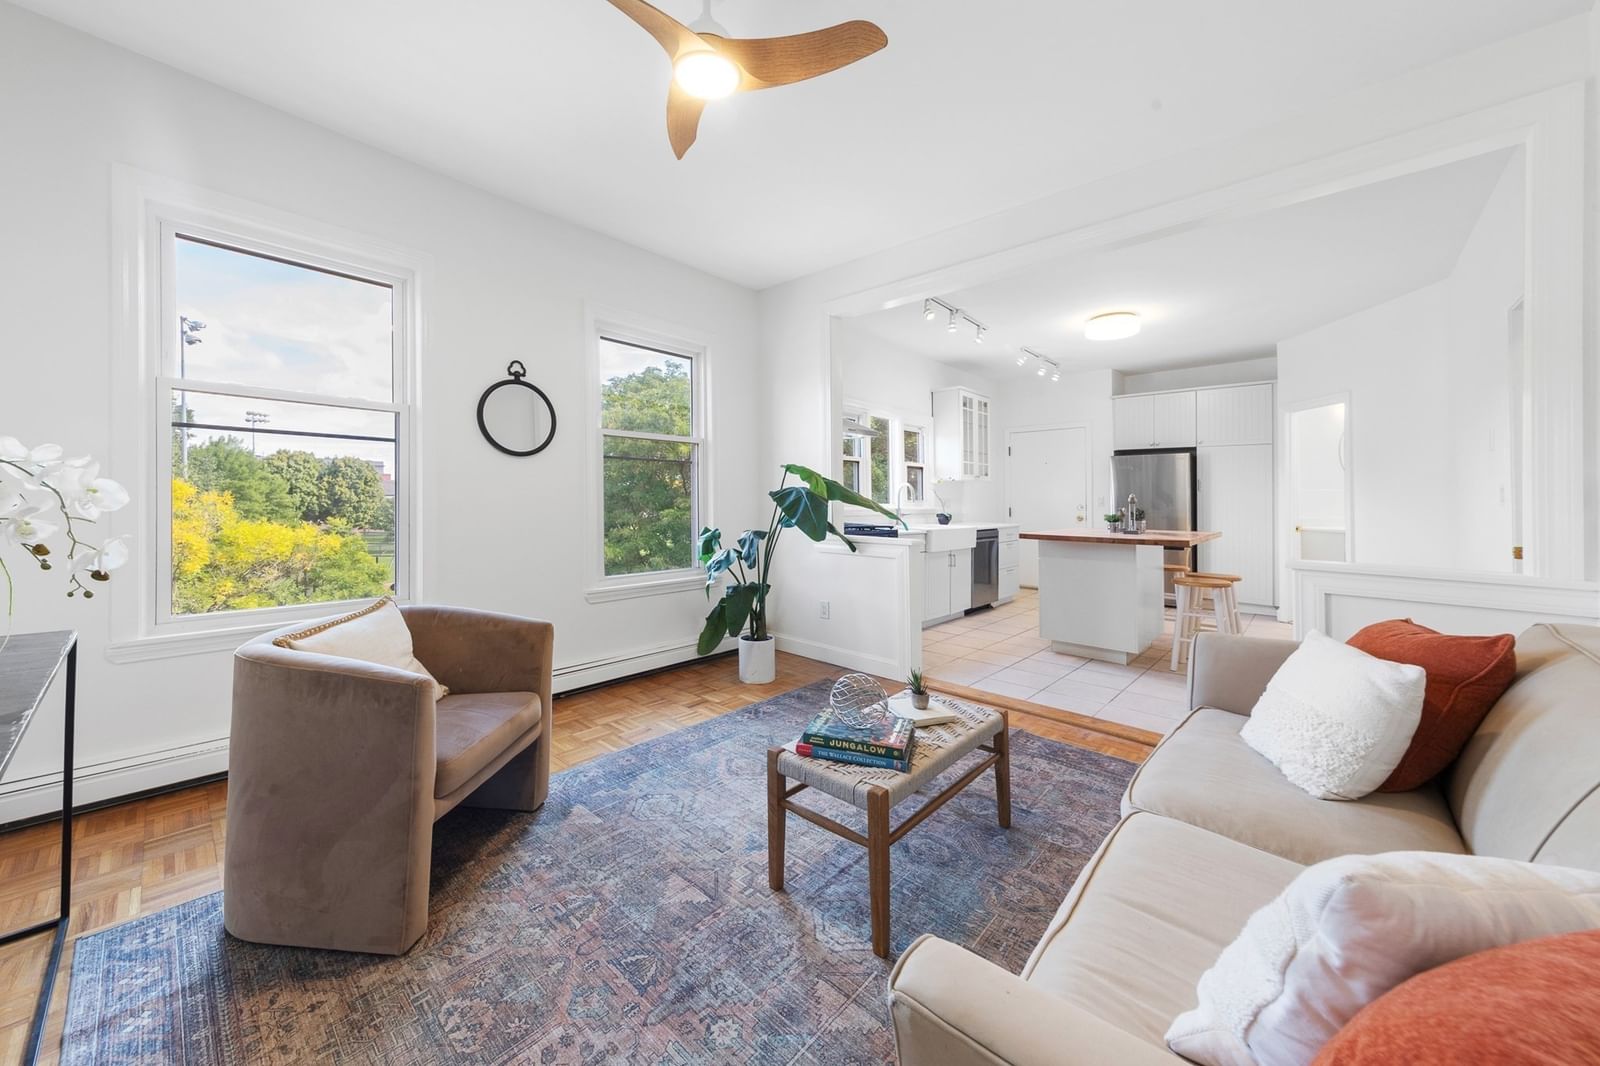
241-255 River Street #6 Cambridge — Photo 1 of 20
$898,000
Investment Analysis — 241-255 River Street #6
Cambridge, MA 02139 — Riverside
Based on HUD Small Area Fair Market Rent for Boston-Cambridge-Quincy, MA-NH HUD Metro FMR Area, a 3-bedroom in 02139 carries an estimated $4,800/mo in gross rent — about a 3.39% cap rate and $30,436/yr in estimated NOI at the $898,000 list price. Adjust every assumption in the calculator below.
Beds
3
Baths
2
SqFt
854
Style
Condominium
Built
1999
A unicorn in Cambridgeport: a three-bedroom, two-bathroom condo with deeded off-street parking for under $950,000! Amazing utility marries city living conveniences with this peaceful retreat close to both Central and Harvard Squares (Red Line T), MIT, award-winning restaurants, shops, many grocery stores, and the Charles River. This updated residence in a renowned David Aposhian condo building is flanked by oversized windows that flood the space with sunlight while offering private leafy views. The open plan offers fluid yet defined spaces for living, dining and cooking. The home features three well-appointed bedrooms, including a primary with an en-suite bathroom. An additional full bathroom and laundry complete the interior. The deeded parking means no permits, no circling, no winter shoveling. Easy access to Memorial Drive, Storrow Drive, and the Mass Pike. Professionally managed, the building handles snow and trash removal and grounds upkeep. Attention investors, the unit was most recently rented for $4,500/mo.
Estimates — not financial advice
These figures are illustrative estimates for informational purposes only — not an appraisal, valuation, or guarantee of rent, income, or returns, and not financial, tax, or investment advice. Rent is either the figure reported on the MLS listing — in-place rent that may differ from market and is not verified against the actual leases — or, where the listing reports none, an estimate from HUD Small Area Fair Market Rents, a government benchmark that may differ from actual market rent. Each figure is labelled with its source. Cap rate, NOI, and returns depend on the assumptions shown, which you can change. MLS and other third-party data may be inaccurate or out of date. Verify all figures independently and consult your own financial, tax, and legal advisors before making any investment decision.
Property Details
Financials
Parking
Interior Specifications
Climate & Utilities
Building & Exterior
Property & Lot
Amenities & Appliances
Range • Dishwasher • Disposal • Microwave • Refrigerator • Freezer • Washer • Dryer
Neighborhood
Public Transportation • Shopping • Pool • Tennis Court(s) • Park • Walk/Jog Trails
Geography
Floorplan Breakdown
Structural Layout
Living Room
Lvl First15 x 12
Flooring - Hardwood, Window(s) - Bay/Bow/Box, Open Floorplan, Recessed Lighting
Dining Room
Lvl nullFlooring - Hardwood, Window(s) - Bay/Bow/Box, Open Floorplan, Recessed Lighting
Kitchen
Lvl First10 x 9
Flooring - Hardwood, Window(s) - Bay/Bow/Box, Countertops - Stone/Granite/Solid, Open Floorplan, Recessed Lighting, Remodeled, Stainless Steel Appliances
Primary Bedroom
Lvl First14 x 10
Closet, Flooring - Hardwood, Window(s) - Bay/Bow/Box, Recessed Lighting
Bedroom 2
Lvl First12 x 11
Bedroom 3
Lvl First11 x 10
Closet, Flooring - Hardwood, Window(s) - Bay/Bow/Box, Recessed Lighting
Bathroom 1
Lvl First7 x 5
Bathroom - Full, Bathroom - Tiled With Tub, Flooring - Stone/Ceramic Tile, Recessed Lighting
Bathroom 2
Lvl First9 x 3
Bathroom - Full, Bathroom - Tiled With Tub, Flooring - Stone/Ceramic Tile, Recessed Lighting
Listing Agent: Lauren Holleran Team
Listing Office: Gibson Sotheby's International Realty
MLS® Number: 73586543