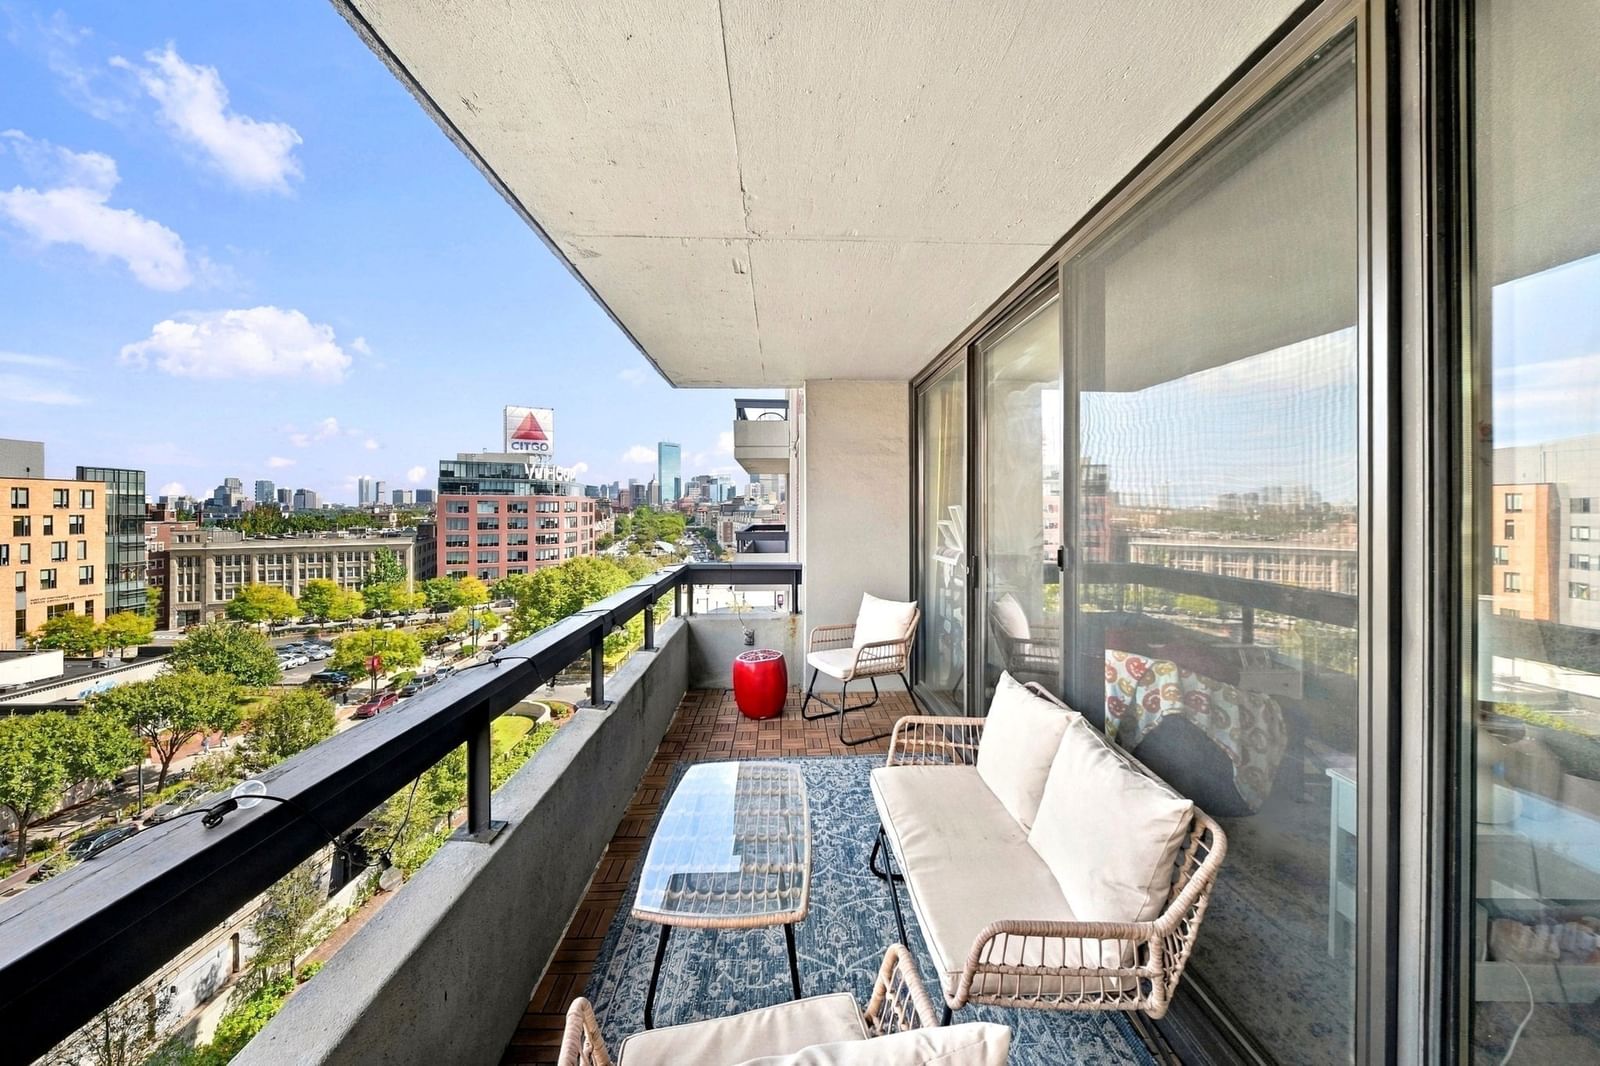
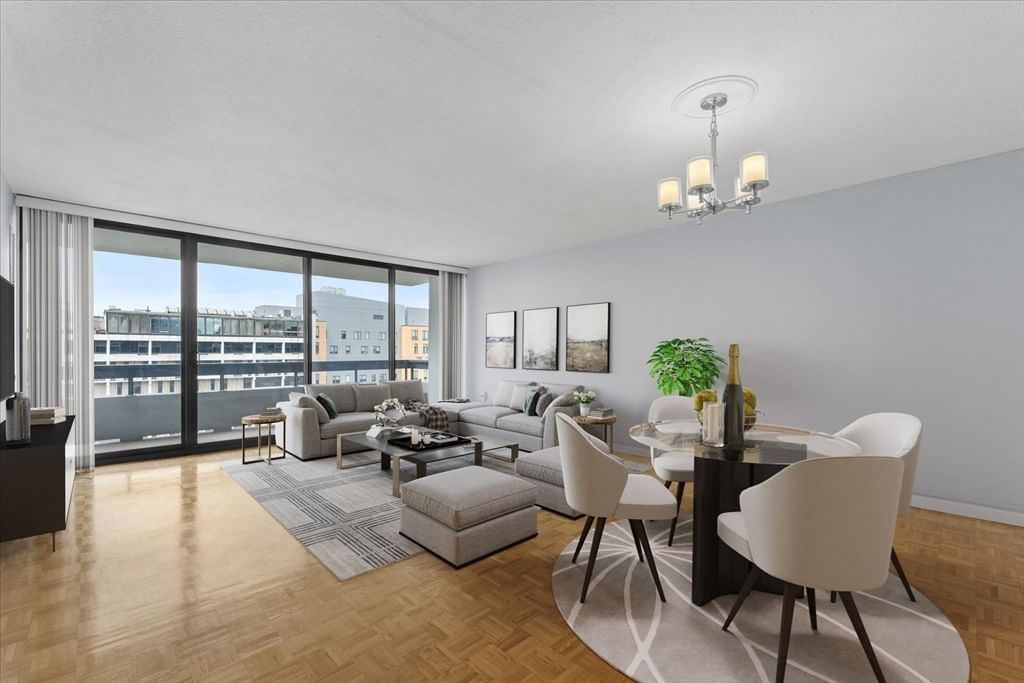
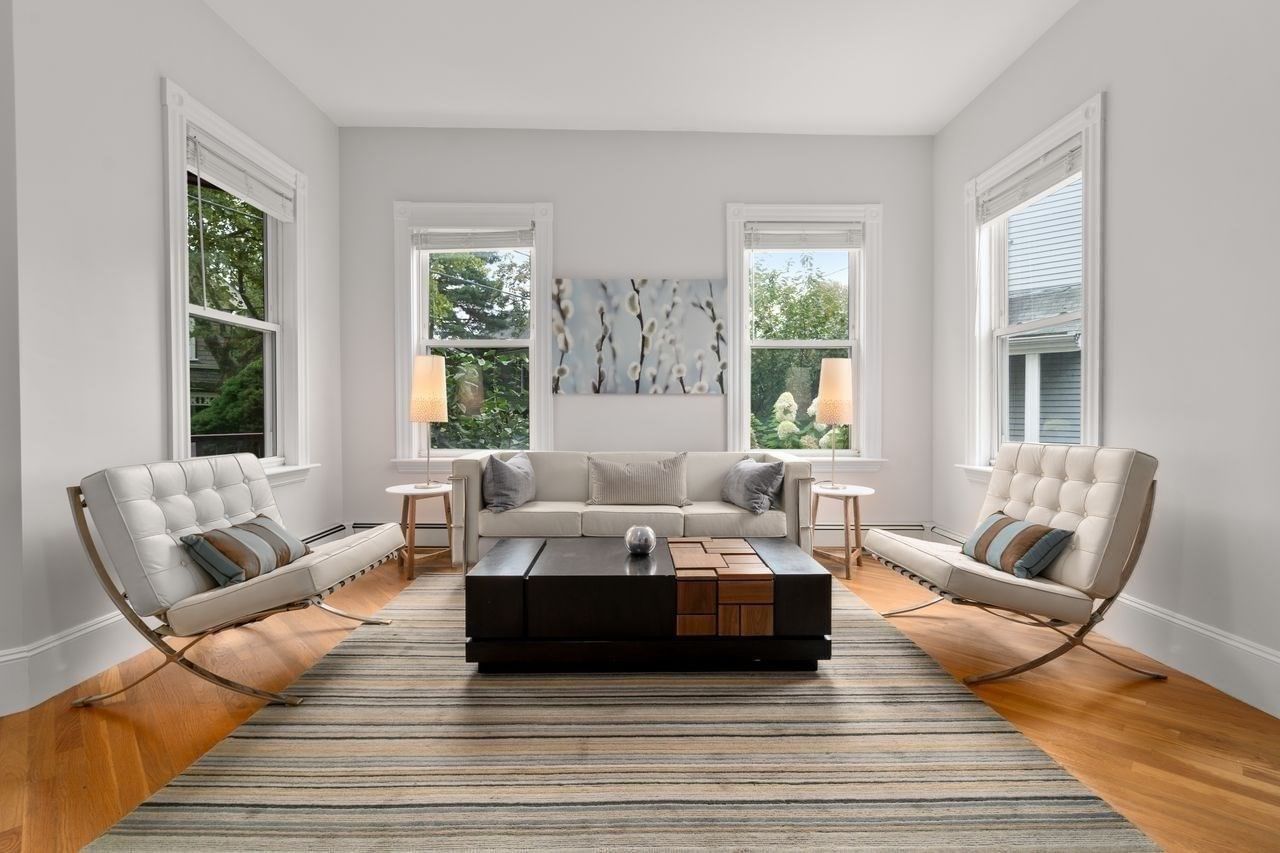
246 Marlborough Street #1 Boston — Photo 1 of 20
$545,000
Investment Analysis — 246 Marlborough Street #1
Boston, MA 02116 — Back Bay
Based on HUD Small Area Fair Market Rent for Boston-Cambridge-Quincy, MA-NH HUD Metro FMR Area, a 1-bedroom in 02116 carries an estimated $3,510/mo in gross rent — about a 4.09% cap rate and $22,314/yr in estimated NOI at the $545,000 list price. Adjust every assumption in the calculator below.
Beds
1
Baths
1
SqFt
408
Style
Condominium
Built
1890
Open house and broker’s open house Saturday 10/03/26 from 1-3 pm. Attention buyers: get up to 3% cash back for closing costs when you buy this property. **Sophisticated Back Bay living on coveted Marlborough Street.** Beautifully renovated and thoughtfully redesigned, this exceptional studio blends timeless brownstone character with refined modern finishes and an exceptionally efficient custom layout. A Murphy bed, dedicated home office, expansive wardrobe, and many custom built-ins create distinct spaces for living, working, dining, and sleeping while preserving an open, elegant feel. The renovated kitchen features stainless steal appliances, newer cabinetry, a dishwasher and microwave. The luxurious 3/4 bath offers floor-to-ceiling tile and a newer oversize shower, complemented by newer windows and additional custom storage throughout. Gleaming hardwood floors. Set in a meticulously maintained brownstone just moments from Newbury Street, the Charles River Esplanade, Copley Square, public transportation, and Boston’s premier dining and shopping. **A rare opportunity to own a turnkey residence in one of Back Bay’s most prestigious and sought-after locations.**
Estimates — not financial advice
These figures are illustrative estimates for informational purposes only — not an appraisal, valuation, or guarantee of rent, income, or returns, and not financial, tax, or investment advice. Rent is either the figure reported on the MLS listing — in-place rent that may differ from market and is not verified against the actual leases — or, where the listing reports none, an estimate from HUD Small Area Fair Market Rents, a government benchmark that may differ from actual market rent. Each figure is labelled with its source. Cap rate, NOI, and returns depend on the assumptions shown, which you can change. MLS and other third-party data may be inaccurate or out of date. Verify all figures independently and consult your own financial, tax, and legal advisors before making any investment decision.
Immersive Experience
Property Details
Financials
Parking
Interior Specifications
Climate & Utilities
Building & Exterior
Property & Lot
Amenities & Appliances
Range • Dishwasher • Disposal • Microwave • Refrigerator
Neighborhood
Public Transportation • Shopping • Pool • Tennis Court(s) • Park • Walk/Jog Trails
Geography
Floorplan Breakdown
Structural Layout
Living Room
Lvl First21 x 16
Flooring - Hardwood, Open Floorplan
Kitchen
Lvl First8 x 9
Flooring - Laminate
Bathroom 1
Lvl First5 x 6
Flooring - Stone/Ceramic Tile
Listing Agent: Consumers Best Choice Team
Listing Office: Keller Williams Pinnacle MetroWest
MLS® Number: 73583884