82 Tuttle St #1 Boston — Photo 1 of 24
$479,900
Investment Analysis — 82 Tuttle St #1
Boston, MA 02125 — Dorchester's Savin Hill
Based on HUD Small Area Fair Market Rent for Boston-Cambridge-Quincy, MA-NH HUD Metro FMR Area, a 1-bedroom in 02125 carries an estimated $2,160/mo in gross rent — about a 3.24% cap rate and $15,549/yr in estimated NOI at the $479,900 list price. Adjust every assumption in the calculator below.
Beds
1
Baths
1
SqFt
909
Style
Condominium
Built
1895
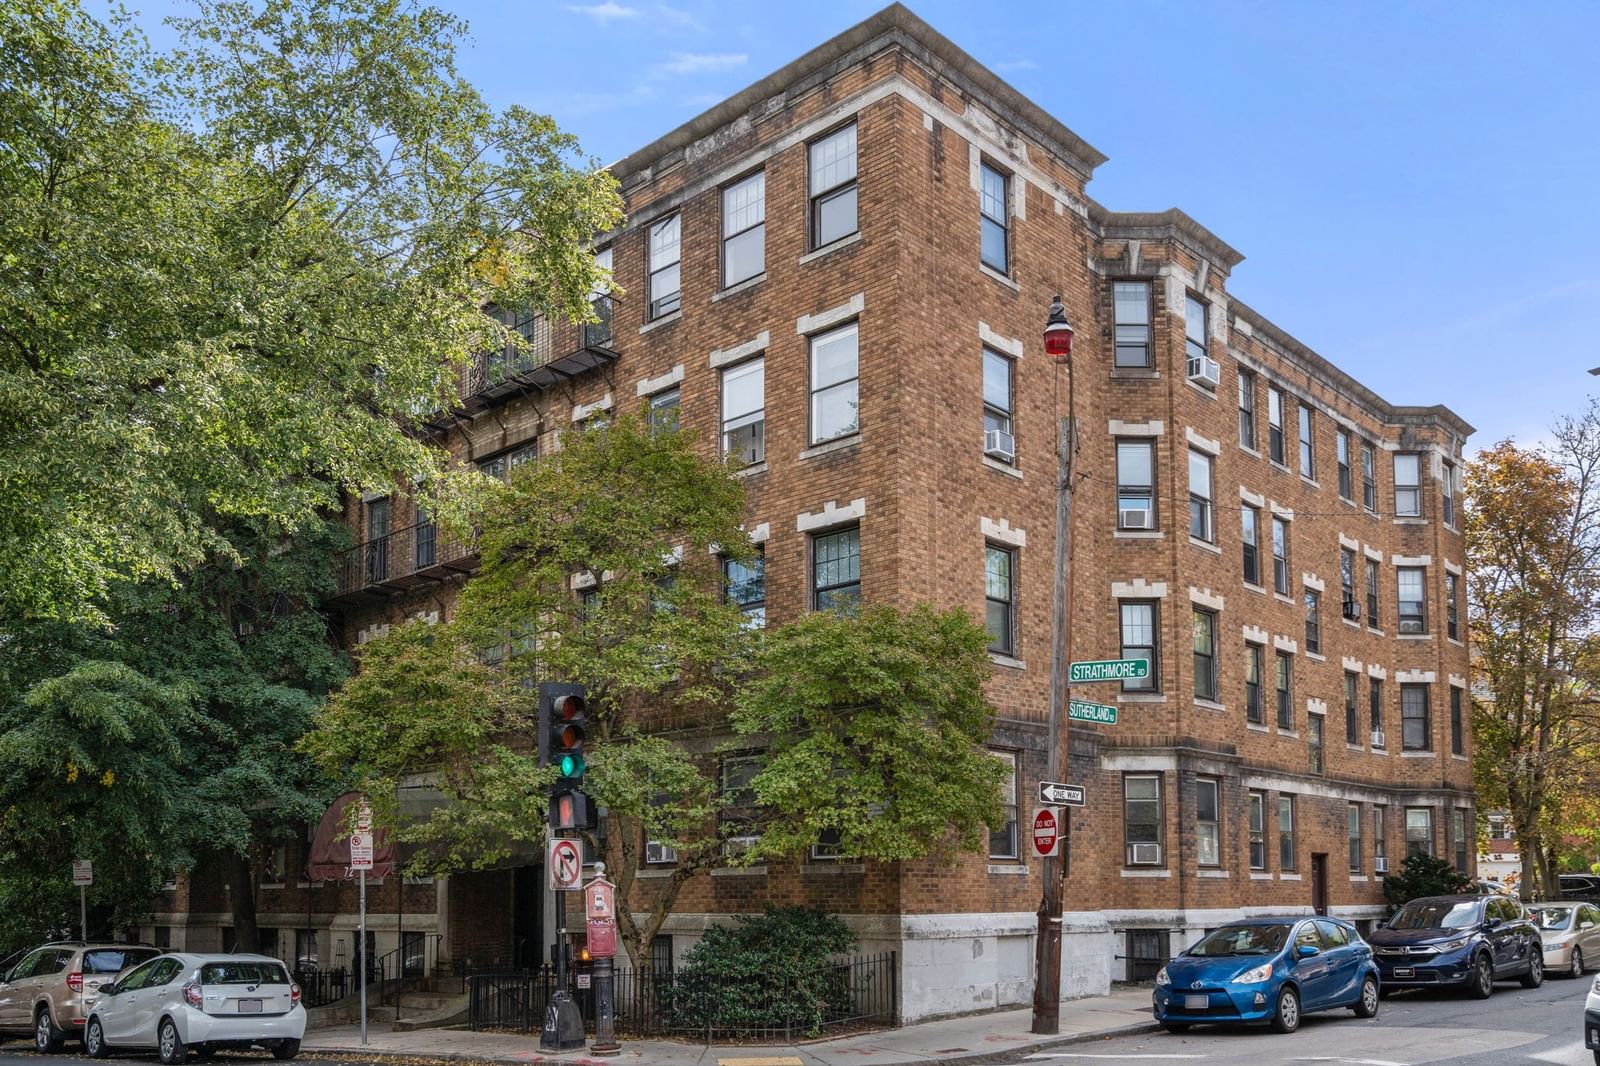
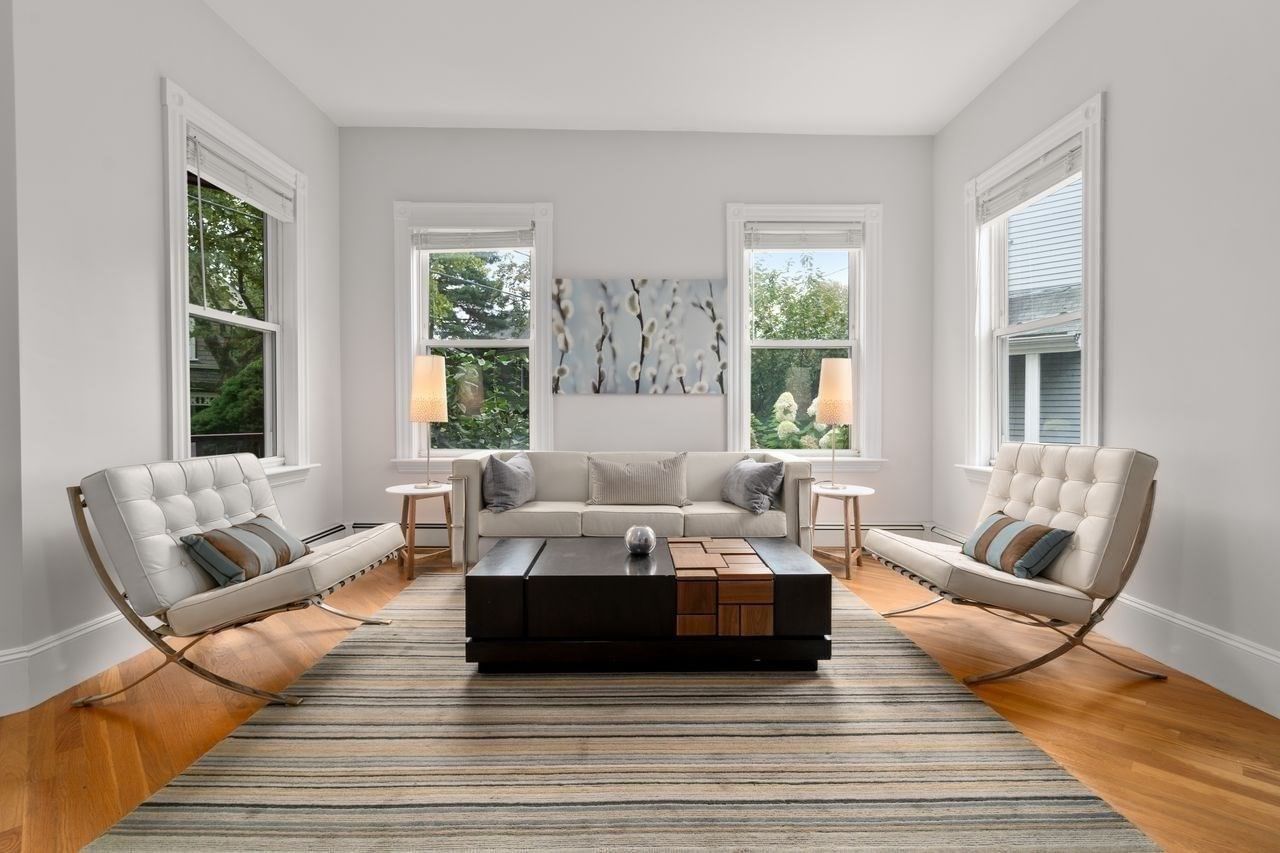
Welcome to 82 Tuttle Street, a bright and beautifully updated home in the heart of Savin Hill. Ideally located on a quiet one way street just two blocks from the Savin Hill MBTA station, this property offers an exceptional combination of neighborhood charm and city convenience. Inside, soaring 9 foot ceilings, oversized windows, gleaming hardwood floors, original pocket doors and beautiful period woodwork showcase the home’s classic Victorian character. An open concept living and dining area is filled with natural light from the bay window and flows seamlessly into the spacious kitchen featuring granite countertops, stainless steel appliances, generous cabinet space and expansive work surfaces. The large bedroom offers two spacious closets, while additional basement storage provides even more room. Enjoy outdoor space including a charming front farmer’s porch, common rear patio and yard. Deeded driveway parking and in building laundry complete the package. Just blocks from neighborhood restaurants and shops, parks, Malibu Beach, Savin Hill Station and convenient highway access, this is a fantastic opportunity to enjoy one of Dorchester’s most desirable neighborhoods.
Estimates — not financial advice
These figures are illustrative estimates for informational purposes only — not an appraisal, valuation, or guarantee of rent, income, or returns, and not financial, tax, or investment advice. Rent is either the figure reported on the MLS listing — in-place rent that may differ from market and is not verified against the actual leases — or, where the listing reports none, an estimate from HUD Small Area Fair Market Rents, a government benchmark that may differ from actual market rent. Each figure is labelled with its source. Cap rate, NOI, and returns depend on the assumptions shown, which you can change. MLS and other third-party data may be inaccurate or out of date. Verify all figures independently and consult your own financial, tax, and legal advisors before making any investment decision.
Property Details
Financials
Parking
Interior Specifications
Climate & Utilities
Building & Exterior
Property & Lot
Amenities & Appliances
Range • Dishwasher • Disposal • Microwave • Refrigerator • Freezer • Washer • Dryer • Plumbed For Ice Maker
Neighborhood
Public Transportation • Shopping • Pool • Tennis Court(s) • Park • Walk/Jog Trails
Geography
Floorplan Breakdown
Structural Layout
Living Room
Lvl Main,First12 x 14
Flooring - Hardwood, Window(s) - Bay/Bow/Box, Open Floorplan, Lighting - Overhead, Pocket Door
Dining Room
Lvl First12 x 14
Closet, Flooring - Hardwood, Open Floorplan, Lighting - Overhead, Pocket Door
Kitchen
Lvl First12 x 13
Flooring - Vinyl, Dining Area, Countertops - Stone/Granite/Solid, Exterior Access, Open Floorplan, Recessed Lighting, Stainless Steel Appliances, Gas Stove, Lighting - Overhead
Primary Bedroom
Lvl First12 x 14
Walk-In Closet(s), Closet, Flooring - Hardwood, Lighting - Overhead, Closet - Double
Bathroom 1
Lvl First6 x 11
Bathroom - Full, Bathroom - Tiled With Tub & Shower, Ceiling Fan(s), Closet - Linen, Flooring - Stone/Ceramic Tile, Countertops - Stone/Granite/Solid, Lighting - Sconce, Lighting - Overhead
Listing Agent: Chris Poulos
Listing Office: Coldwell Banker Realty - Boston
MLS® Number: 73586367