25 Oyster Way Barnstable — Photo 1 of 40
Recent Drop: $700,000
$8,800,000
Investment Analysis — 25 Oyster Way
Barnstable, MA 02655 — Oyster Harbors
Based on HUD Small Area Fair Market Rent for Barnstable Town, MA MSA, a 5-bedroom in 02655 carries an estimated $3,650/mo in gross rent — about a -0.95% cap rate and $-83,289/yr in estimated NOI at the $8,800,000 list price. Adjust every assumption in the calculator below.
Beds
5
Baths
5
SqFt
7,157
Style
Single Family
Built
1999
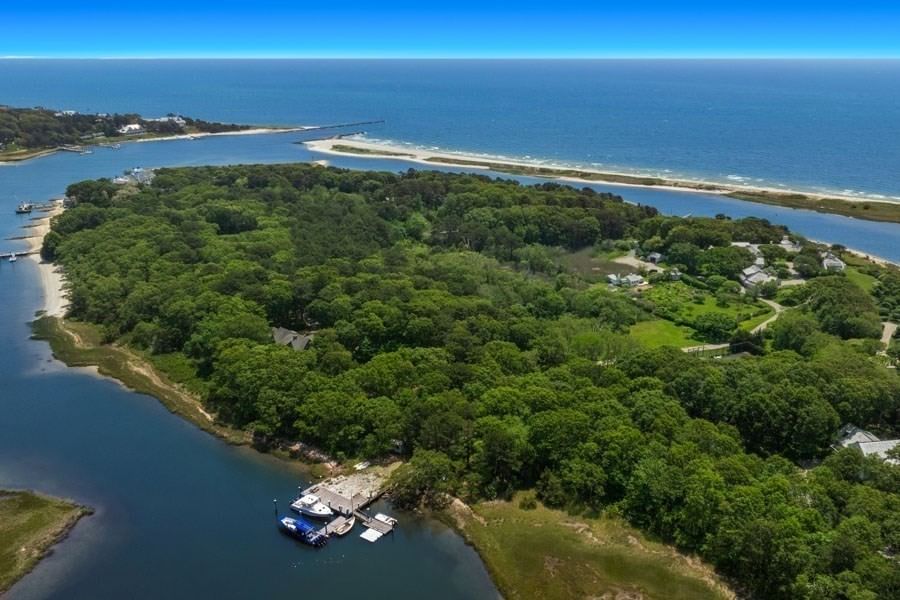
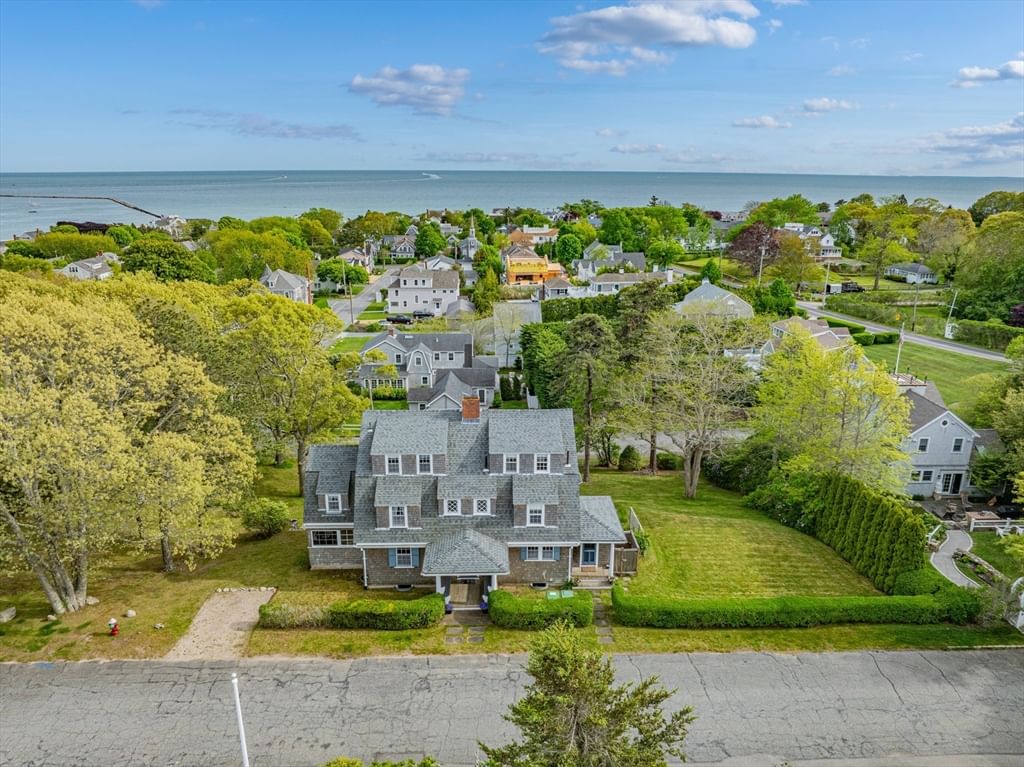
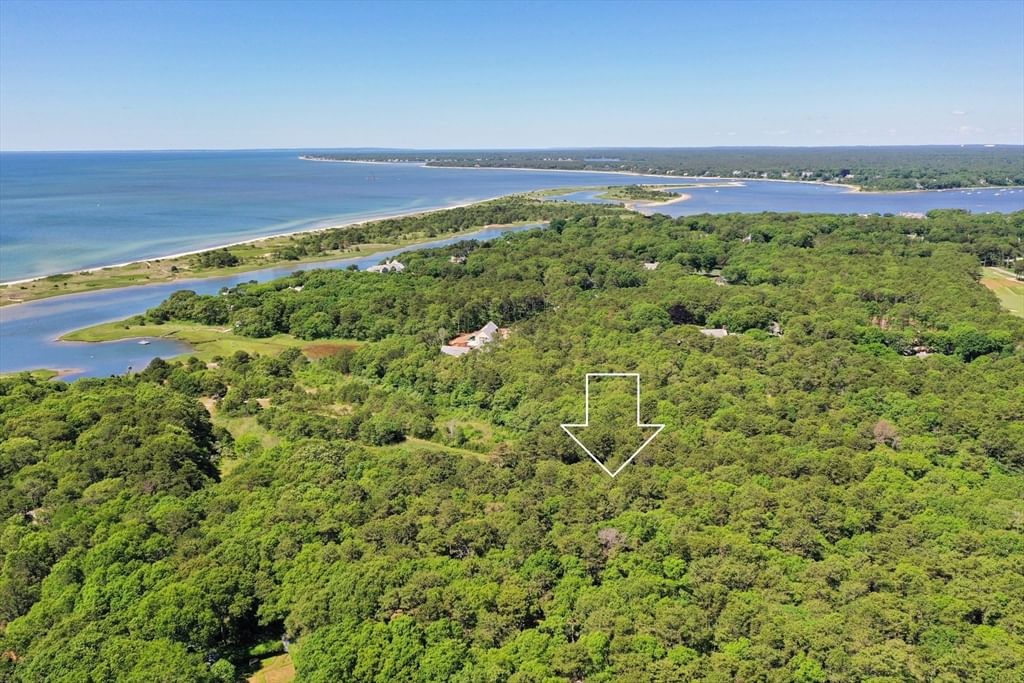
Set behind the gates of Oyster Harbors, Cape Cod's most exclusive private golf and waterfront community, this extraordinary waterfront estate offers an exceptional blend of architectural elegance, privacy, and coastal luxury. Perfectly sited on 1.65 acres along the water's edge, the property enjoys sweeping water views, a deep-water dock, an in-ground pool, and meticulously landscaped grounds designed for both grand entertaining and quiet moments of retreat. Inspired by the timeless character of a European country estate, the residence encompasses 7,157 square feet of thoughtfully designed living space where sophisticated craftsmanship meets effortless comfort. A dramatic foyer introduces the home's remarkable interior, opening to an impressive great room with soaring vaulted ceilings, architectural columns, a custom fireplace, and expansive walls of glass that frame the ever-changing waterfront. Designed for both everyday living and elegant entertaining, the sun-filled dining room captures tranquil water views and flows seamlessly into a beautifully appointed chef's kitchen featuring a coffered ceiling, granite countertops, an oversized center island, and direct access to a spacious waterside terrace. The first-floor primary suite offers a luxurious private retreat, while four additional bedrooms--including a gracious guest suite above the attached three-car garage--provide exceptional accommodations for family and guests. Outdoor living is equally compelling. Expansive terraces and inviting gathering spaces overlook the pool, manicured gardens, and deep-water dock, creating an idyllic setting for waterfront entertaining or peaceful afternoons by the shore. Set within one of Cape Cod's most coveted private enclaves, where golf, boating, and an unmatched sense of privacy define the lifestyle, this exceptional estate represents a rare opportunity to own a legacy property in Oyster Harbors. The information contained herein has been obtained through sources deemed reliable but cannot be guaranteed as to its accuracy. Buyers are encouraged to do their own due diligence through independent verification.
Estimates — not financial advice
These figures are illustrative estimates for informational purposes only — not an appraisal, valuation, or guarantee of rent, income, or returns, and not financial, tax, or investment advice. Rent is either the figure reported on the MLS listing — in-place rent that may differ from market and is not verified against the actual leases — or, where the listing reports none, an estimate from HUD Small Area Fair Market Rents, a government benchmark that may differ from actual market rent. Each figure is labelled with its source. Cap rate, NOI, and returns depend on the assumptions shown, which you can change. MLS and other third-party data may be inaccurate or out of date. Verify all figures independently and consult your own financial, tax, and legal advisors before making any investment decision.
Property Details
Financials
Parking
Interior Specifications
Climate & Utilities
Building & Exterior
Property & Lot
Neighborhood
Shopping • Tennis Court(s) • Golf • House of Worship • Marina • Private School
Geography
Floorplan Breakdown
Structural Layout
Living Room
Lvl nullCathedral Ceiling(s), Beamed Ceilings, Vaulted Ceiling(s), Closet/Cabinets - Custom Built, Window(s) - Picture
Dining Room
Lvl nullBeamed Ceilings, Flooring - Wood
Kitchen
Lvl nullFlooring - Wood, Pantry, Countertops - Stone/Granite/Solid, French Doors, Kitchen Island, Exterior Access
Office
Lvl nullCloset, Flooring - Wood
Primary Bedroom
Lvl nullBathroom - Full, Cathedral Ceiling(s), Closet, Flooring - Wall to Wall Carpet, French Doors
Bedroom 3
Lvl nullBathroom - Full, Walk-In Closet(s), Flooring - Wall to Wall Carpet, Balcony - Exterior
Bedroom 4
Lvl nullCloset, Flooring - Wall to Wall Carpet
Property History
$8,800,000
Was $9,500,000
Aug 24, 2026
MLS® 73544944
$9,500,000
Was $10,500,000
Jul 21, 2026
MLS® 73544944
$10,500,000
Jul 5, 2026
MLS® 73544944
$10,450,000
Mar 23, 2026
MLS® 73175438
$10,450,000
Oct 30, 2023
MLS® 73175438
Listing Agent: Robert Kinlin
Listing Office: Berkshire Hathaway HomeServices Robert Paul Properties
MLS® Number: 73544944