71 Sand Pt Barnstable — Photo 1 of 36
$12,250,000
Investment Analysis — 71 Sand Pt
Barnstable, MA 02655 — Oyster Harbors
Based on HUD Small Area Fair Market Rent for Barnstable Town, MA MSA, a 5-bedroom in 02655 carries an estimated $3,650/mo in gross rent — about a -0.61% cap rate and $-74,883/yr in estimated NOI at the $12,250,000 list price. Adjust every assumption in the calculator below.
Beds
5
Baths
5
SqFt
5,747
Style
Single Family
Built
1951
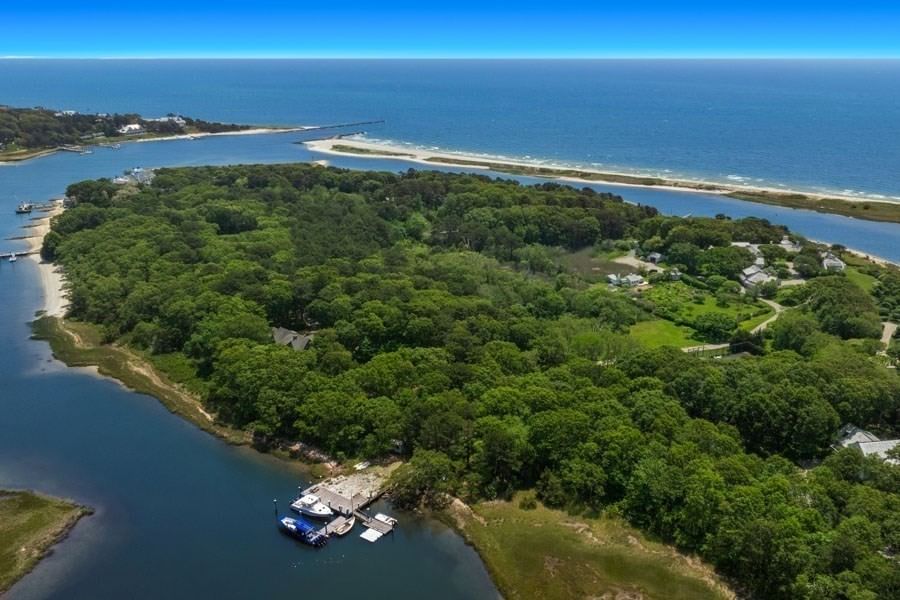
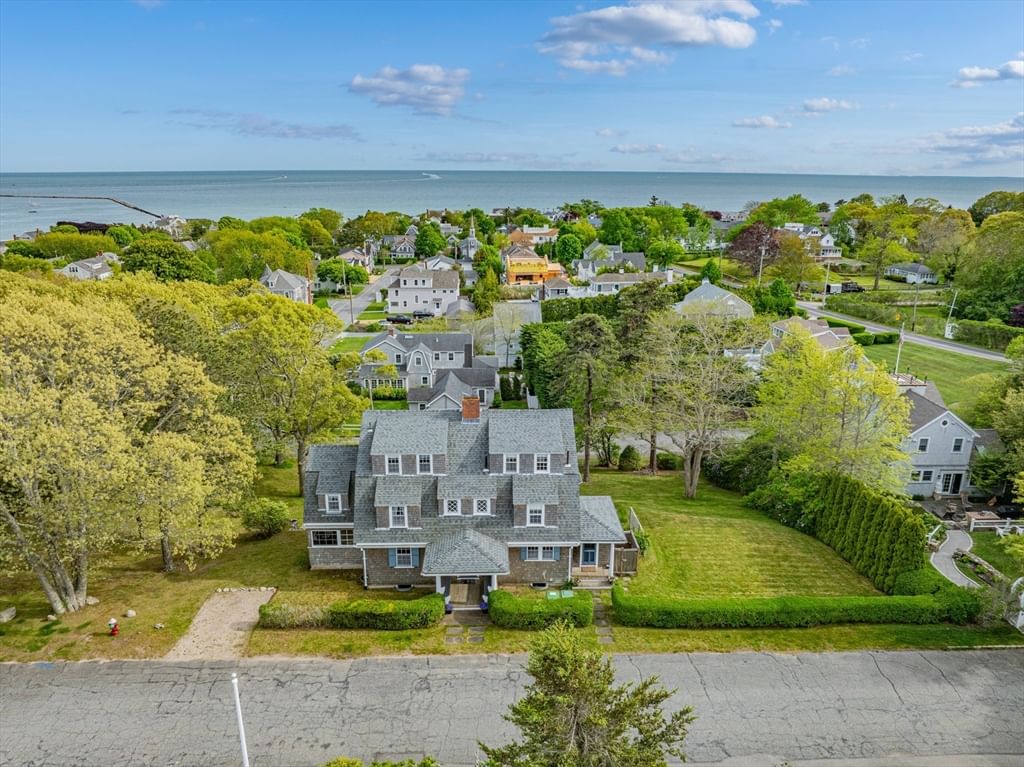
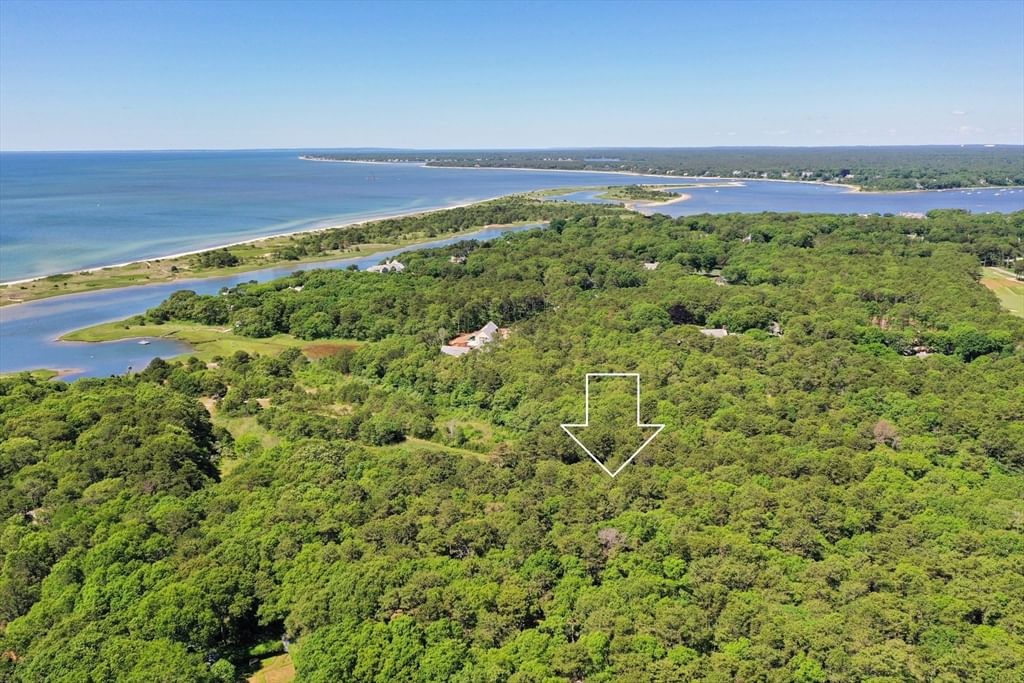
Exquisite Waterfront Estate in Exclusive Oyster Harbors: Experience the pinnacle of coastal luxury with this magnificent Cape Cod waterfront estate, nestled in the prestigious gated community of Oyster Harbors. Boasting 450 feet of pristine water frontage with a private beach and breathtaking views over Cotuit Bay and North Bay, this property offers spectacular sunsets, an elegant coastal lifestyle, and unparalleled privacy. Stepping into the grand foyer, you are greeted by vaulted ceilings and expansive windows that showcase panoramic water views, seamlessly blending the outdoors with the refined interiors. The open-concept living spaces include a gracious living room, a fireplace-warmed dining room with custom built-ins, and a sophisticated sitting area, all designed for effortless entertaining. A private home library, accessed by a spiral staircase, overlooks both the main level and the serene waters of North Bay. The gourmet chef's kitchen is a masterpiece, featuring a granite center island, custom built-ins, and a charming breakfast nook with wraparound picture windows framing the breathtaking waterfront vistas. The sumptuous first-floor primary suite is a sanctuary of relaxation, offering private patio access, a spacious walk-in closet, and a spa-inspired en-suite with dual vanities, a luxurious soaking tub, and a glassless double-headed rain shower. The sun-drenched sunroom complete with a full wet bar and sliders on three sides opens directly to the meticulously designed outdoor living areas. The second level hosts four additional spacious bedrooms, a generous family room, and a bonus room with a private balcony, designed for both comfort and relaxation. This exceptional residence also features a partially finished lower level, thoughtfully designed to enhance both convenience and functionality with direct outdoor access perfect for accommodating small boats, golf carts and other recreational essentials. Set on 1.37 acres of pristine coastal land, this estate is an outdoor enthusiast's paradise. The meticulously landscaped grounds feature a built-in fire pit, an outdoor shower, a waterside in-ground pool, a sandy beach, and a private dock. A rare opportunity to own a world-class waterfront residence, this home delivers unparalleled elegance, modern luxuries, and the very best of Cape Cod's coastal living.
Estimates — not financial advice
These figures are illustrative estimates for informational purposes only — not an appraisal, valuation, or guarantee of rent, income, or returns, and not financial, tax, or investment advice. Rent is either the figure reported on the MLS listing — in-place rent that may differ from market and is not verified against the actual leases — or, where the listing reports none, an estimate from HUD Small Area Fair Market Rents, a government benchmark that may differ from actual market rent. Each figure is labelled with its source. Cap rate, NOI, and returns depend on the assumptions shown, which you can change. MLS and other third-party data may be inaccurate or out of date. Verify all figures independently and consult your own financial, tax, and legal advisors before making any investment decision.
Property Details
Financials
Parking
Interior Specifications
Climate & Utilities
Building & Exterior
Property & Lot
Neighborhood
Shopping • Tennis Court(s) • Walk/Jog Trails • Golf • House of Worship • Marina
Geography
Floorplan Breakdown
Structural Layout
Living Room
Lvl FirstFlooring - Wood, Open Floorplan, Recessed Lighting
Dining Room
Lvl FirstCathedral Ceiling(s), Flooring - Wood, Open Floorplan
Kitchen
Lvl FirstFlooring - Wood, Pantry, Countertops - Upgraded, Kitchen Island, Breakfast Bar / Nook, Pot Filler Faucet, Gas Stove
Office
Lvl SecondFlooring - Wood
Family Room
Lvl SecondFlooring - Wood
Primary Bedroom
Lvl FirstBathroom - Full, Walk-In Closet(s), Flooring - Wood, Double Vanity, Exterior Access
Bedroom 2
Lvl SecondBedroom 3
Lvl SecondBathroom - Full, Closet, Flooring - Wood
Bedroom 4
Lvl SecondBathroom - Full, Closet, Flooring - Wood
Bedroom 5
Lvl SecondBathroom - Full, Closet, Flooring - Wood
Listing Agent: Robert Kinlin
Listing Office: Berkshire Hathaway HomeServices Robert Paul Properties
MLS® Number: 73342640