259 Beacon St #4 Boston — Photo 1 of 28
$559,000
Investment Analysis — 259 Beacon St #4
Boston, MA 02116 — Back Bay
Based on HUD Small Area Fair Market Rent for Boston-Cambridge-Quincy, MA-NH HUD Metro FMR Area, a 1-bedroom in 02116 carries an estimated $3,510/mo in gross rent — about a 4.13% cap rate and $23,086/yr in estimated NOI at the $559,000 list price. Adjust every assumption in the calculator below.
Beds
1
Baths
1
SqFt
496
Style
Condominium
Built
1880
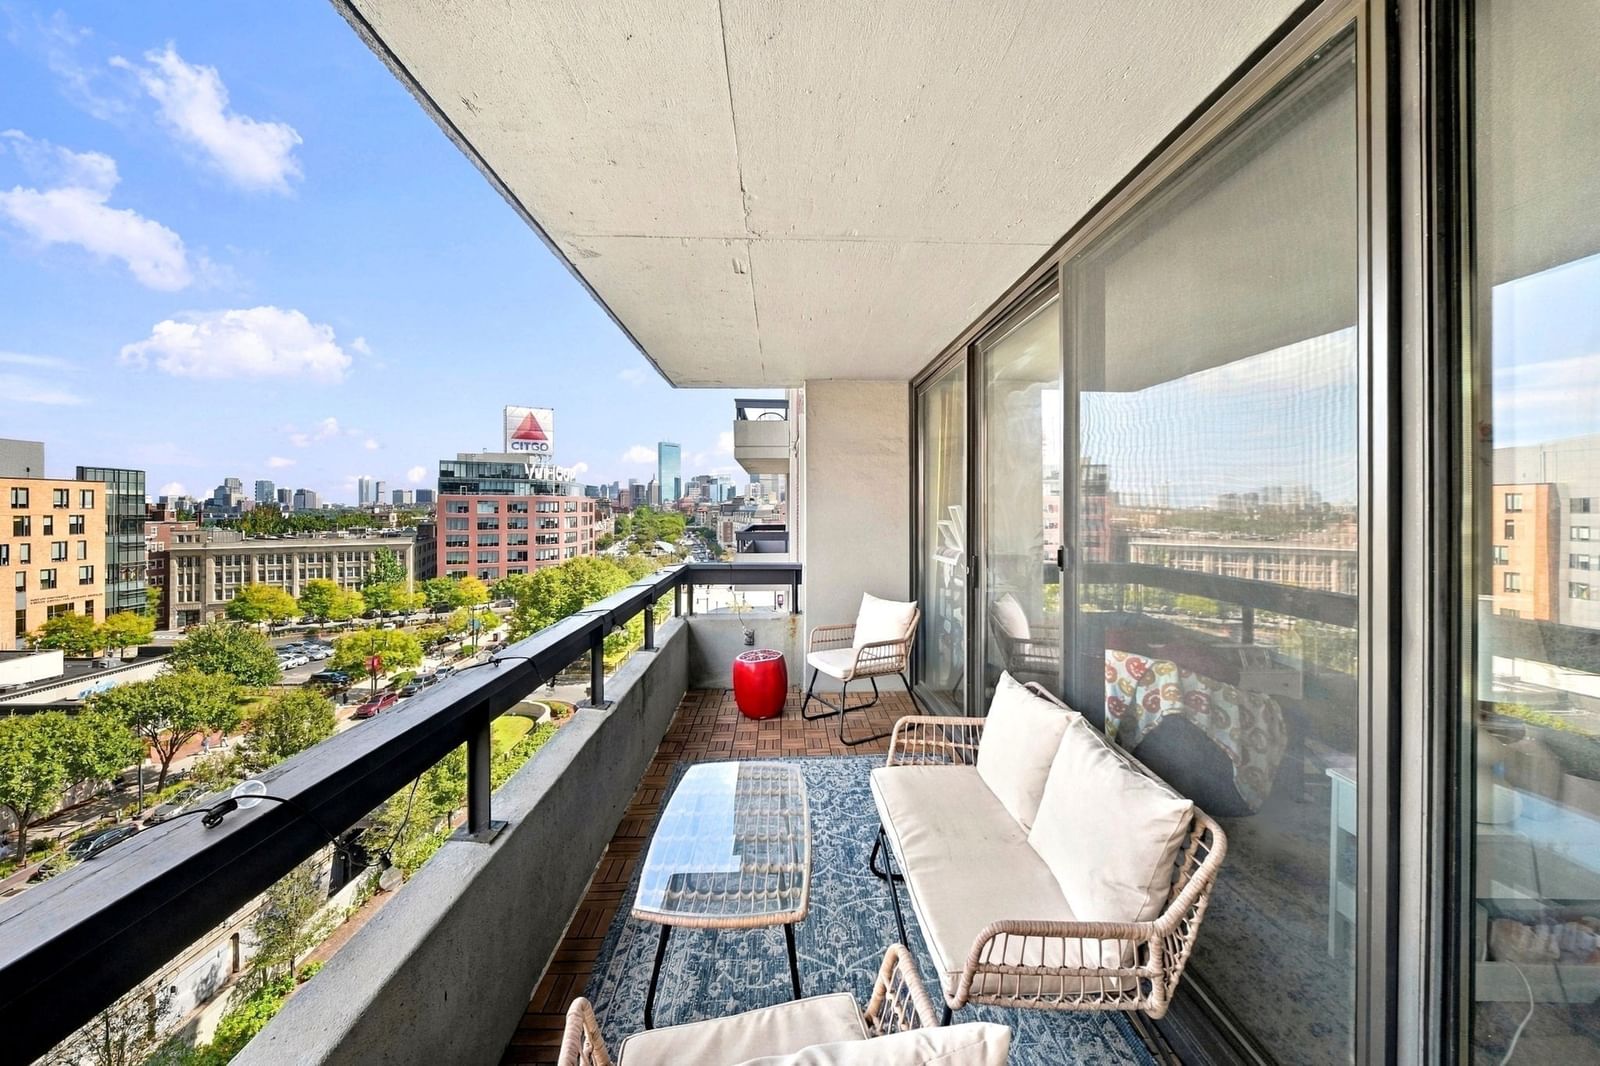
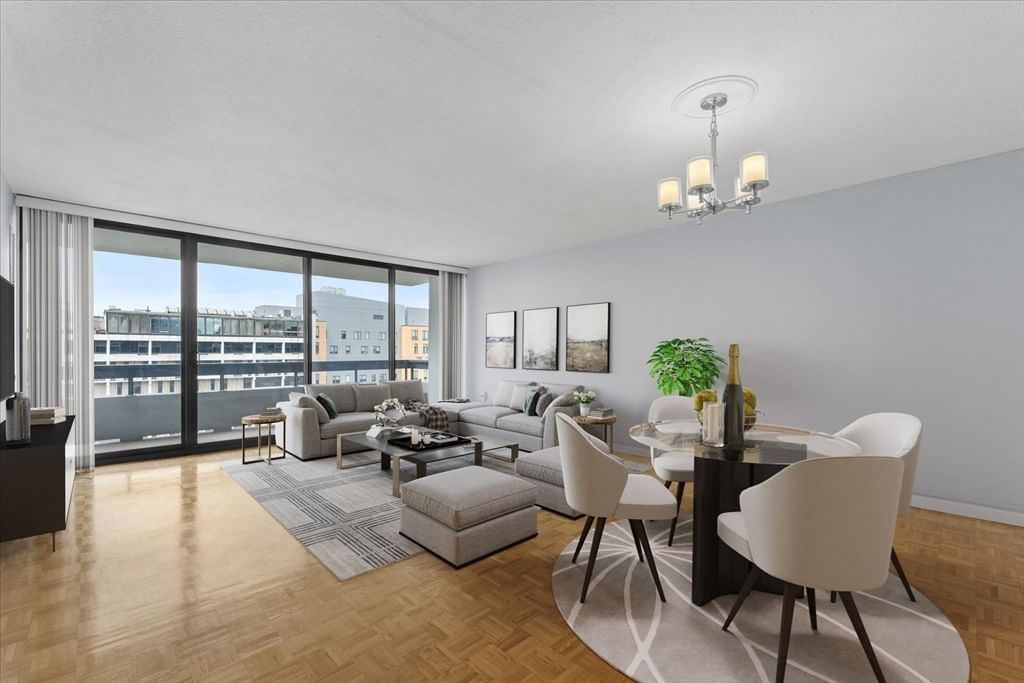
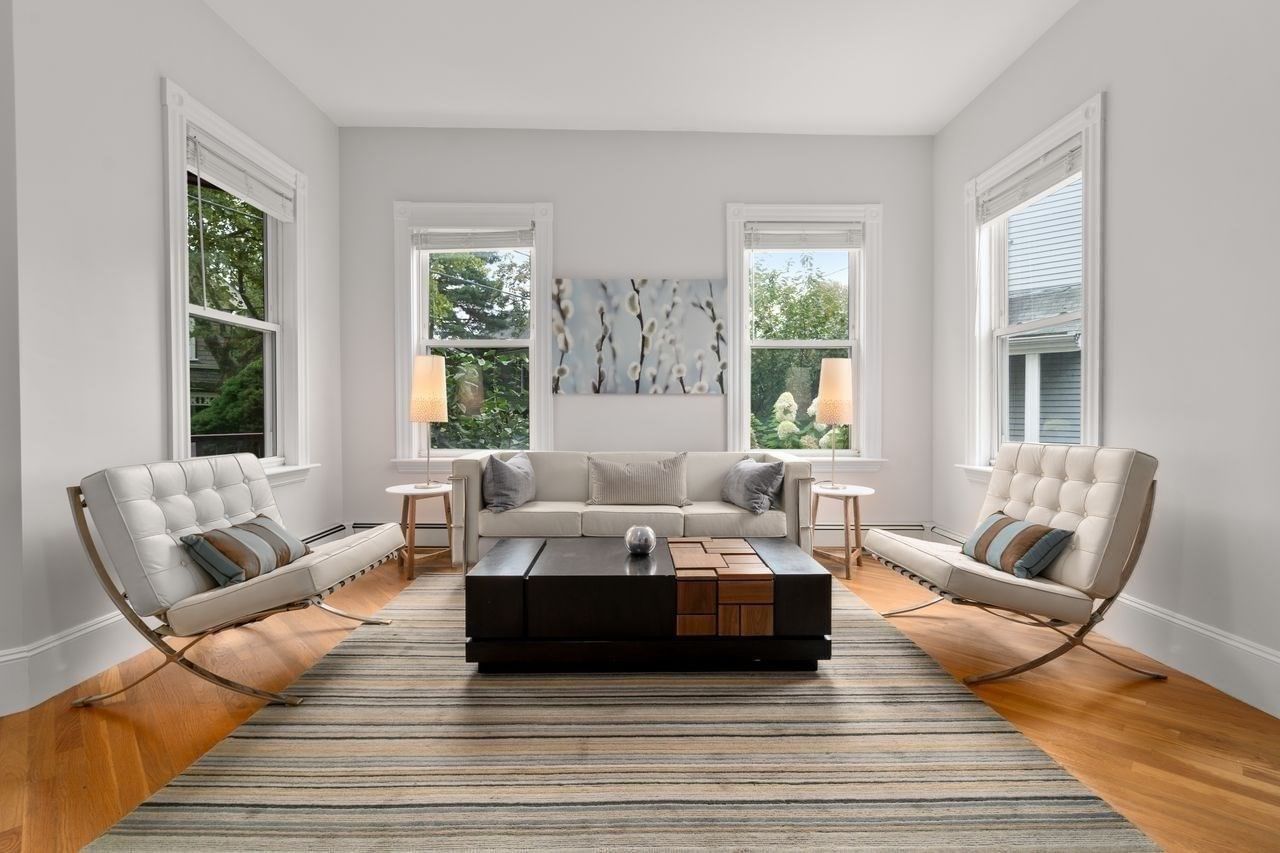
Come home to Back Bay and settle into a one-bedroom that makes city living easy. Set on the garden level of 259 Beacon Street, this inviting condo has a comfortable flow and the everyday details that make a home feel practical and welcoming. The living room gives you room to relax, with a window, coat closet, overhead lighting and easy-care laminate floors. The kitchen is just steps away, finished with Formica counters, laminate flooring and stainless-steel appliances including a range, refrigerator, dishwasher and microwave. New appliances add another layer of convenience. The bedroom is a comfortable place to wind down, with two windows bringing in natural light and a dedicated closet for storage. The full bath features a tub/shower, pedestal sink and stone/ceramic tile flooring. There is also plenty to enjoy beyond the unit. Take the elevator up to the common roof deck when you want some fresh air or a different view of the city, and enjoy the convenience of laundry right in the building. At the corner of Beacon and Dartmouth, you can step outside and immediately be part of Back Bay, with shopping, public transportation, parks and the Charles River Esplanade all close by. With rental flexibility and FHA approval, this is an opportunity to make a home in one of Boston’s most recognizable neighborhoods—whether you’re looking for your own place in the city or an investment to hold for the future. Don't miss the opportunity to make this special Back Bay home your own!
Estimates — not financial advice
These figures are illustrative estimates for informational purposes only — not an appraisal, valuation, or guarantee of rent, income, or returns, and not financial, tax, or investment advice. Rent is either the figure reported on the MLS listing — in-place rent that may differ from market and is not verified against the actual leases — or, where the listing reports none, an estimate from HUD Small Area Fair Market Rents, a government benchmark that may differ from actual market rent. Each figure is labelled with its source. Cap rate, NOI, and returns depend on the assumptions shown, which you can change. MLS and other third-party data may be inaccurate or out of date. Verify all figures independently and consult your own financial, tax, and legal advisors before making any investment decision.
Property Details
Financials
Parking
Interior Specifications
Climate & Utilities
Building & Exterior
Property & Lot
Amenities & Appliances
Range • Dishwasher • Microwave • Refrigerator
Neighborhood
Public Transportation • Shopping • Tennis Court(s) • Park • Walk/Jog Trails • Bike Path
Geography
Floorplan Breakdown
Structural Layout
Living Room
Lvl First14 x 11
Closet, Flooring - Laminate, Lighting - Overhead
Kitchen
Lvl First8 x 8
Flooring - Laminate, Stainless Steel Appliances
Primary Bedroom
Lvl First15 x 13
Closet, Flooring - Laminate
Bedroom 2
Lvl FirstBathroom 1
Lvl FirstBathroom - Full, Bathroom - With Tub & Shower, Flooring - Stone/Ceramic Tile, Pedestal Sink
Listing Agent: Gabrielle Russo
Listing Office: Coldwell Banker Realty - Boston
MLS® Number: 73583752