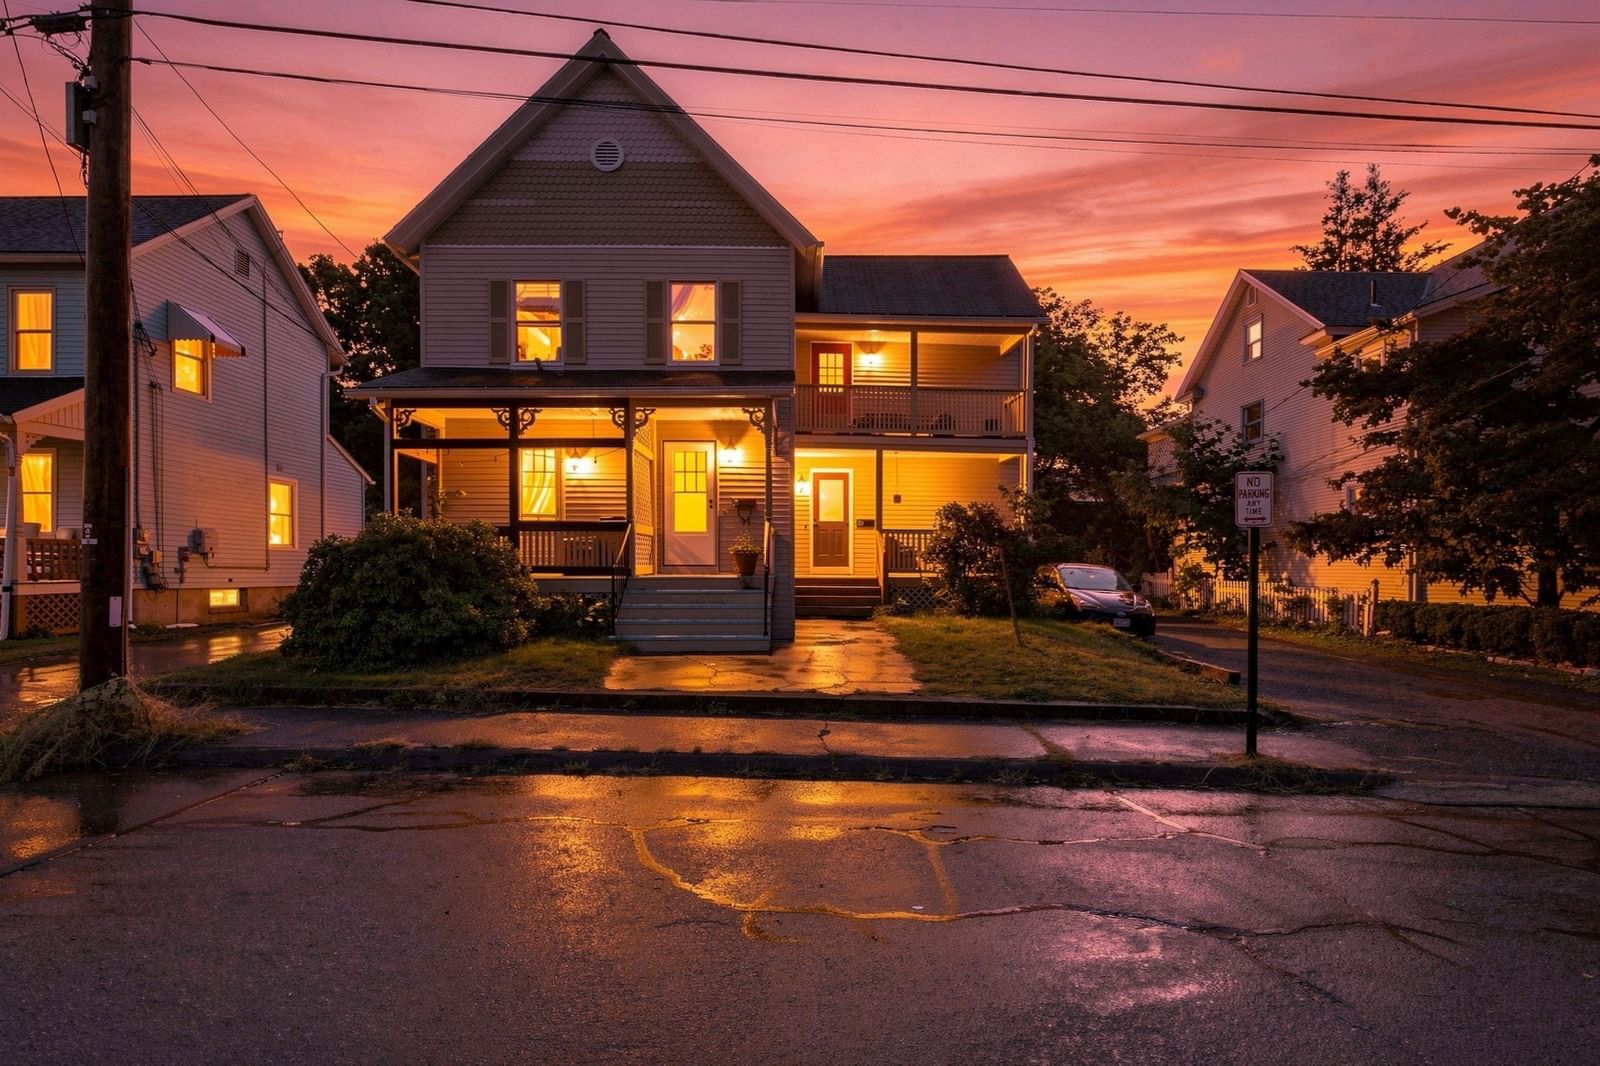
44 Evergreen Rd #202 Northampton — Photo 1 of 32
$289,900
Investment Analysis — 44 Evergreen Rd #202
Northampton, MA 01053 — Leeds
Based on HUD Small Area Fair Market Rent for Amherst Town-Northampton, MA MSA, a 2-bedroom in 01053 carries an estimated $2,830/mo in gross rent — about a 6.32% cap rate and $18,323/yr in estimated NOI at the $289,900 list price. Adjust every assumption in the calculator below.
Beds
2
Baths
1.5
SqFt
1,080
Style
Condominium
Built
1988
Spacious, tastefully updated, and move-in ready, this two-bedroom, 1.5-bath end-unit at Yankee Hill Condominiums offers approximately 1,080 sq. ft. in one of the quietest locations in this peaceful complex. The nearby on-ramp to the bike path makes it easy to walk, run, or bike right from the neighborhood, and the wonderful Bread Euphoria café and bakery is close by. Downtown Northampton, Florence, Look Park, Beaverbrook Conservation Area, and Musante Beach are also nearby. Located on the second floor with only a few steps up, the unit is tucked at the end of the development and has a private balcony overlooking the woods. The freshly painted interior features beautiful maple flooring in the living areas and bedrooms, plus new easy-care luxury vinyl tile in the kitchen, baths, and laundry room. The newly updated kitchen has new countertops and sink, plentiful cabinet space, freshly painted espresso-colored oak cabinets, and stainless steel appliances less than a year old still under warranty. Both bathrooms have new marble-topped vanities and new flooring, and the primary bedroom has its own private half-bath. Both bedrooms are spacious with generous double closets. In-unit laundry with a new washer and dryer adds everyday convenience, and included window A/C units provide summer comfort for buyer enjoyment. With its roomy layout, extensive updates, peaceful wooded setting, easy bike-path access, nearby Bread Euphoria, and convenient location close to Northampton, this end-unit offers comfortable, affordable, move-in-ready living. Cats allowed, one dog under 35 lbs. allowed. Replacement windows and balcony door in living room. All windows are thermal pane.
Estimates — not financial advice
These figures are illustrative estimates for informational purposes only — not an appraisal, valuation, or guarantee of rent, income, or returns, and not financial, tax, or investment advice. Rent is either the figure reported on the MLS listing — in-place rent that may differ from market and is not verified against the actual leases — or, where the listing reports none, an estimate from HUD Small Area Fair Market Rents, a government benchmark that may differ from actual market rent. Each figure is labelled with its source. Cap rate, NOI, and returns depend on the assumptions shown, which you can change. MLS and other third-party data may be inaccurate or out of date. Verify all figures independently and consult your own financial, tax, and legal advisors before making any investment decision.
No longer available to tour
Property Details
Financials
Parking
Interior Specifications
Climate & Utilities
Building & Exterior
Property & Lot
Amenities & Appliances
Range • Dishwasher • Disposal • Refrigerator • Washer • Dryer
Neighborhood
Public Transportation • Shopping • Park • Walk/Jog Trails • Bike Path • Conservation Area
Geography
Floorplan Breakdown
Structural Layout
Living Room
Lvl First23 x 17
Ceiling Fan(s), Closet, Balcony / Deck, Balcony - Exterior, Cable Hookup, Open Floorplan, Flooring - Engineered Hardwood
Dining Room
Lvl FirstCeiling Fan(s), Lighting - Overhead, Flooring - Engineered Hardwood
Kitchen
Lvl First8 x 12
Flooring - Vinyl, Open Floorplan, Stainless Steel Appliances, Lighting - Overhead
Primary Bedroom
Lvl First15 x 17
Bathroom - Half, Closet, Flooring - Engineered Hardwood
Bedroom 2
Lvl First11 x 17
Property History
$289,900
Sep 5, 2026
MLS® 73572329
$2,150
Oct 4, 2025
MLS® 73411528
$2,150
Jul 30, 2025
MLS® 73411528
Listing Agent: Ellen Bartos
Listing Office: Delap Real Estate LLC
MLS® Number: 73572329
No longer available to tour