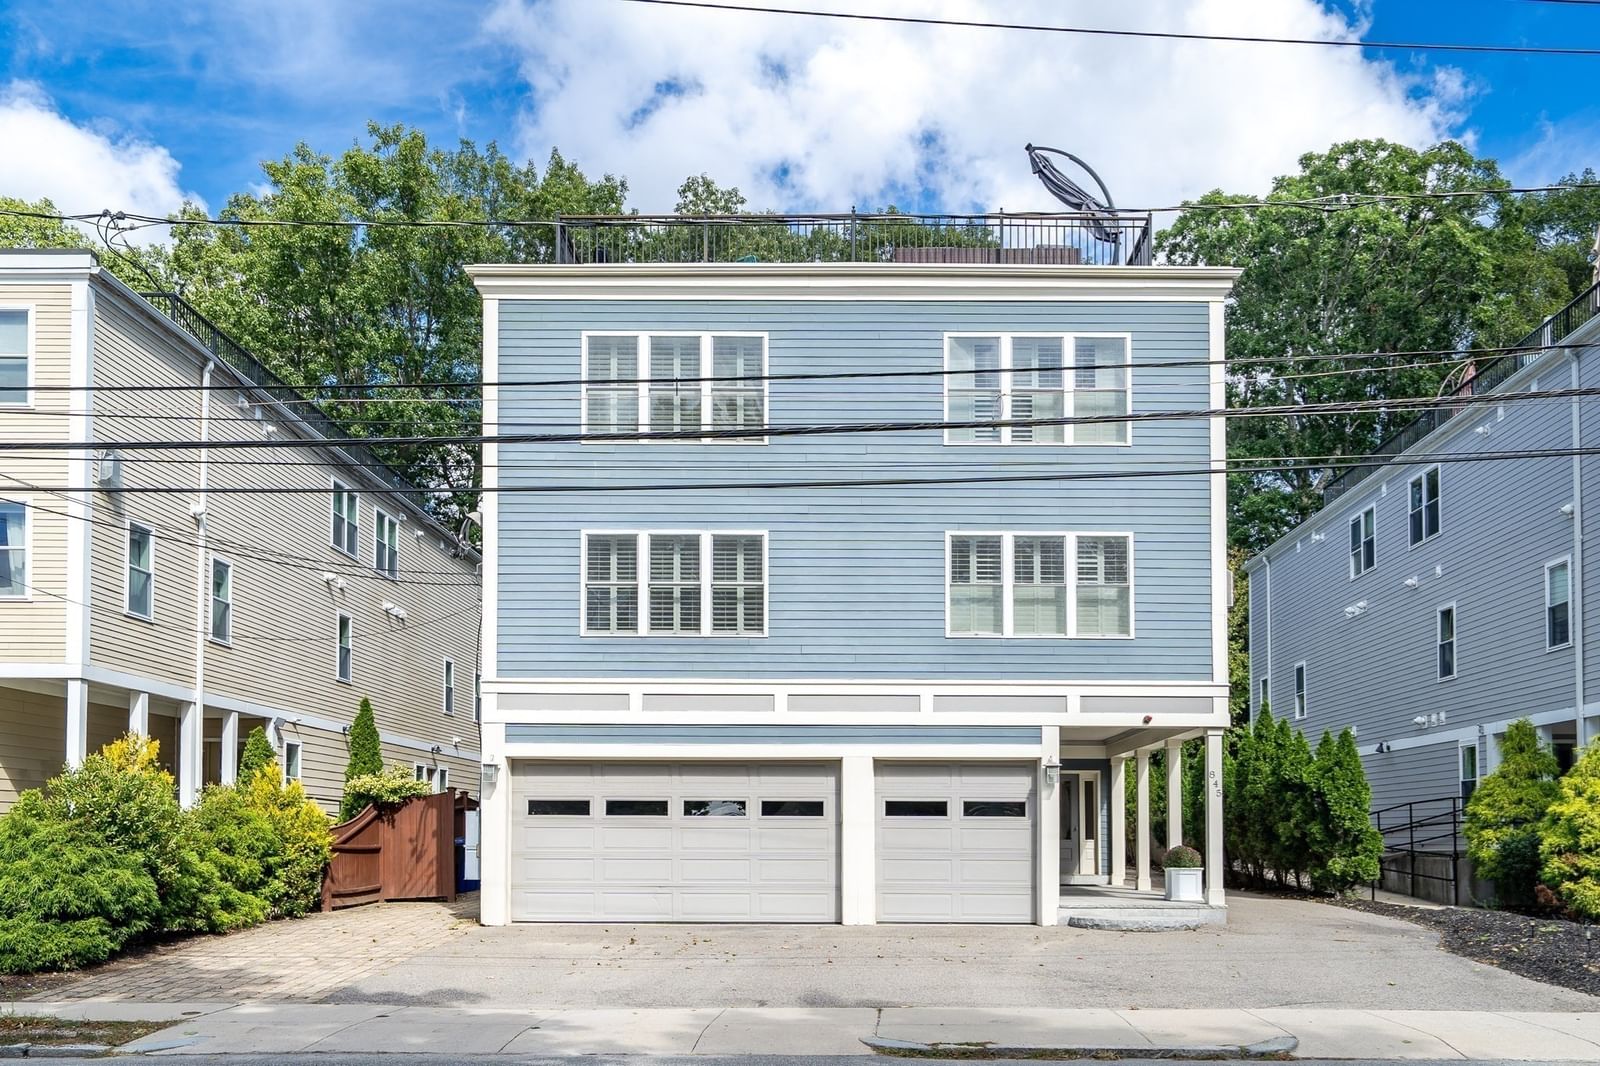
27 Guild Street #106 Boston — Photo 1 of 29
$649,999
Investment Analysis — 27 Guild Street #106
Boston, MA 02119 — Roxbury's Fort Hill
Based on HUD Small Area Fair Market Rent for Boston-Cambridge-Quincy, MA-NH HUD Metro FMR Area, a 2-bedroom in 02119 carries an estimated $2,560/mo in gross rent — about a 2.87% cap rate and $18,638/yr in estimated NOI at the $649,999 list price. Adjust every assumption in the calculator below.
Beds
2
Baths
2
SqFt
1,256
Style
Condominium
Built
2025
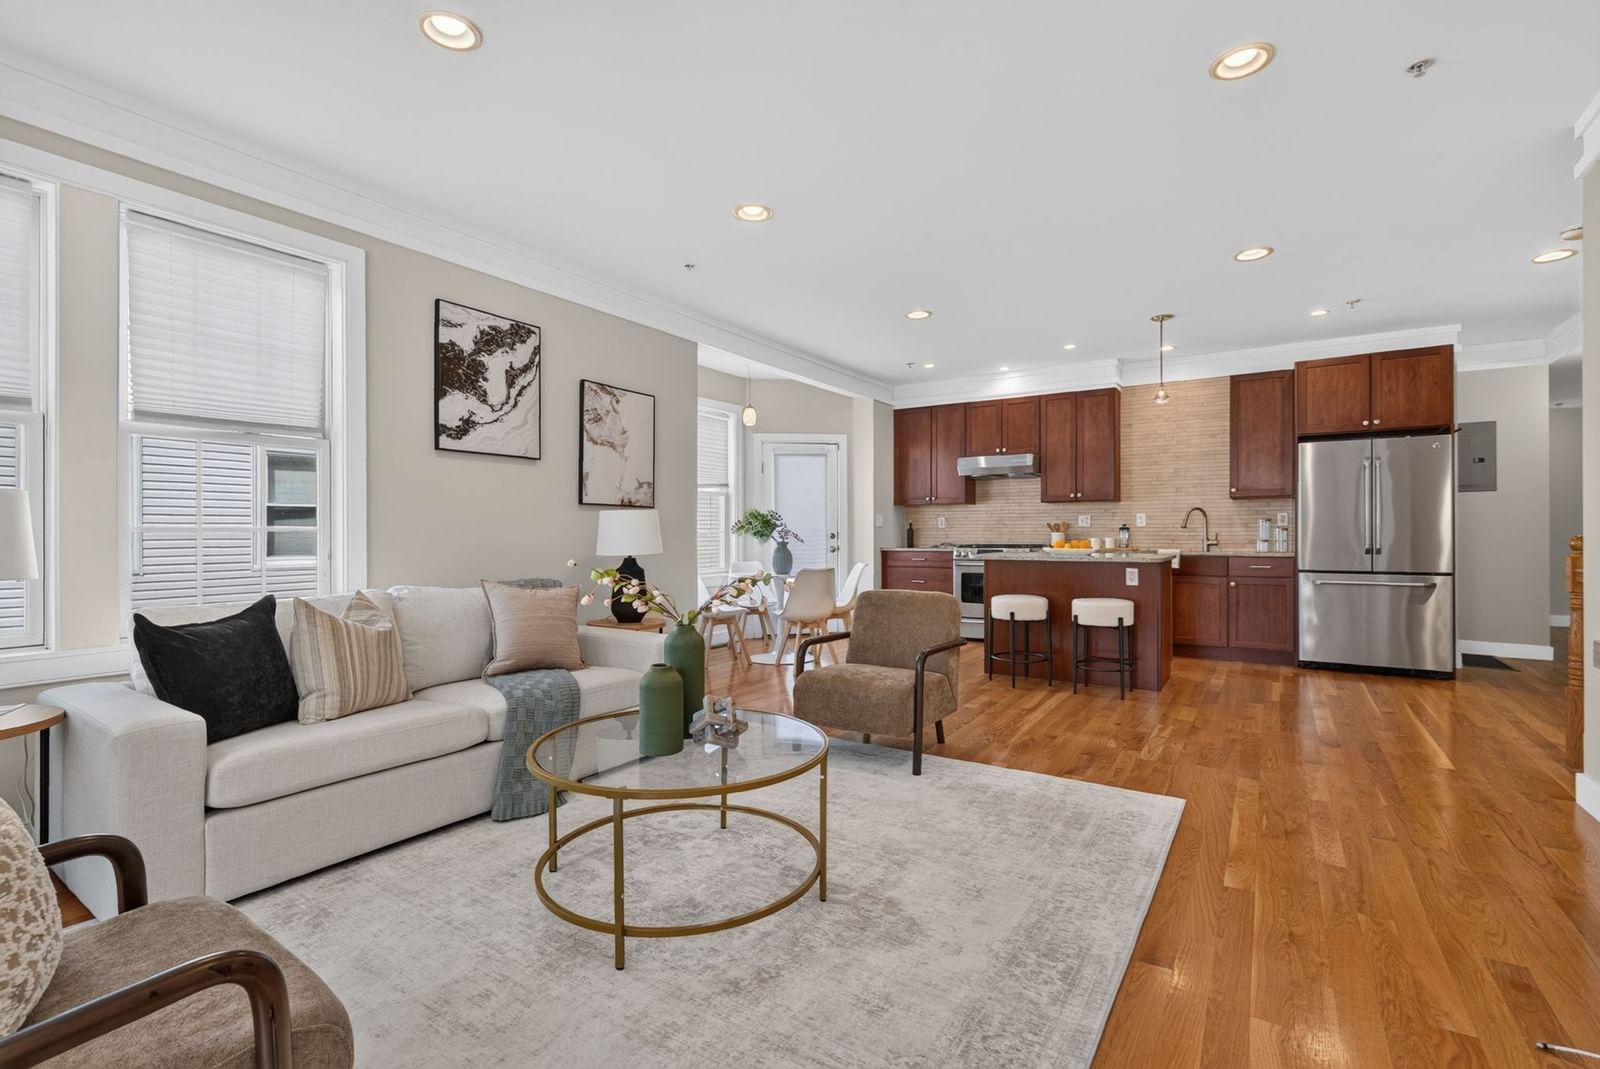
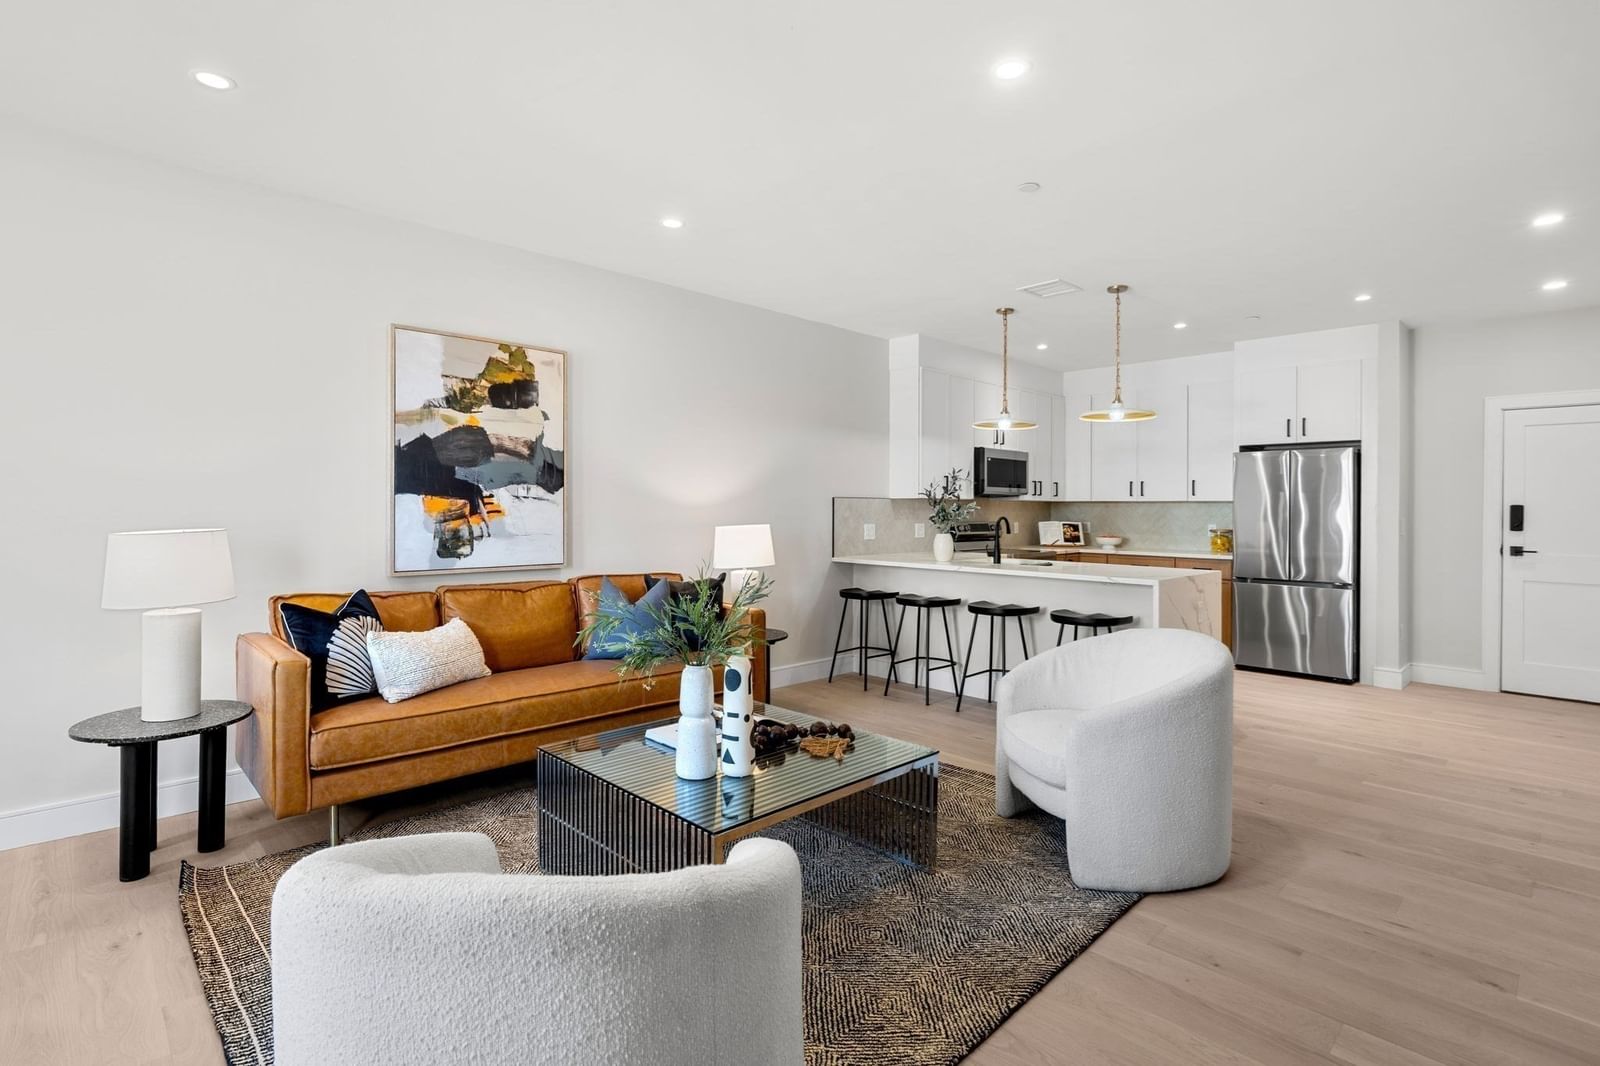
Welcome to The Lambert at 27 Guild St, a stunning corner unit offering the best of modern Fort Hill living. This thoughtfully designed home features an open-concept kitchen and living area bathed in natural light from multiple exposures, with generous two-tone cabinetry and stainless steel appliances that flow naturally into the living area, a great setup for entertaining or unwinding. The Lambert offers spacious bedrooms, a master suite, and large closets throughout. Northampton Residences brings 28 beautifully designed condos to one of Boston's most exciting neighborhoods, Fort Hill in Roxbury, where a tight-knit community feel meets unbeatable city access. The Silver and Orange Lines are right outside your door, and Longwood Medical Area, Fenway, Back Bay, and Midtown are all just minutes away. The building delivers everything you'd want: fitness center, two resident lounges, elevator, bike storage, and in-unit laundry hookup. A deeded garage parking space is also included!!!
Estimates — not financial advice
These figures are illustrative estimates for informational purposes only — not an appraisal, valuation, or guarantee of rent, income, or returns, and not financial, tax, or investment advice. Rent is either the figure reported on the MLS listing — in-place rent that may differ from market and is not verified against the actual leases — or, where the listing reports none, an estimate from HUD Small Area Fair Market Rents, a government benchmark that may differ from actual market rent. Each figure is labelled with its source. Cap rate, NOI, and returns depend on the assumptions shown, which you can change. MLS and other third-party data may be inaccurate or out of date. Verify all figures independently and consult your own financial, tax, and legal advisors before making any investment decision.
Property Details
Financials
Parking
Interior Specifications
Climate & Utilities
Building & Exterior
Property & Lot
Amenities & Appliances
Range • Dishwasher • Disposal • Microwave • Refrigerator
Neighborhood
Public Transportation • Shopping • Park • Medical Facility • Highway Access • House of Worship
Geography
Floorplan Breakdown
Structural Layout
Living Room
Lvl FirstFlooring - Hardwood, Flooring - Wood, Balcony / Deck, Open Floorplan, Recessed Lighting
Dining Room
Lvl FirstFlooring - Hardwood, Open Floorplan
Kitchen
Lvl FirstFlooring - Hardwood, Countertops - Stone/Granite/Solid, Breakfast Bar / Nook, Cabinets - Upgraded, Recessed Lighting, Stainless Steel Appliances, Lighting - Pendant
Primary Bedroom
Lvl FirstBathroom - Full, Walk-In Closet(s), Flooring - Hardwood, Recessed Lighting
Bedroom 2
Lvl FirstProperty History
$649,999
Sep 29, 2026
MLS® 73583853
$679,999
Sep 25, 2026
MLS® 73574387
$679,999
Sep 9, 2026
MLS® 73574387
$679,999
Jun 29, 2026
MLS® 73526110
$679,999
May 28, 2026
MLS® 73526110
Listing Agent: Dot Collection
Listing Office: Access
MLS® Number: 73583853